

4823 BelvedereJulian, CA 92036
Mortgage Calculator
Monthly Payment (Est.)
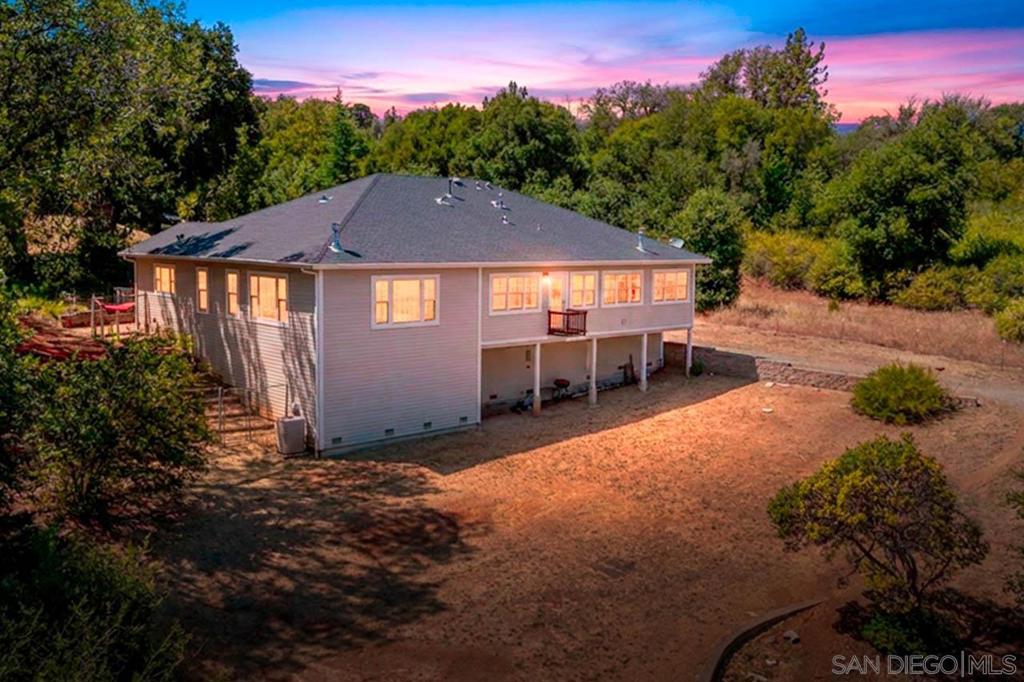
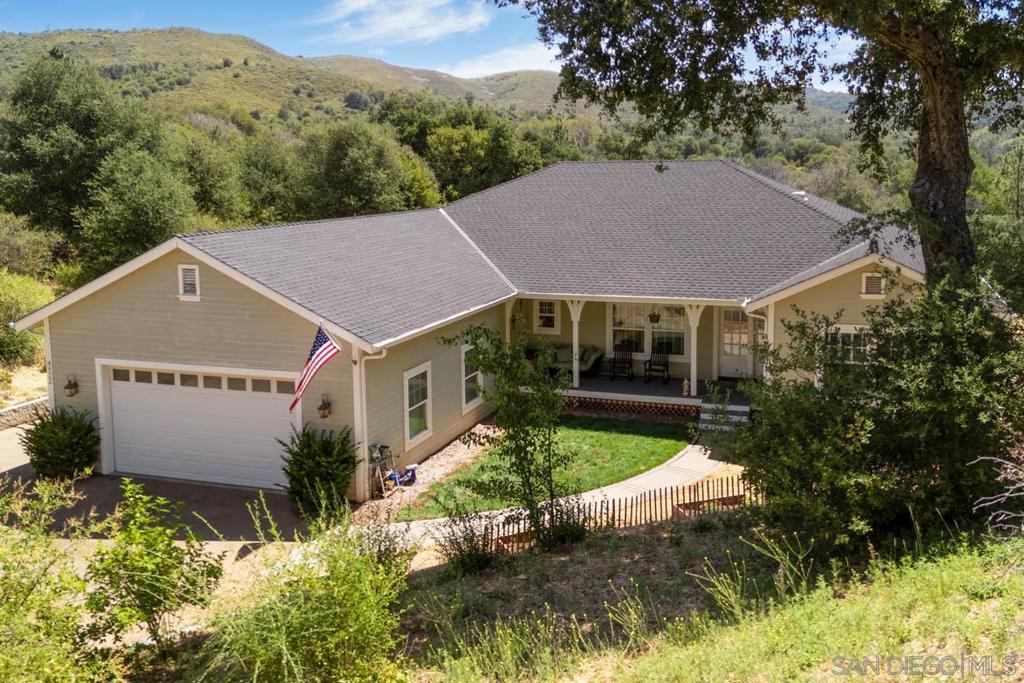
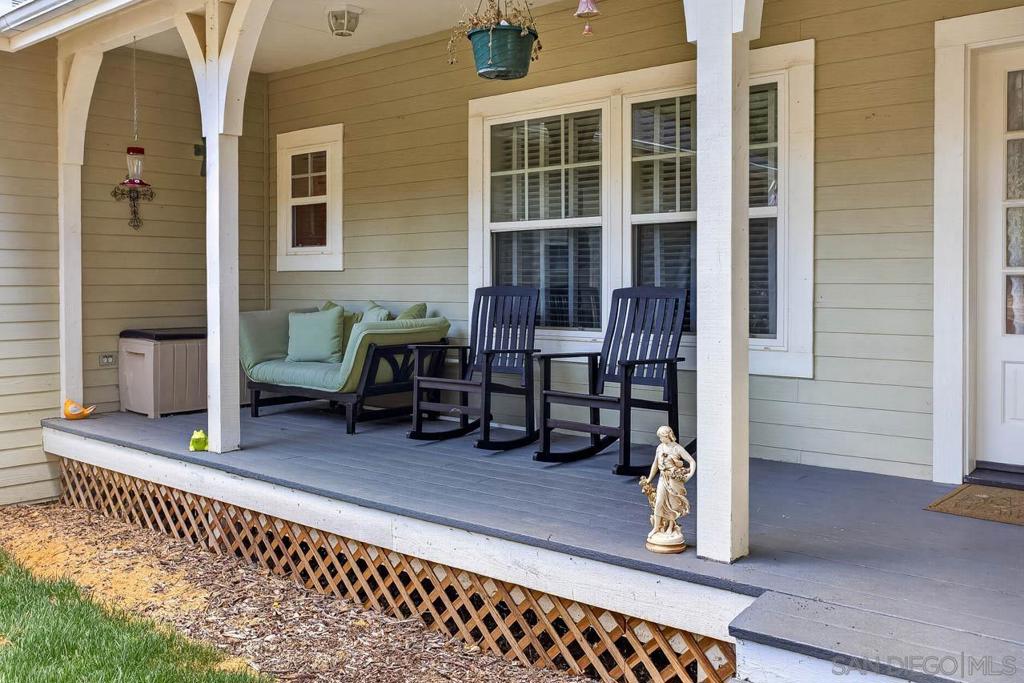
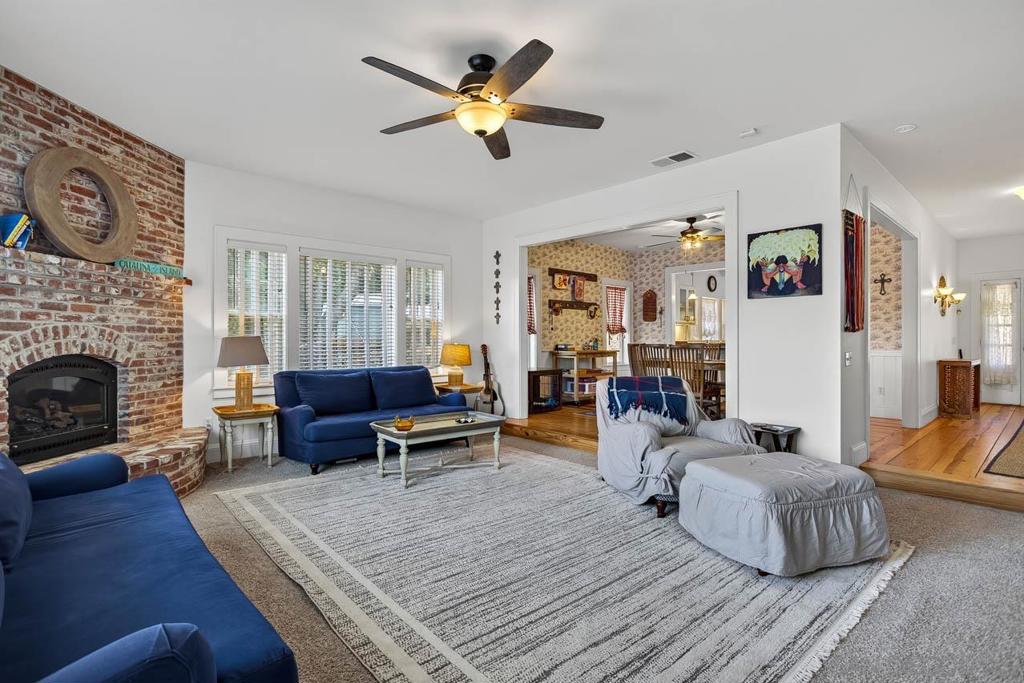
$3,649Surrounded by mature pines and neighboring the natural beauty of William Heise County Park, 4823 Belvedere Drive offers the space, privacy, and peaceful setting that make Pine Hills one of Julian's most desirable communities. Inside, warm wood finishes, soaring beamed ceilings, and expansive windows create an inviting atmosphere that feels both spacious and comfortable. The living room is anchored by a classic brick fireplace, making it the perfect place to gather after a day spent exploring the mountains, while the spacious kitchen offers generous prep space and flows seamlessly into the dining and living areas. Outside is where this property truly stands apart. Set on a private, usable lot, there is ample room to enjoy the outdoors, entertain family and friends, or simply embrace the slower pace of mountain living. Whether you're dreaming of a garden, space for animals, parking your RV and recreational toys, or exploring the potential for a future ADU, this property offers the flexibility to make it your own. An attached garage, basement, abundant parking, and an automatic backup generator provide both convenience and peace of mind. Just minutes from Julian's historic Main Street, local wineries, hiking trails, and year-round recreation, this is more than a mountain home—it's an opportunity to enjoy the privacy, space, and lifestyle that make Julian so special.
| 2 months ago | Listing updated with changes from the MLS® | |
| 2 months ago | Listing first seen on site |

This information is for your personal, non-commercial use and may not be used for any purpose other than to identify prospective properties you may be interested in purchasing. The display of MLS data is usually deemed reliable but is NOT guaranteed accurate by the MLS. Buyers are responsible for verifying the accuracy of all information and should investigate the data themselves or retain appropriate professionals. Information from sources other than the Listing Agent may have been included in the MLS data. Unless otherwise specified in writing, the Broker/Agent has not and will not verify any information obtained from other sources. The Broker/Agent providing the information contained herein may or may not have been the Listing and/or Selling Agent.

Did you know? You can invite friends and family to your search. They can join your search, rate and discuss listings with you.