

10202 Vista Lusardi Lot 4 Lot 4San Diego, CA 92129
Mortgage Calculator
Monthly Payment (Est.)
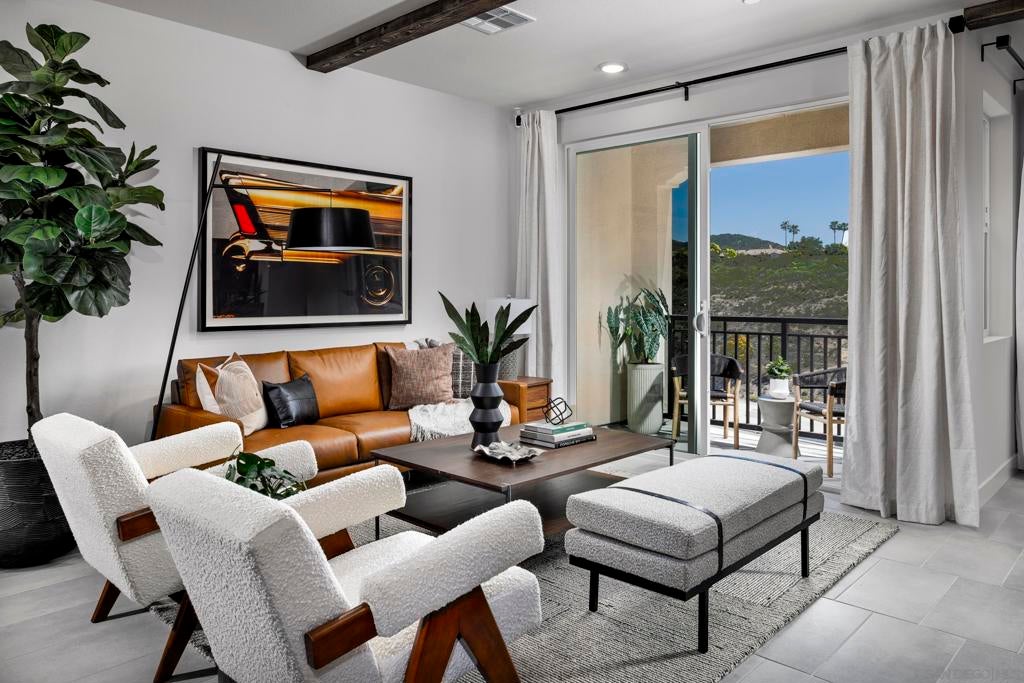
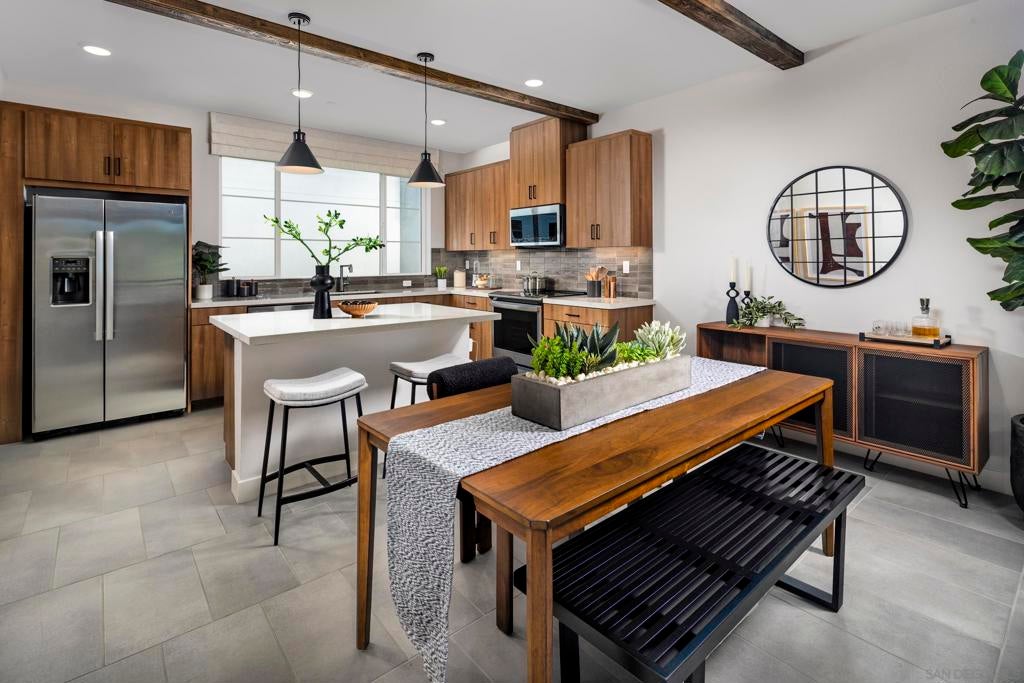
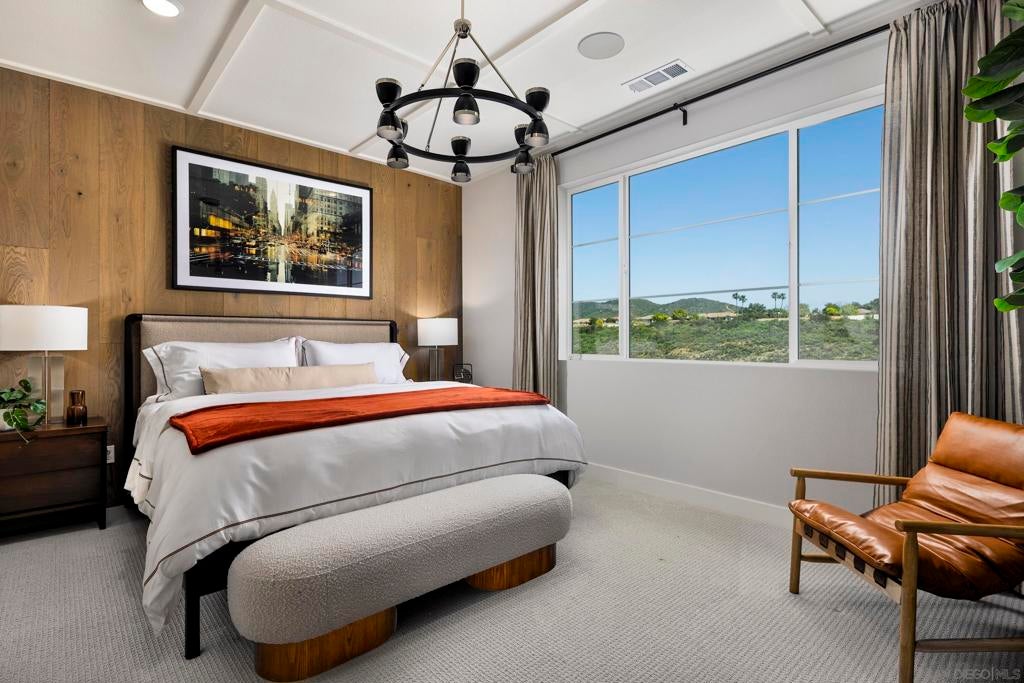
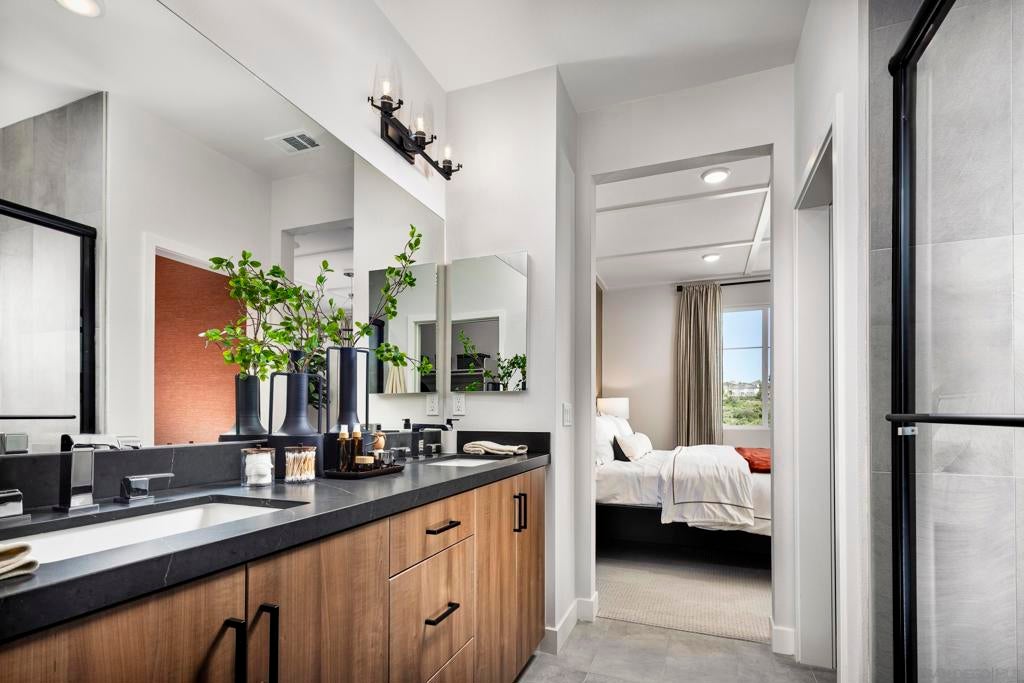
Enter an interest rate to see your estimated monthly payment.Welcome home to this thoughtfully designed three-story floor plan offering 2 bedrooms, 3.5 bathrooms, and an attached two-car garage. The versatile first floor features a flex space that can easily serve as a third bedroom, home office, or guest suite, with convenient access to both the garage and front entry. The second level is the heart of the home, showcasing an open-concept great room and a beautifully appointed kitchen. The oversized island creates the perfect gathering space for entertaining, allowing guests to socialize while meals are prepared. On the third floor, the private primary suite offers a relaxing retreat complete with a spacious walk-in closet and an en-suite bathroom. A nearby laundry room adds everyday convenience. The secondary bedroom features its own private bathroom, making it ideal for guests, family members, or roommates.
| a week ago | Listing updated with changes from the MLS® | |
| 3 weeks ago | Price changed to $899,000 | |
| a month ago | Status changed to Active | |
| 2 months ago | Listing first seen on site |

This information is for your personal, non-commercial use and may not be used for any purpose other than to identify prospective properties you may be interested in purchasing. The display of MLS data is usually deemed reliable but is NOT guaranteed accurate by the MLS. Buyers are responsible for verifying the accuracy of all information and should investigate the data themselves or retain appropriate professionals. Information from sources other than the Listing Agent may have been included in the MLS data. Unless otherwise specified in writing, the Broker/Agent has not and will not verify any information obtained from other sources. The Broker/Agent providing the information contained herein may or may not have been the Listing and/or Selling Agent.
