

4325 Via TerceroOceanside, CA 92056
Mortgage Calculator
Monthly Payment (Est.)
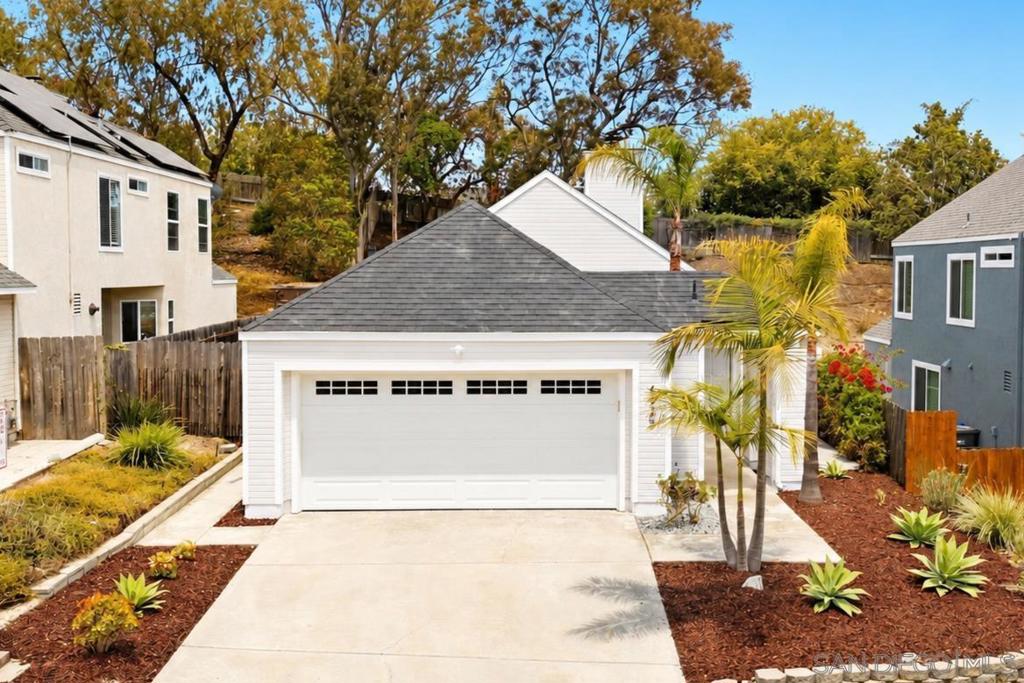
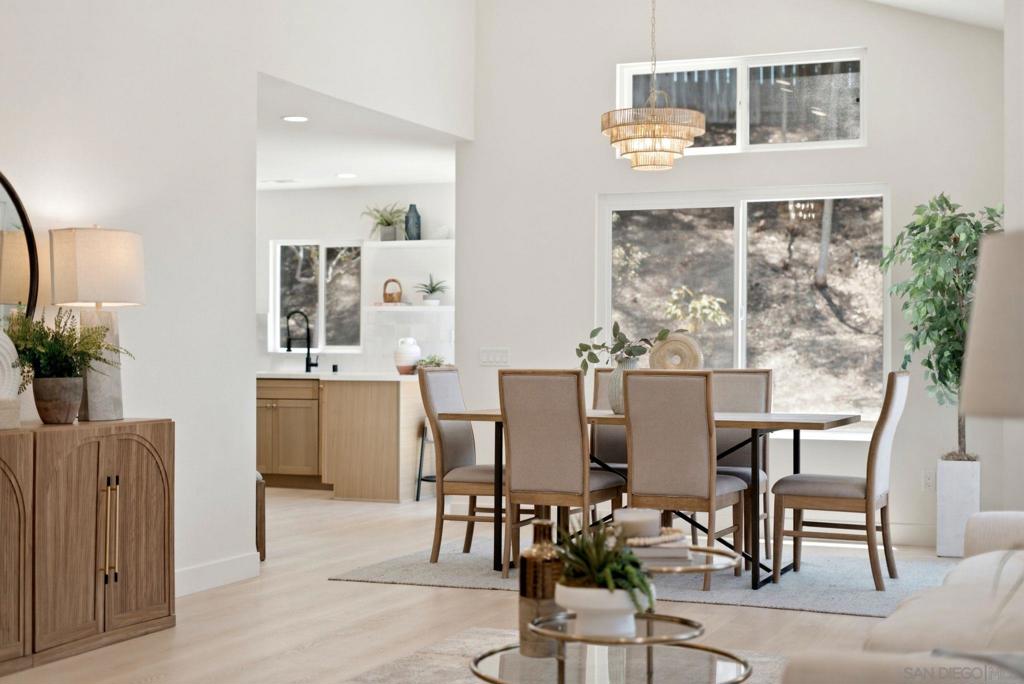
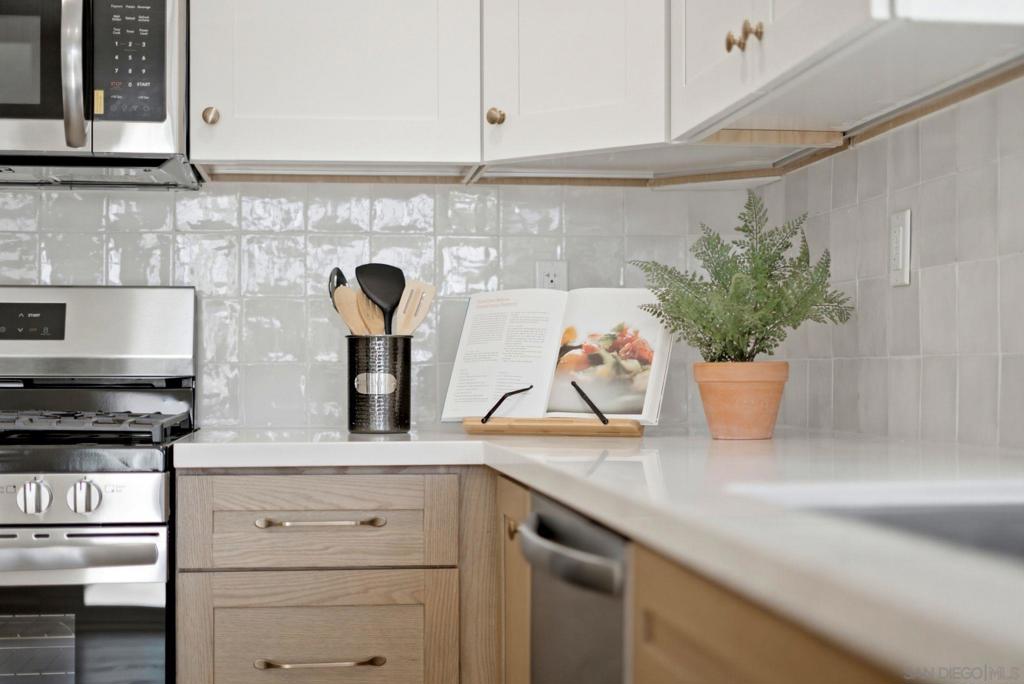
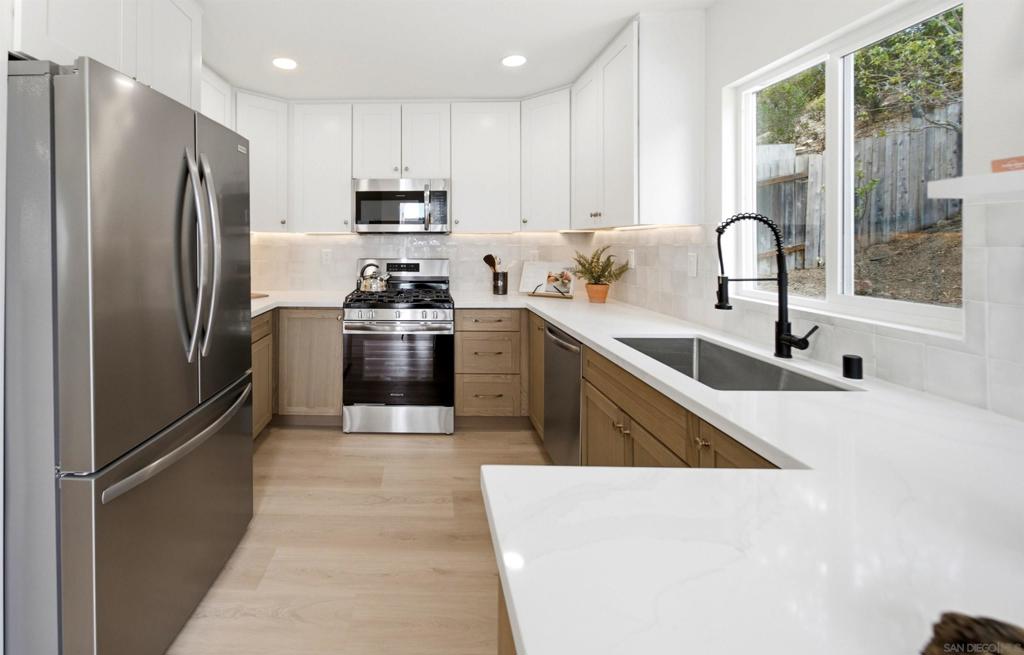
$4,102NEW PRICE — NOW OFFERED AT $899,000! Welcome to 4325 Via Tercero, a beautifully reimagined single-level home showcasing a bright California coastal design in the desirable Rancho Del Oro community. The thoughtfully remodeled interior features 3 bedrooms, 2 bathrooms, luxury vinyl plank flooring, fresh paint, updated lighting, and an inviting open-concept living space filled with natural light. Thoughtful design makes the home feel and live larger than its listed 1,234 square feet, with vaulted ceilings, natural light, and an efficient single-level layout enhancing the sense of space. The stylish kitchen offers contemporary cabinetry, sleek countertops, updated appliances, and a seamless connection to the living and dining areas — ideal for everyday living, gathering, and entertaining. The spa-inspired bathrooms are true highlights, featuring dramatic floor-to-ceiling tilework, elegant wall sconces, custom lighting, modern fixtures, and carefully selected finishes that create a sophisticated, relaxing atmosphere. Additional improvements include new dual-pane windows, a new HVAC system, a new water heater, and updated fixtures throughout. Situated on an approximately 7,100-square-foot lot, the home also features a refreshed outdoor patio presentation that helps showcase the potential for relaxed Southern California living, outdoor dining, and weekend entertaining. Conveniently located near parks, schools, shopping, dining, and major commuter routes, this move-in-ready home combines extensive upgrades, a desirable single-level floor plan, and a sought-after Rancho Del Oro
| 5 days ago | Listing updated with changes from the MLS® | |
| 6 days ago | Status changed to Pending | |
| 2 months ago | Listing first seen on site |

This information is for your personal, non-commercial use and may not be used for any purpose other than to identify prospective properties you may be interested in purchasing. The display of MLS data is usually deemed reliable but is NOT guaranteed accurate by the MLS. Buyers are responsible for verifying the accuracy of all information and should investigate the data themselves or retain appropriate professionals. Information from sources other than the Listing Agent may have been included in the MLS data. Unless otherwise specified in writing, the Broker/Agent has not and will not verify any information obtained from other sources. The Broker/Agent providing the information contained herein may or may not have been the Listing and/or Selling Agent.

Did you know? You can invite friends and family to your search. They can join your search, rate and discuss listings with you.