

10376 Frank LaneSantee, CA 92071
Mortgage Calculator
Monthly Payment (Est.)
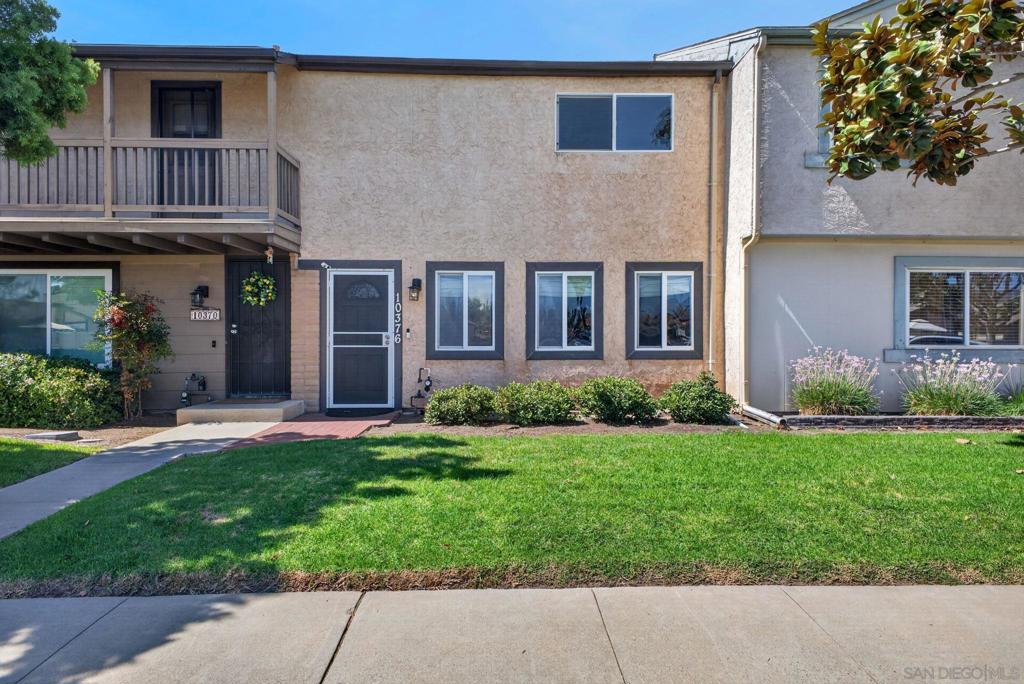
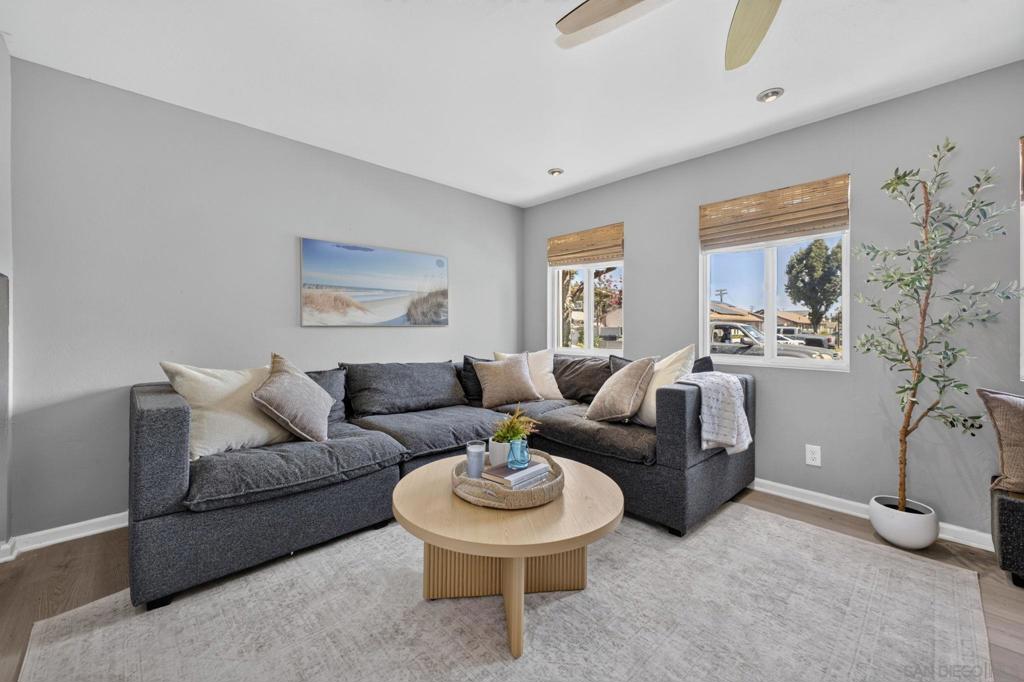
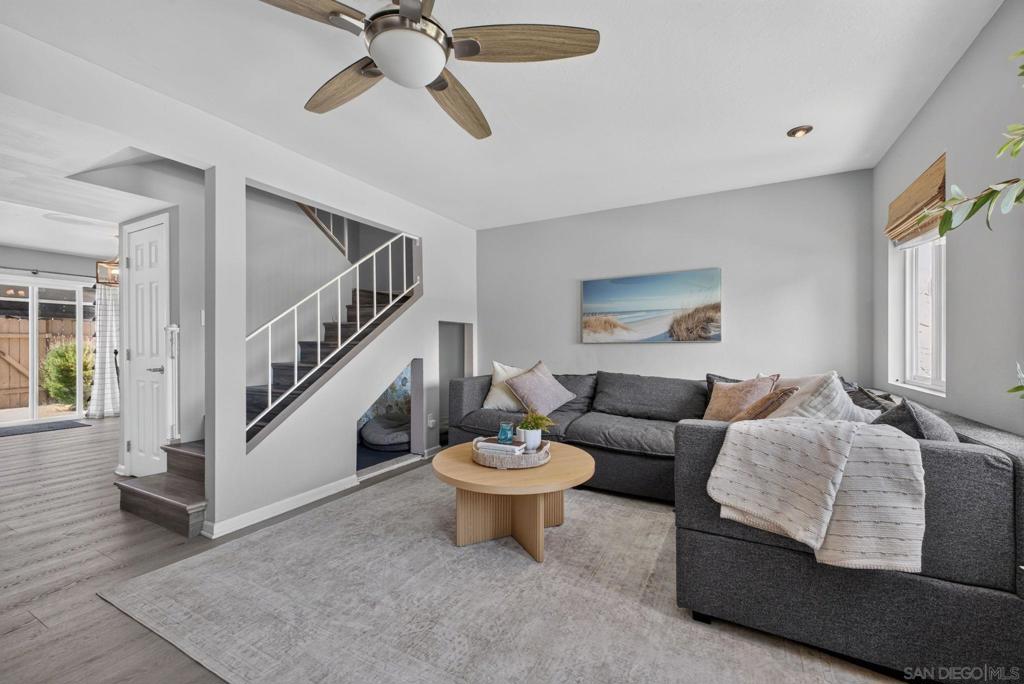
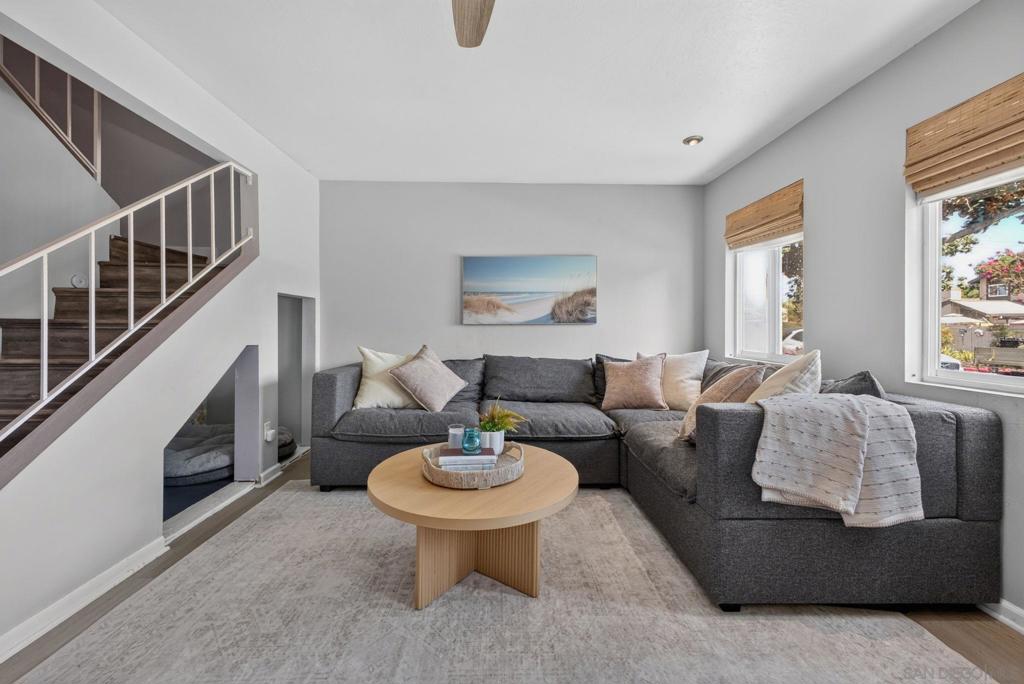
$2,687Adorable and move-in ready, this three-bedroom home is the perfect opportunity for first-time homebuyers, down sizers or anyone looking for all that Santee has to offer. Located within a Planned Unit Development (PUD), residents enjoy private homeownership along with convenient shared community amenities and a welcoming neighborhood atmosphere. Inside, the home has been thoughtfully updated with a new tankless water heater, wood look laminate flooring, fresh interior paint, updated lighting, ceiling fans and an indoor washer and dryer. The functional floor plan includes a full bathroom upstairs, a convenient half bath downstairs and a private vanity with sink in the primary bedroom, providing added comfort, convenience and extra space for your daily routine. Parking includes a one-car garage, an attached one-car carport and additional street parking for guests. Community amenities include a swimming pool, playground and RV parking. Enjoy a short walk to Walker Preserve Trail, along with great views of the Santee fireworks. Ideally located just minutes from restaurants, shopping, schools, Sportsplex USA, Town Center Community Park, Santee Lakes and freeway access. This charming home combines comfort, convenience and a wonderful location in one of Santee's most desirable neighborhoods!
| 3 weeks ago | Listing updated with changes from the MLS® | |
| 4 weeks ago | Status changed to Pending | |
| a month ago | Listing first seen on site |

This information is for your personal, non-commercial use and may not be used for any purpose other than to identify prospective properties you may be interested in purchasing. The display of MLS data is usually deemed reliable but is NOT guaranteed accurate by the MLS. Buyers are responsible for verifying the accuracy of all information and should investigate the data themselves or retain appropriate professionals. Information from sources other than the Listing Agent may have been included in the MLS data. Unless otherwise specified in writing, the Broker/Agent has not and will not verify any information obtained from other sources. The Broker/Agent providing the information contained herein may or may not have been the Listing and/or Selling Agent.

Did you know? You can invite friends and family to your search. They can join your search, rate and discuss listings with you.