

1840 Olivia StEl Cajon, CA 92021
Mortgage Calculator
Monthly Payment (Est.)
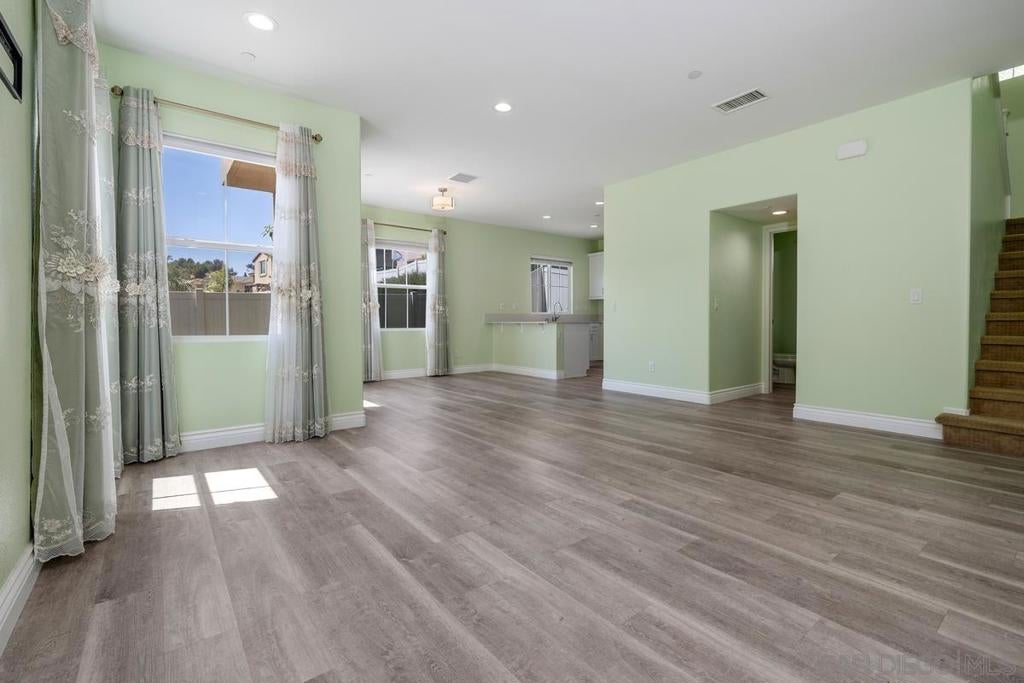
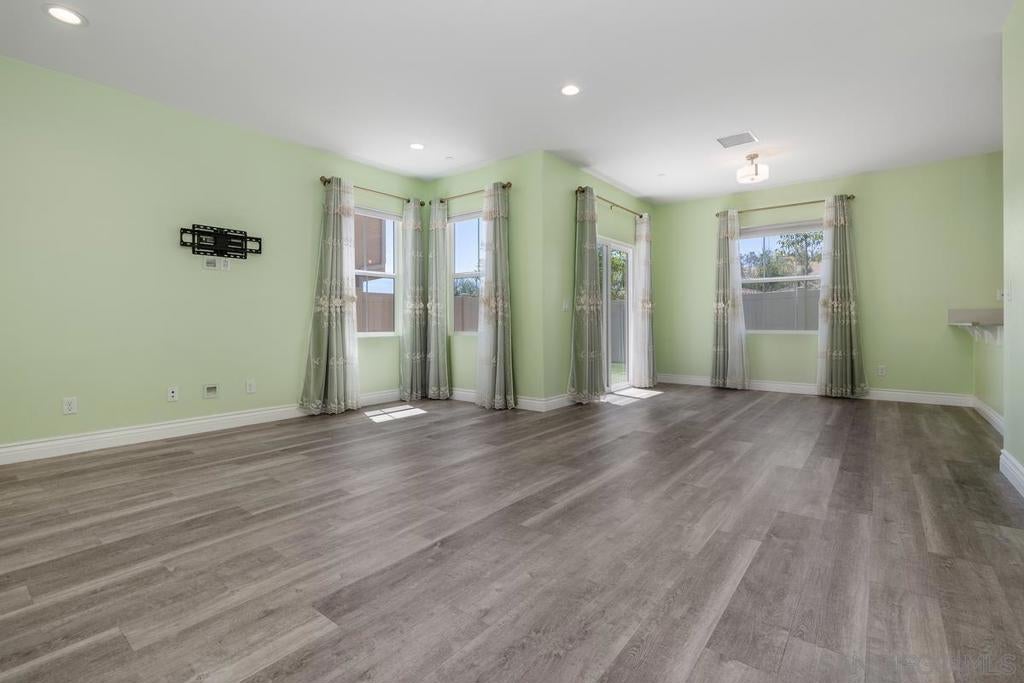
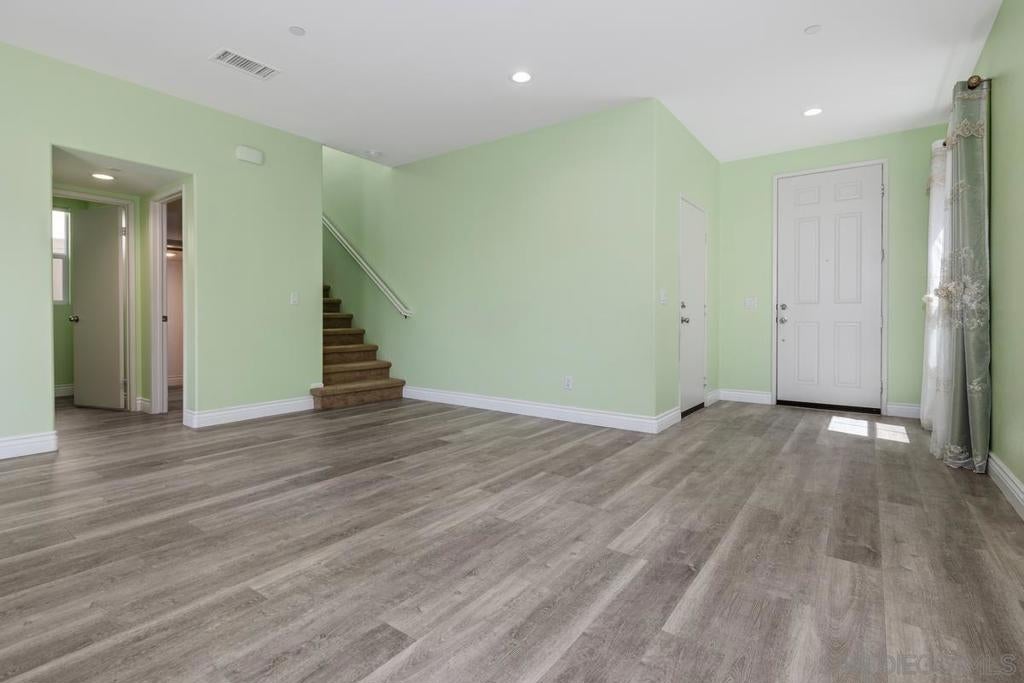
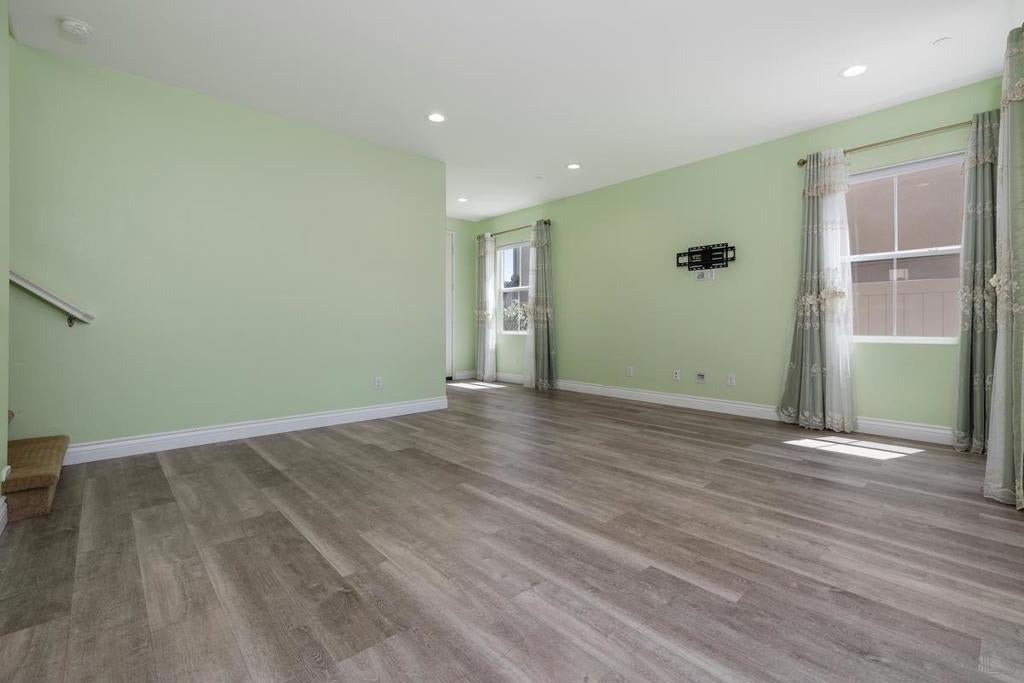
$3,992Built in 2019 and nestled at the base of El Cajon's desirable west-facing hillside, this beautifully designed home offers the perfect blend of style, comfort, and energy efficiency. Featuring an open-concept floor plan with 4 bedrooms, 2.5 bathrooms, and 1,810 square feet of thoughtfully designed living space, this home showcases custom finishes throughout, including luxury vinyl plank flooring, quartz slab countertops, white shaker cabinets, a farmhouse sink, stainless steel appliances, and a 5-burner gas range. Enjoy the flexibility of extra loft space, the convenience of an upstairs laundry room, a whole-house fan, and the long-term savings of fully paid-off solar. Step outside to your own private backyard, perfect for relaxing, entertaining, and enjoying Southern California living.
| a month ago | Listing updated with changes from the MLS® | |
| a month ago | Listing first seen on site |

This information is for your personal, non-commercial use and may not be used for any purpose other than to identify prospective properties you may be interested in purchasing. The display of MLS data is usually deemed reliable but is NOT guaranteed accurate by the MLS. Buyers are responsible for verifying the accuracy of all information and should investigate the data themselves or retain appropriate professionals. Information from sources other than the Listing Agent may have been included in the MLS data. Unless otherwise specified in writing, the Broker/Agent has not and will not verify any information obtained from other sources. The Broker/Agent providing the information contained herein may or may not have been the Listing and/or Selling Agent.

Did you know? You can invite friends and family to your search. They can join your search, rate and discuss listings with you.