

866 Merlin DrSan Diego, CA 92114
Mortgage Calculator
Monthly Payment (Est.)
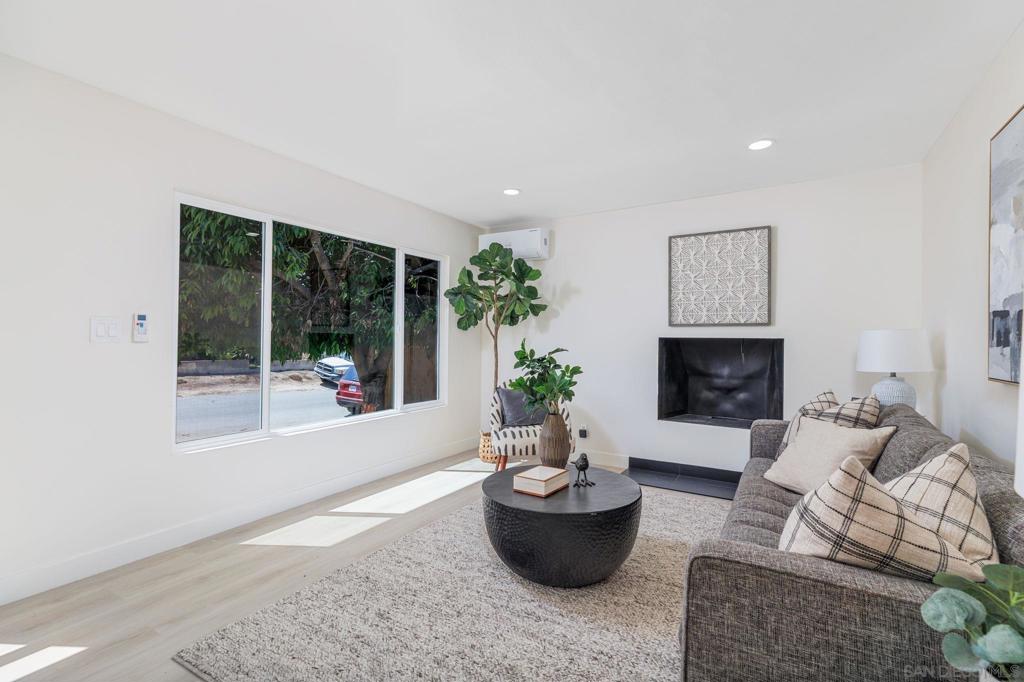
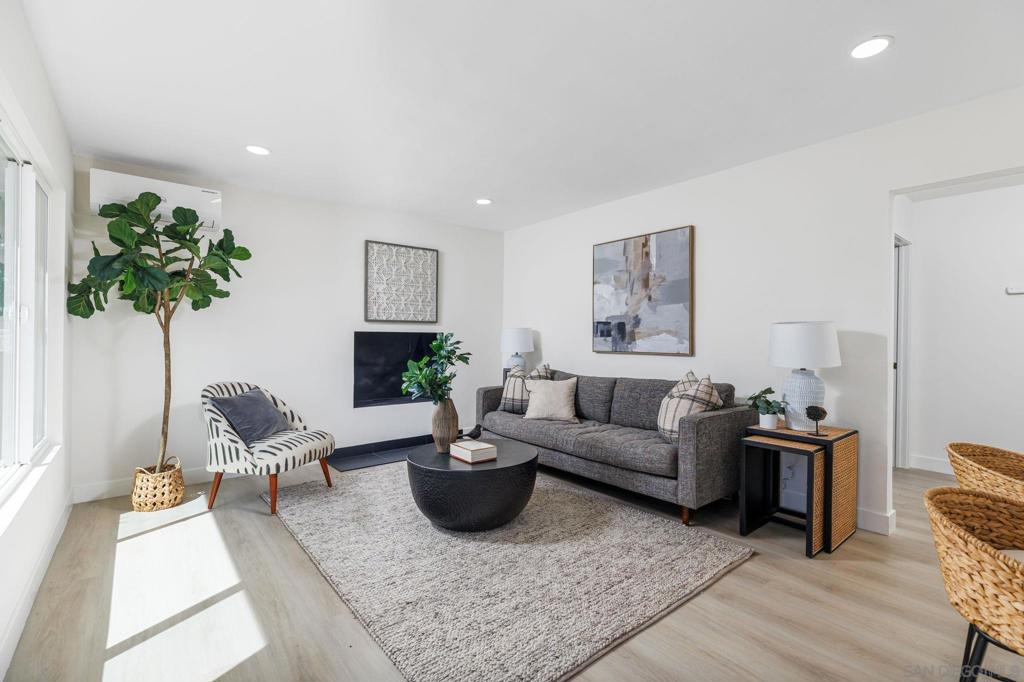
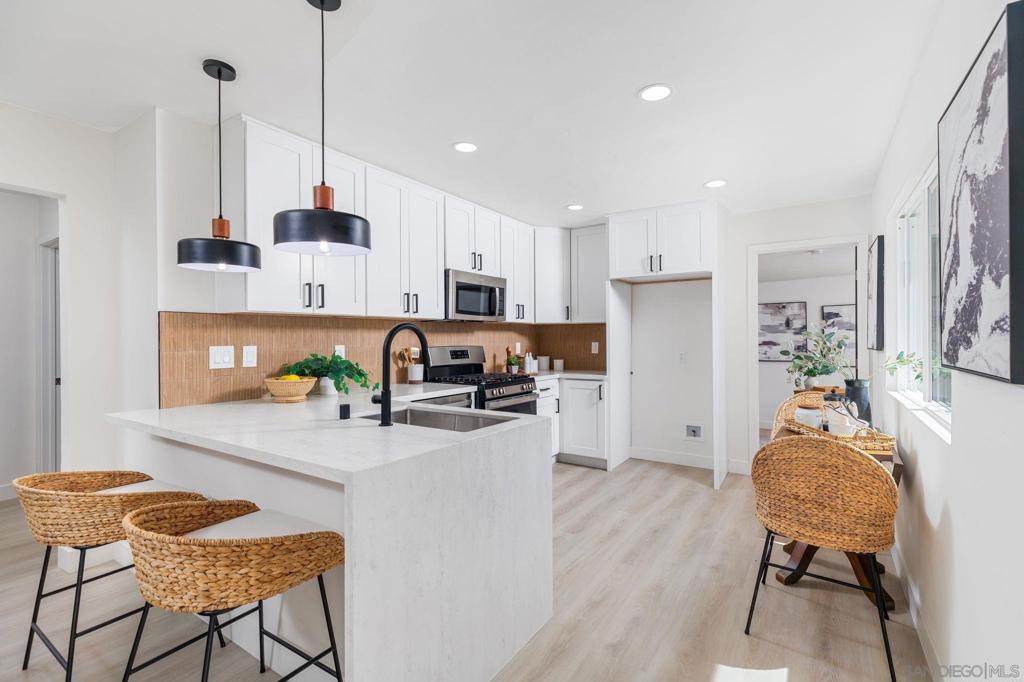
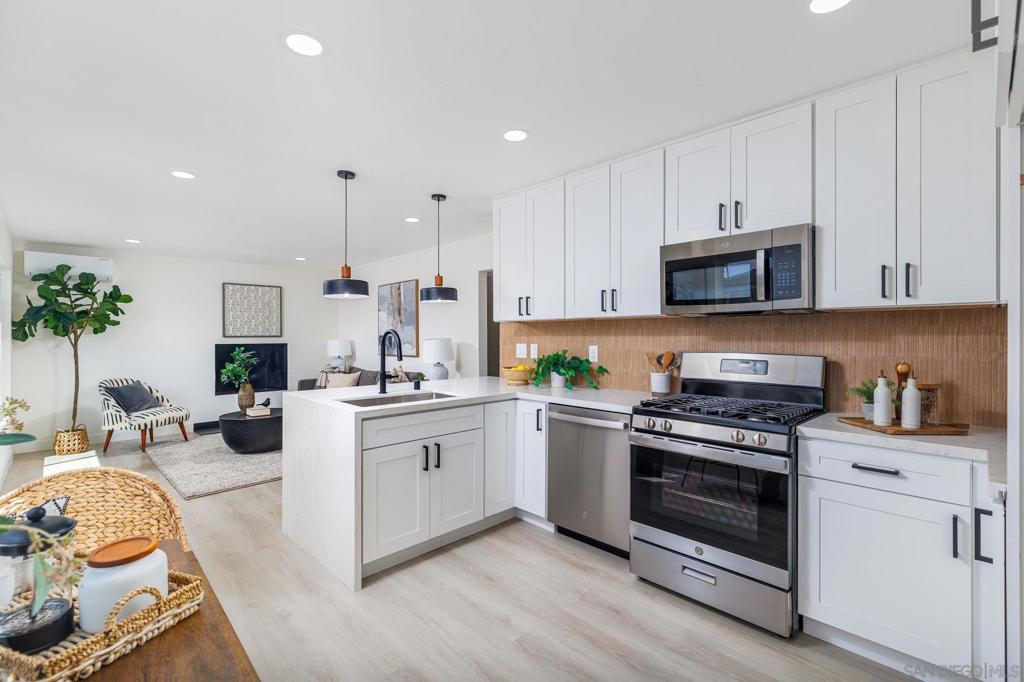
$3,421Stunningly remodeled Emerald Hills home with panoramic canyon views and an exceptional opportunity for additional living space or future income. Offering approximately 1,200 sq ft upstairs plus a ~500 sq ft partially finished basement with separate access, this unique property sits on an R-2 lot and offers flexibility rarely found at this price point. The light-filled main level features an open-concept floor plan with modern earth-tone finishes and a beautifully appointed kitchen showcasing quartz countertops, stylish tile backsplash, stainless steel appliances, and a spacious breakfast bar peninsula. The inviting primary suite offers a spa-inspired bathroom with a chic dual-sink vanity and oversized tiled shower. Downstairs, the approximately 500 sq ft basement provides tremendous flexibility for a future ADU, guest suite, home office, gym, or additional living space (buyer to verify). The two-tiered lot offers privacy, outdoor potential, and beautiful canyon views that can be enjoyed from multiple areas of the property. Recent improvements include updated plumbing and a newer roof. Conveniently located near parks, shopping, dining, schools, and major freeways, this is a rare opportunity to own a remodeled home with exceptional flexibility and future upside in desirable Emerald Hills.
| a week ago | Listing updated with changes from the MLS® | |
| 2 weeks ago | Status changed to Pending | |
| a month ago | Listing first seen on site |

This information is for your personal, non-commercial use and may not be used for any purpose other than to identify prospective properties you may be interested in purchasing. The display of MLS data is usually deemed reliable but is NOT guaranteed accurate by the MLS. Buyers are responsible for verifying the accuracy of all information and should investigate the data themselves or retain appropriate professionals. Information from sources other than the Listing Agent may have been included in the MLS data. Unless otherwise specified in writing, the Broker/Agent has not and will not verify any information obtained from other sources. The Broker/Agent providing the information contained herein may or may not have been the Listing and/or Selling Agent.
