

1209 Camillo WayEl Cajon, CA 92021
Mortgage Calculator
Monthly Payment (Est.)
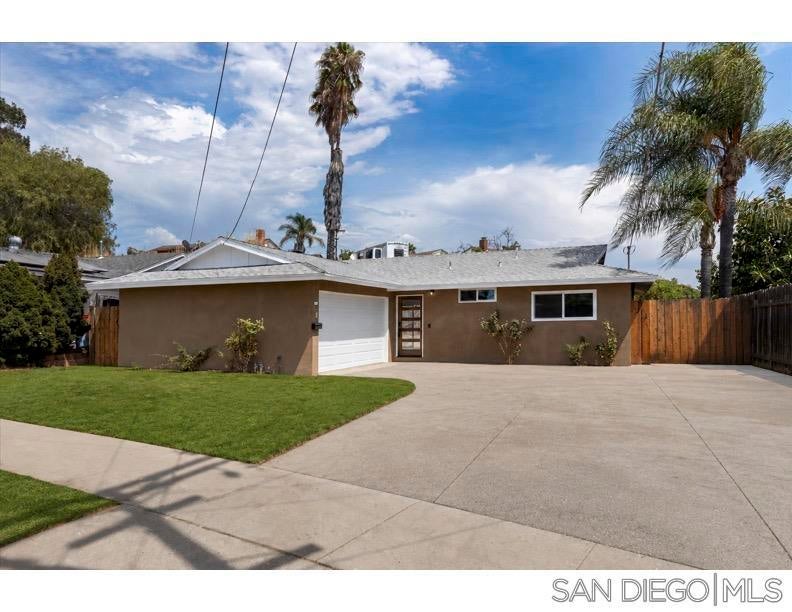
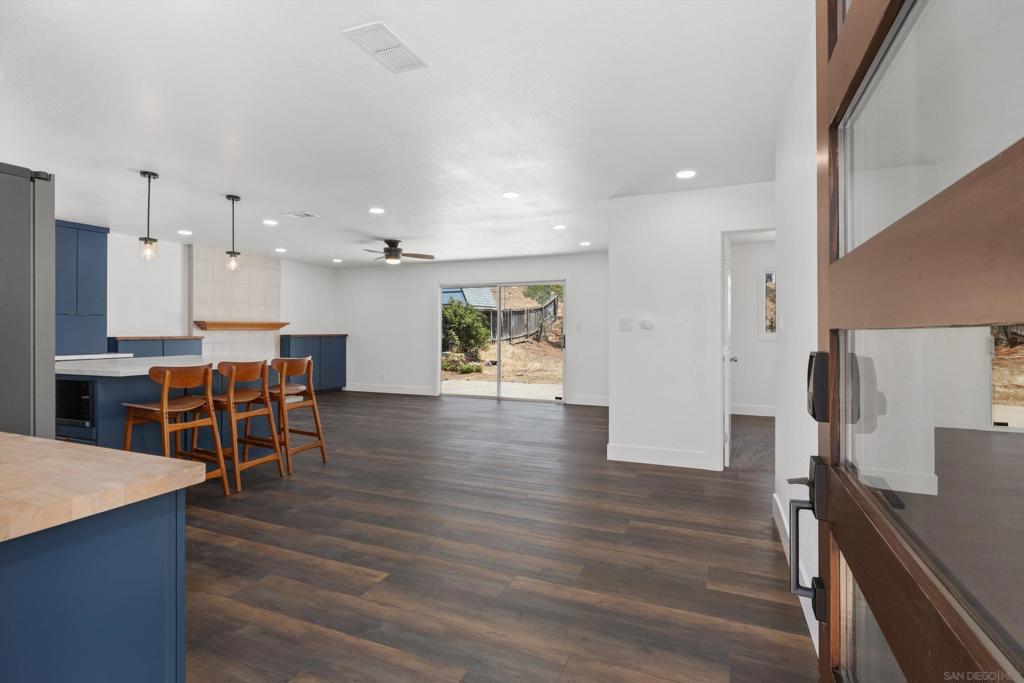
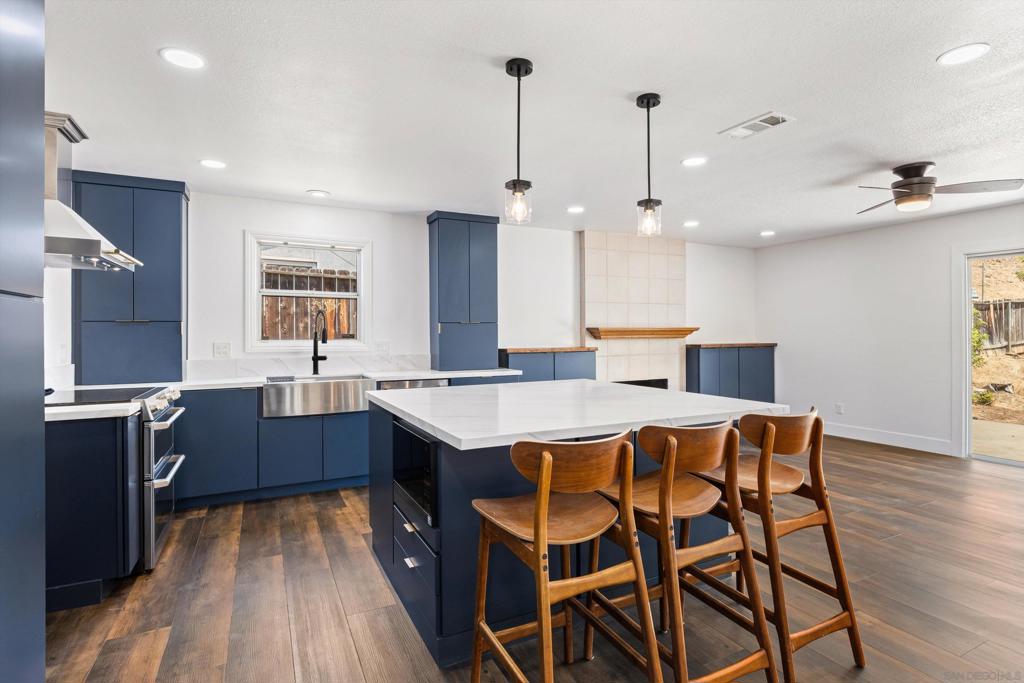
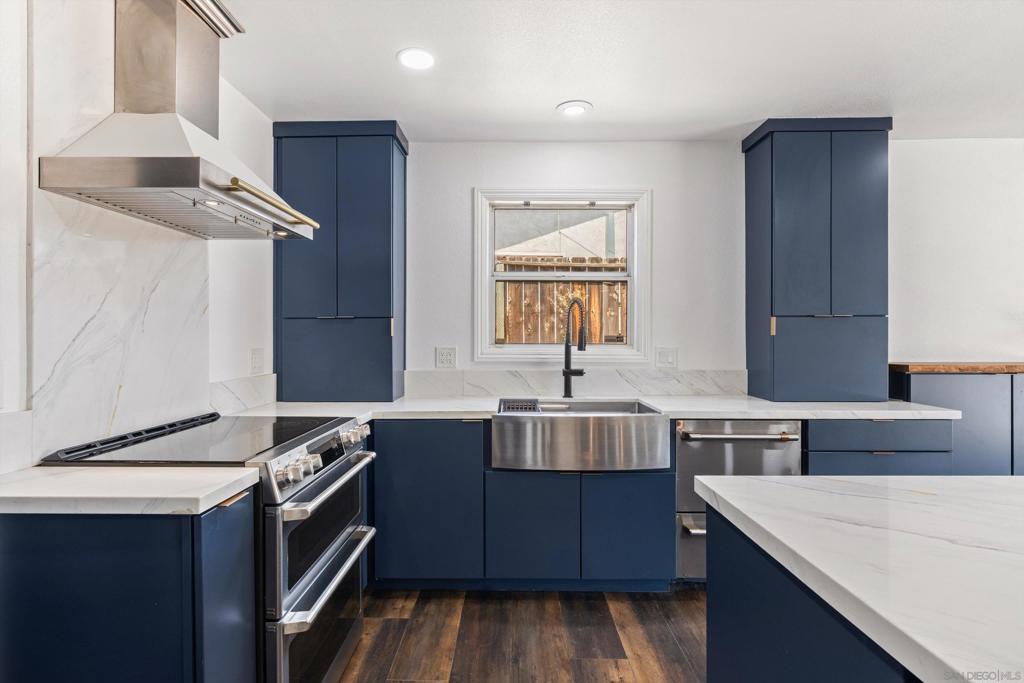
$3,536Welcome to 1209 Camillo Way - a beautifully updated single-story home offering modern comfort, timeless charm and endless possibilities! Situated on an expansive quarter acre lot, this move-in ready 3 bedroom/2 bath home features 1160 sq/ft living space with fresh updates throughout including a fully remodeled kitchen completed last year and showcases an abundance of stylish new cabinetry, quartz countertops with oversized island, stainless steel appliances and modern LVP flooring. A private en-suite bathroom was also added to primary bedroom with walk-in shower. The home has been recently refreshed with new interior paint, carpeting in bedrooms, while the exterior boasts new stucco and paint for added curb appeal. Additional highlights include a wood-burning fireplace, a spacious 2 car garage with laundry and storage, a roof replaced in 2017 and recent serviced A/C unit for added peace of mind. The HUGE backyard offers incredible potential for a custom pool or an ADU (buyer to verify) making this property an outstanding opportunity for homeowners and investors alike. Conveniently located within walking distance to Greenfield Middle School, St.Kierans Catholic and W.D Hall Elementary and just minutes from shopping, dining and freeway access, this house combines comfort, convenience and room to grow with no HOA! Welcome to 1209 Camillo Way - a beautifully updated single-story home offering modern comfort, timeless charm and endless possibilities! Situated on an expansive quarter acre lot, this move-in ready 3 bedroom/2 bath home features 1160 sq/ft living space with fresh updates throughout including a fully remodeled kitchen completed last year and showcases an abundance of stylish new cabinetry, quartz countertops with oversized island, stainless steel appliances and modern LVP flooring. A private en-suite bathroom was also added to primary bedroom with walk-in shower. The home has been recently refreshed with new interior paint, carpeting in bedrooms, while the exterior boasts new stucco and paint for added curb appeal. Additional highlights include a wood-burning fireplace, a spacious 2 car garage with laundry and storage, a roof replaced in 2017 and recent serviced A/C unit for added peace of mind. The HUGE backyard offers incredible potential for a custom pool or an ADU (buyer to verify) making this property an outstanding opportunity for homeowners and investors alike. Conveniently located within walking distance to Greenfield Middle School, St.Kierans Catholic and W.D Hall Elementary and just minutes from shopping, dining and freeway access, this house combines comfort, convenience and room to grow with no HOA!
| 6 days ago | Listing updated with changes from the MLS® | |
| 3 weeks ago | Status changed to Pending | |
| a month ago | Price changed to $775,000 | |
| a month ago | Listing first seen on site |

This information is for your personal, non-commercial use and may not be used for any purpose other than to identify prospective properties you may be interested in purchasing. The display of MLS data is usually deemed reliable but is NOT guaranteed accurate by the MLS. Buyers are responsible for verifying the accuracy of all information and should investigate the data themselves or retain appropriate professionals. Information from sources other than the Listing Agent may have been included in the MLS data. Unless otherwise specified in writing, the Broker/Agent has not and will not verify any information obtained from other sources. The Broker/Agent providing the information contained herein may or may not have been the Listing and/or Selling Agent.

Did you know? You can invite friends and family to your search. They can join your search, rate and discuss listings with you.