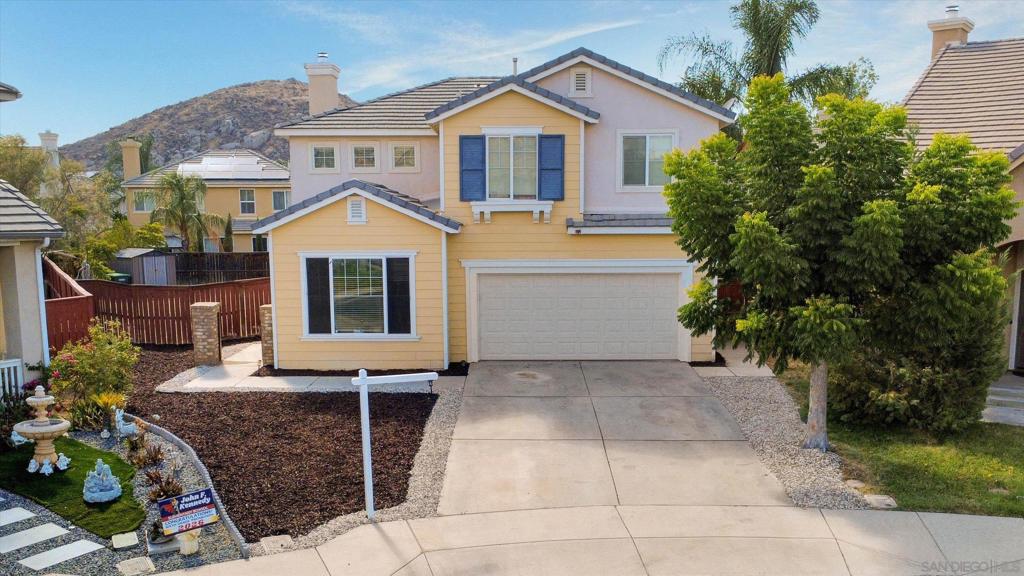
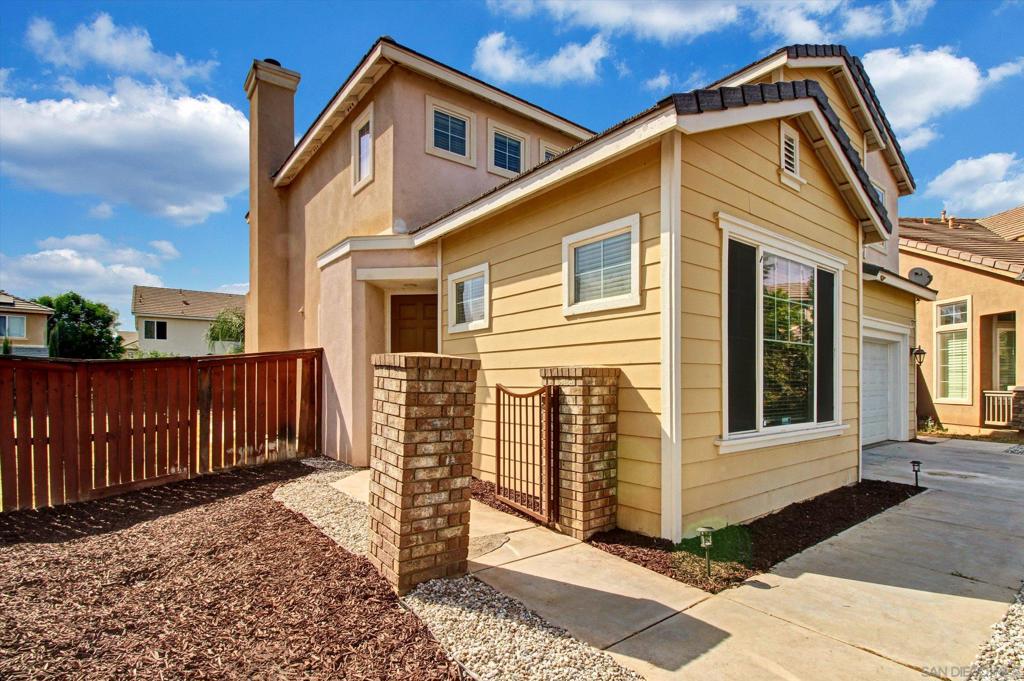
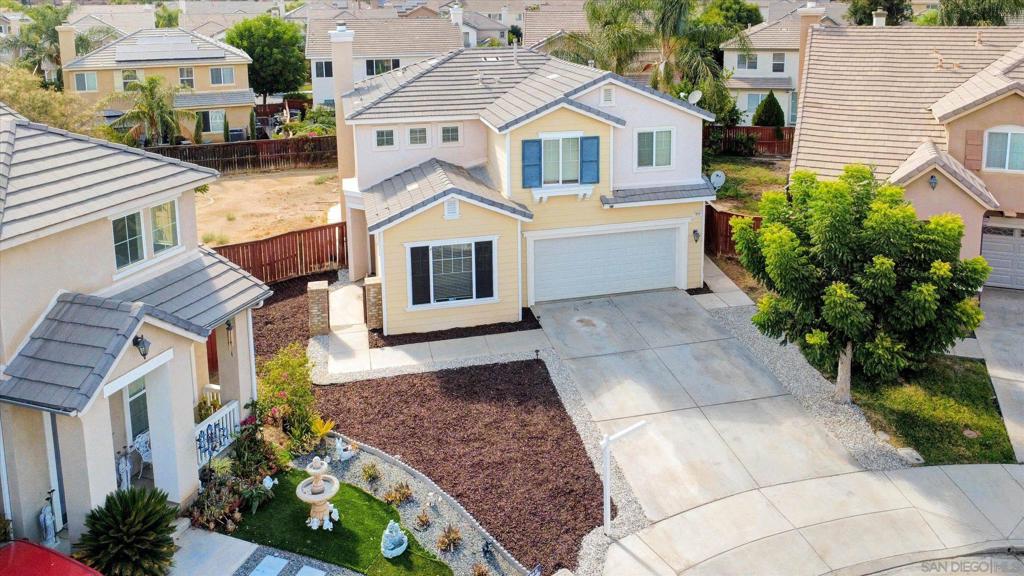
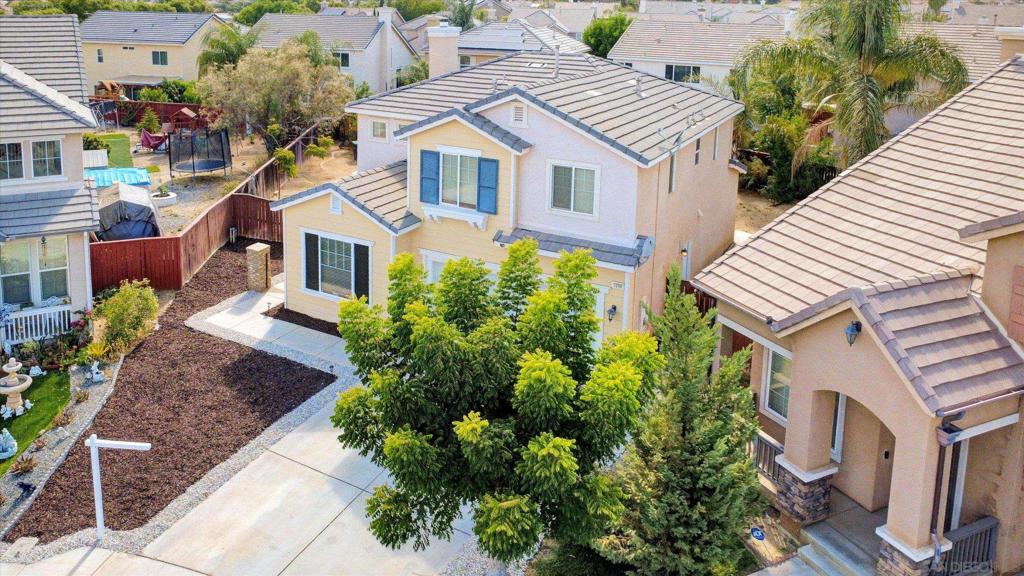
3856 Salt River Ln, Perris, CA, 92571

Save
Ask
Tour
Hide
Share
$529,800
42 Days On Site

3856 Salt River Ln
Perris, CA 92571

Single Family Residence|Pending
4
Beds
3
Total Baths
2
Full Baths
1
Partial Bath
1,948
SqFt
$272
/SqFt
2006
Built
Subdivision:
Out Of Area
County:
Riverside
Listed by Mahmood Ebrahim of TXR Homes, Inc. klassick@att.net
Call Now: 951-203-4426
Is this the listing for you? We can help make it yours.
951-203-4426
3856 Salt River Ln3856 Salt River Ln3856 Salt River Ln3856 Salt River Ln
Save
Ask
Tour
Hide
Share

Mortgage Calculator

Monthly Payment (Est.)

$2,417
Calculator powered by Showcase IDX, a Constellation1 Company. Copyright ©2026 Information is deemed reliable but not guaranteed.

Welcome to your desirable 4-bedroom 2.5 bath home on a cul-de-sac in Villages of Avalon community, across which lies Lake Perris (see last picture that shows the lake). This community has parks, picnic and recreation areas, swimming pool, club house, and lots of activities year-round. With formal living, family room, dining area and open concept kitchen, which has beautiful counter-tops and an island with lots of cabinets, a breakfast bar, it is a very practical kitchen. There is half bath downstairs for guests. All bedrooms are upstairs together with the two full bathrooms, and so is the laundry room. Back yard is huge with lots of possibilities, like a swimming pool or even extension of the house, if allowed. Close to schools, shopping centers, recreation areas and easy access to Fwy 215, it is ideally located and ready to move-in.

Save
Ask
Tour
Hide
Share
Listing Snapshot
Price 
$529,800
Days On Site 
42 Days
Bedrooms 
4
Inside Area (SqFt) 
1,948 sqft
Total Baths 
3
Full Baths 
2
Partial Baths 
1
Lot Size 
0.16 Acres
Year Built 
2006
MLS® Number 
260019474SD
Status 
Pending
Property Tax 
N/A
HOA/Condo/Coop Fees 
$131 monthly
Sq Ft Source 
Assessor
Friends & Family
Recent Activity
7 days agoListing updated with changes from the MLS®
a month agoStatus changed to Pending
a month agoListing first seen on site
General Features
Acres 
0.16
Attached Garage 
Yes
Disclosures 
CovenantsRestrictionsDisclosure
Garage 
Yes
Garage Spaces 
2
Land Lease 
No
Levels 
Two
Number Of Stories 
2
Parking 
AttachedDriveway
Parking Spaces 
4
Property Sub Type 
Single Family Residence
Water Source 
Public
Interior Features
Appliances 
DishwasherFree-Standing RangeDisposalMicrowaveRefrigeratorGas Cooktop
Cooling 
Central Air
Fireplace 
Yes
Fireplace Features 
Family Room
Heating 
Forced AirNatural Gas
Interior 
Walk-In Closet(s)
Laundry Features 
Electric Dryer HookupGas Dryer HookupLaundry RoomUpper Level
Other 
Features - Walk-In Closet(s)
Save
Ask
Tour
Hide
Share
Exterior Features
Fencing 
Wood
Pool Features 
AssociationCommunity
Community Features
Association Amenities 
Pool
Association Fee 
$131.0
Association Fee Frequency 
Monthly
Community Features 
Pool
MLS Area 
SRCAR - Southwest Riverside County
Financing Terms Available 
CashConventionalFHAVA Loan


This information is for your personal, non-commercial use and may not be used for any purpose other than to identify prospective properties you may be interested in purchasing. The display of MLS data is usually deemed reliable but is NOT guaranteed accurate by the MLS. Buyers are responsible for verifying the accuracy of all information and should investigate the data themselves or retain appropriate professionals. Information from sources other than the Listing Agent may have been included in the MLS data. Unless otherwise specified in writing, the Broker/Agent has not and will not verify any information obtained from other sources. The Broker/Agent providing the information contained herein may or may not have been the Listing and/or Selling Agent.

Neighborhood & Commute
Source: Walkscore
Disclosure: Community information and market data powered by Constellation Data Labs. Information is deemed reliable but not guaranteed.
Save
Ask
Tour
Hide
Share