

8337 Summit waySan Diego, CA 92108
Mortgage Calculator
Monthly Payment (Est.)
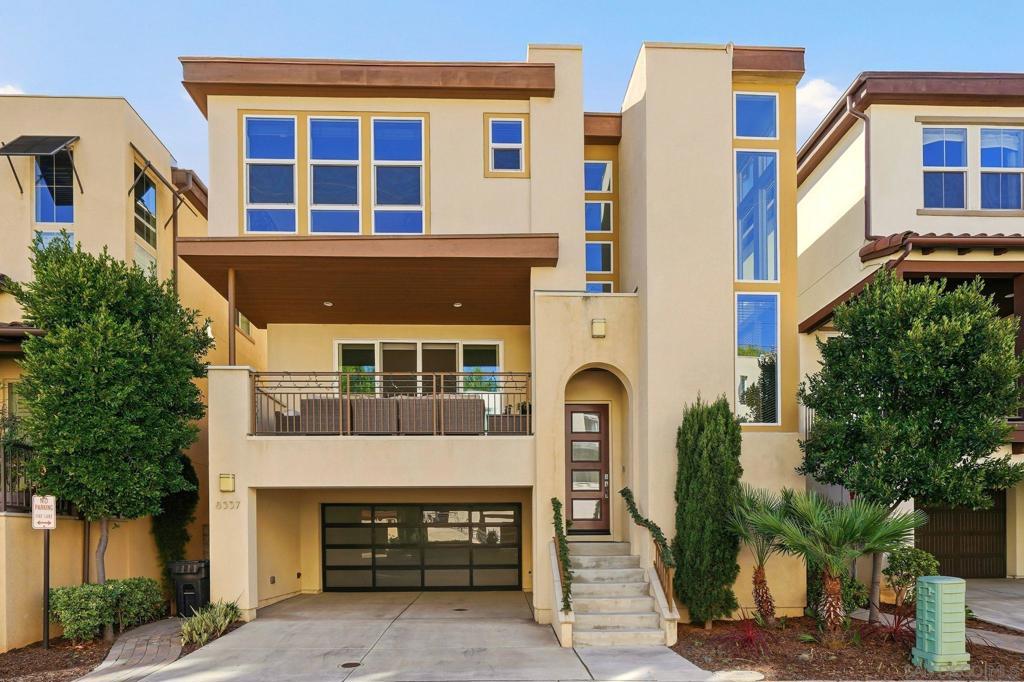
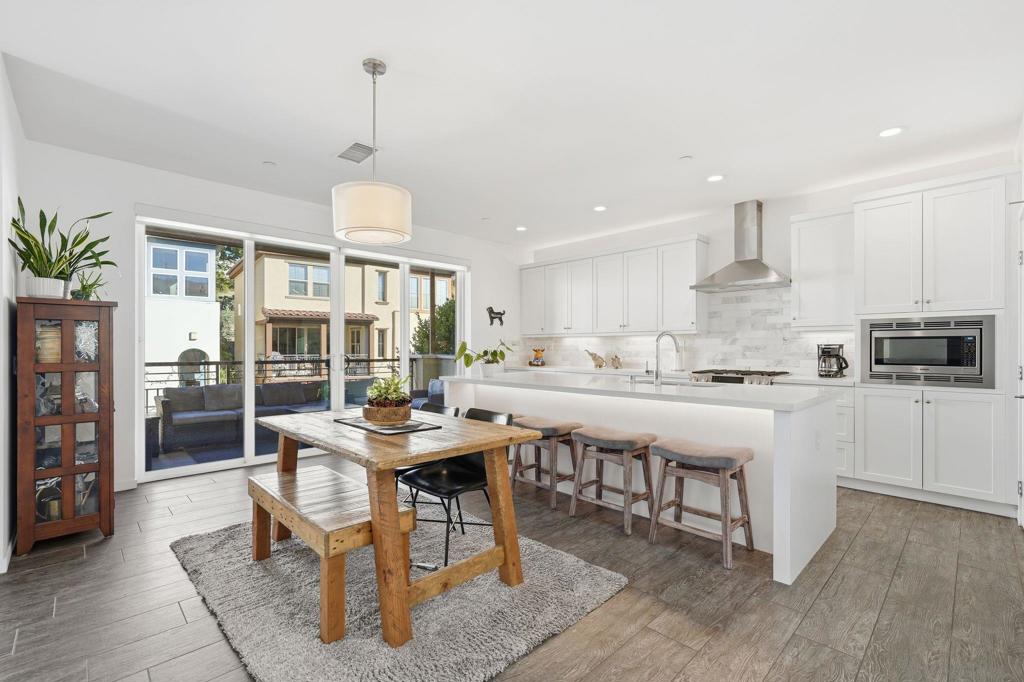
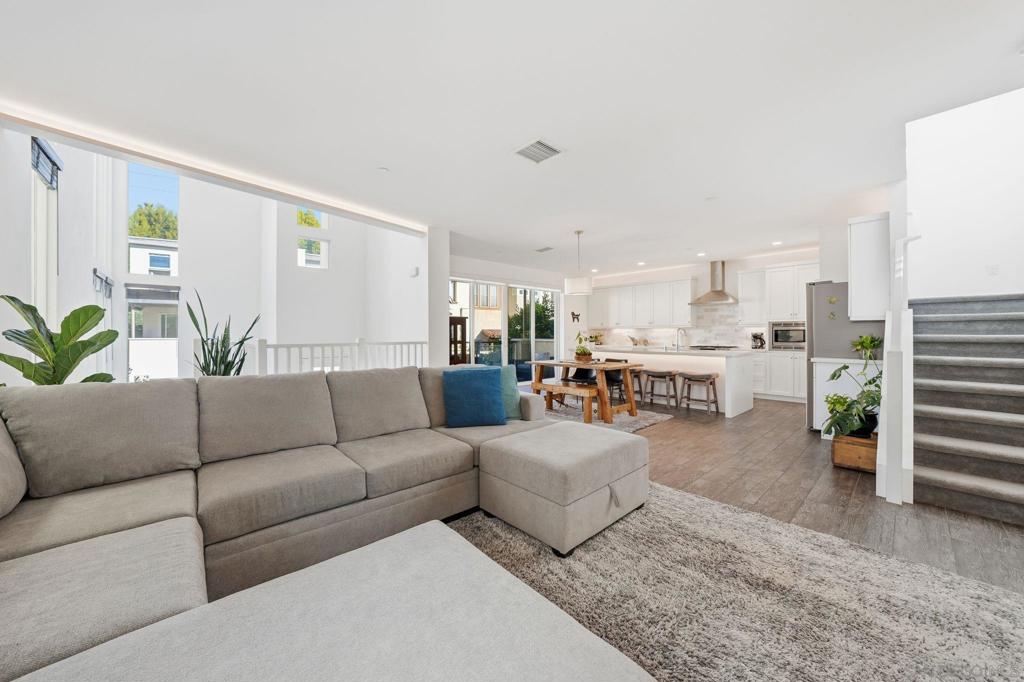
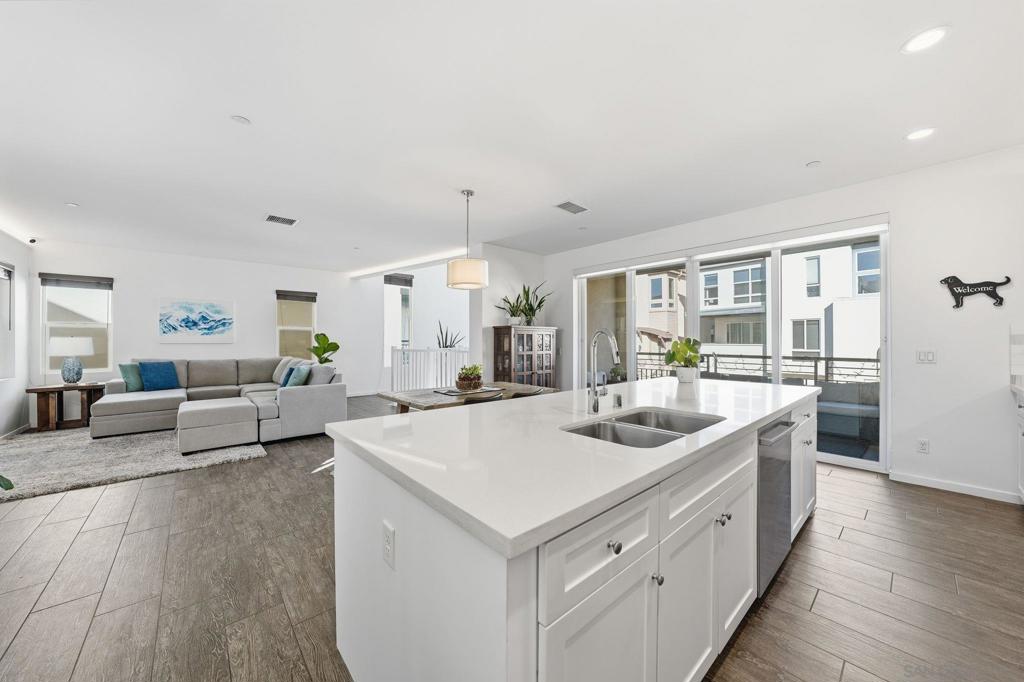
$6,501Welcome to 8337 Summit Way, a rare Plan One residence in Apex, the only detached homes in Civita offering private driveways and carports. This beautifully designed three story 3-bedroom, 3.5-bath home with an office loft combines modern style, flexibility, and comfort. The open-concept layout features a striking open-to-below design that fills the home with natural light. A full bedroom with en-suite bath on the first floor is ideal for guests, multigenerational living, or a private workspace. The chef-inspired kitchen boasts a marble backsplash, Bosch stainless steel appliances, and a walk-in pantry. Enjoy seamless indoor-outdoor living with a private yard featuring a custom gas fire pit and 220v spa hook up perfect for entertaining or relaxing evenings. A balcony off the main living area provides additional outdoor space. Upstairs, a versatile loft/office offers an excellent work-from-home option. Lowest HOA in all of civita and no Mello-Roos enhance long-term value. Residents enjoy resort-style Civita amenities, including pools, fitness center, social spaces, outdoor kitchens, and access to Civita Park with trails, dog parks, amphitheater, playgrounds, and green spaces. This exceptional home offers luxury living in one of Civita’s most desirable communities.
| a month ago | Listing updated with changes from the MLS® | |
| a month ago | Listing first seen on site |

This information is for your personal, non-commercial use and may not be used for any purpose other than to identify prospective properties you may be interested in purchasing. The display of MLS data is usually deemed reliable but is NOT guaranteed accurate by the MLS. Buyers are responsible for verifying the accuracy of all information and should investigate the data themselves or retain appropriate professionals. Information from sources other than the Listing Agent may have been included in the MLS data. Unless otherwise specified in writing, the Broker/Agent has not and will not verify any information obtained from other sources. The Broker/Agent providing the information contained herein may or may not have been the Listing and/or Selling Agent.
