

3964 RichmondSan Diego, CA 92103
Mortgage Calculator
Monthly Payment (Est.)
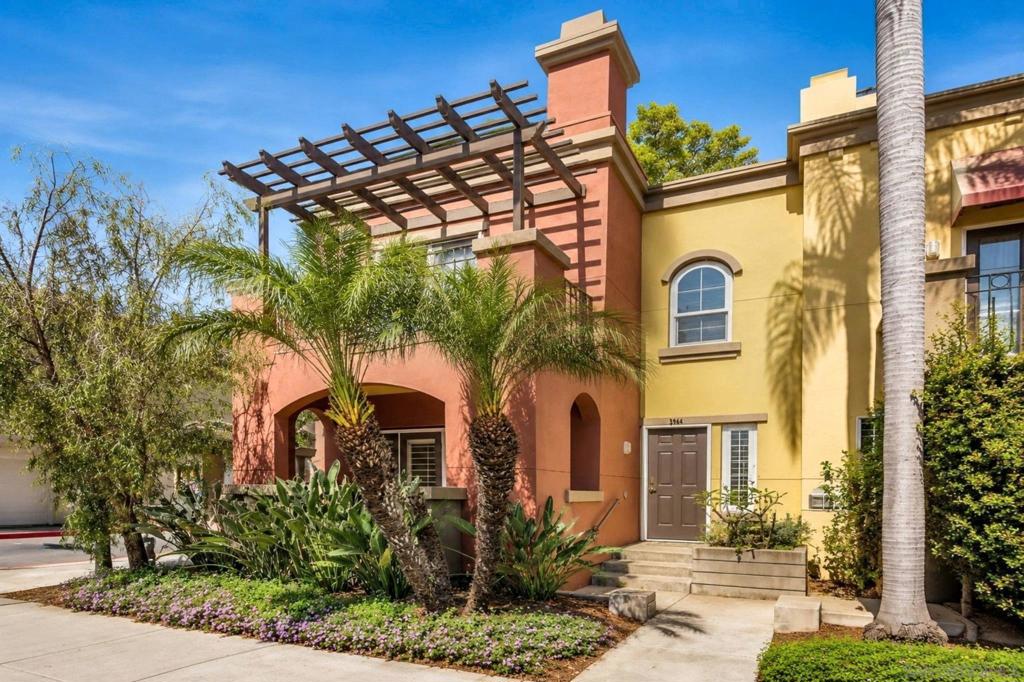
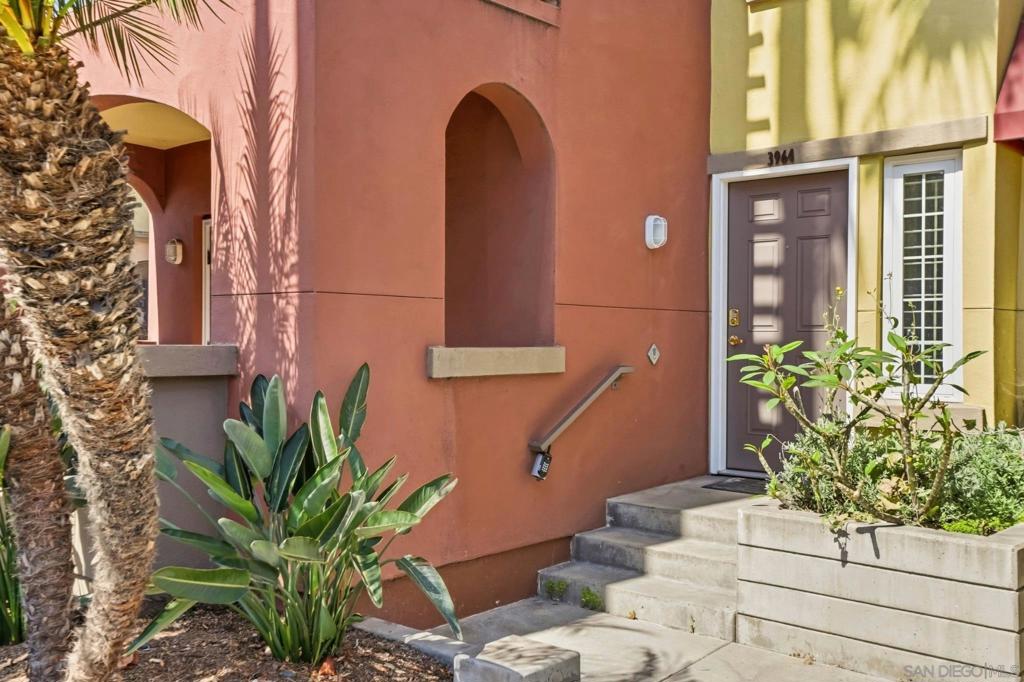
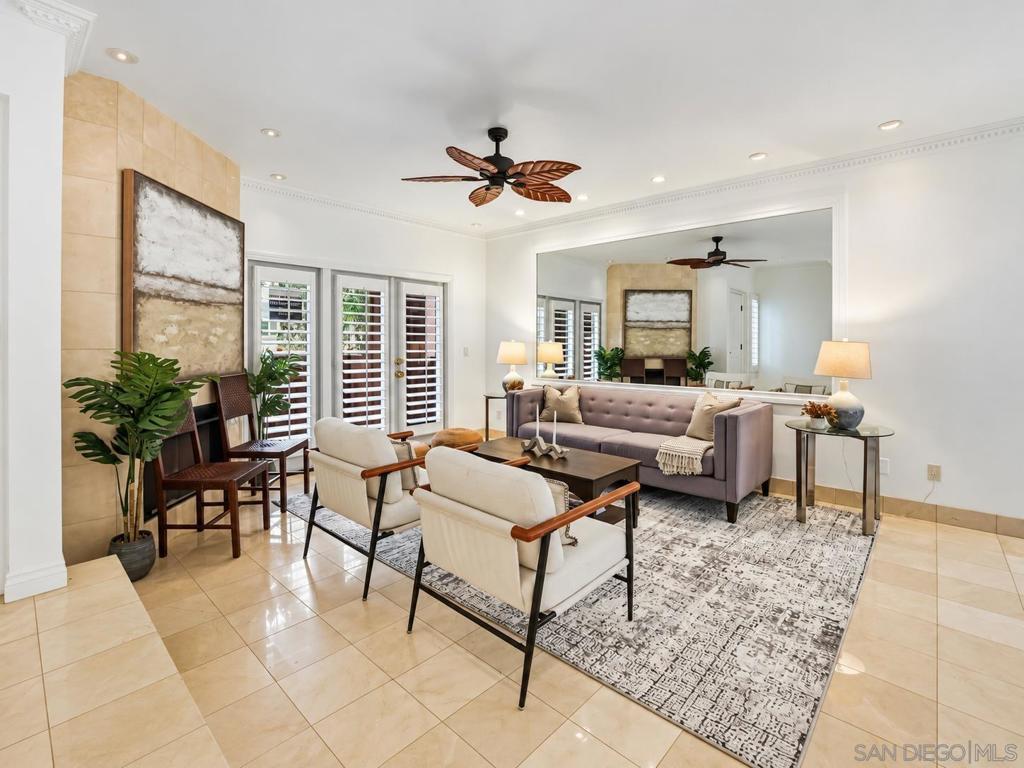
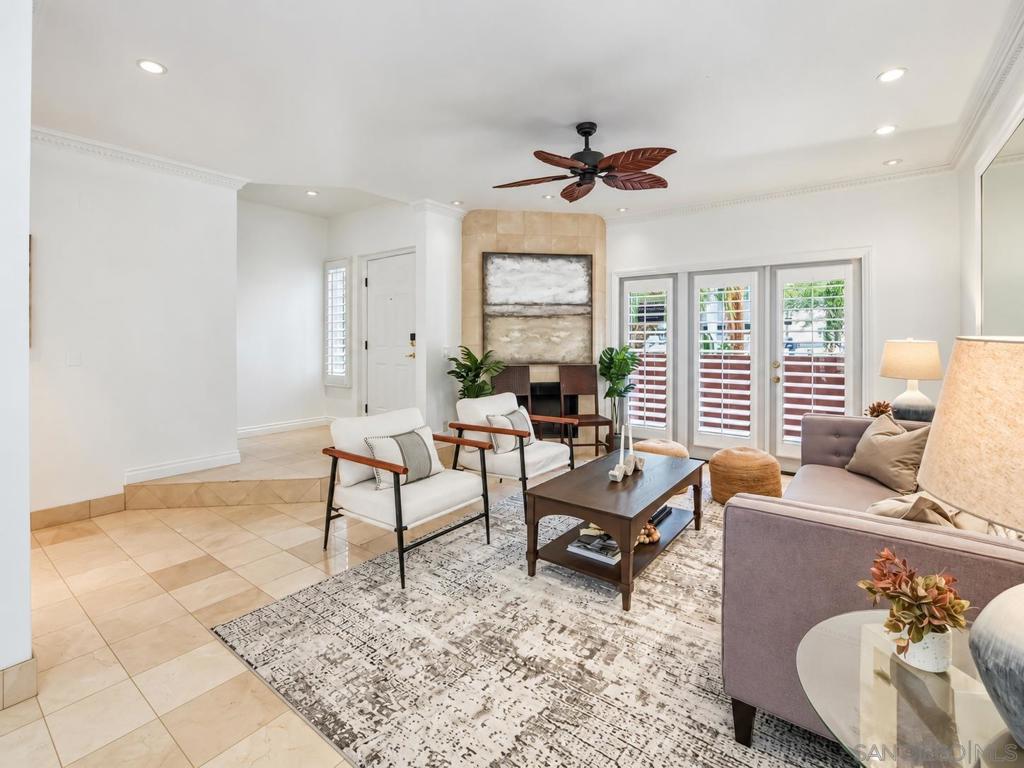
Enter an interest rate to see your estimated monthly payment.Rarely available corner townhome in the heart of Hillcrest! Located in the desirable Uptown District community, this beautifully maintained residence offers the privacy and feel of a traditional townhome combined with the convenience of urban living. One of only 20 townhomes in the community and only 10 corner units, the property features three separate private outdoor spaces, abundant natural light, and an exceptional location just steps from shopping, dining, and entertainment. The main level offers an inviting living room with a fireplace, an open dining area, and large windows throughout. Two sets of French doors connect the interior to separate private patios, creating an excellent setting for relaxing, entertaining, or enjoying San Diego's year-round weather. The kitchen features rich wood cabinetry, stone countertops, stainless steel appliances, and generous cabinet and counter space. A convenient powder room completes the main level. Upstairs, both bedrooms have private bathrooms, offering comfort and flexibility for residents and guests. The spacious primary suite offers a walk-in closet, built-in shelving, and French doors opening to a private balcony. Upstairs also includes a versatile loft area ideal for a home office, reading nook, or flex workspace, plus laundry. Additional highlights include newer dual-pane windows throughout the home, newer French doors, shutters throughout much of the home, fresh interior paint, new carpet, a brand-new washer and dryer, a new HVAC system, a newer water heater, upgraded lighting, smart switches, and more. The property also includes two assigned parking spaces (side by side) in the gated underground garage, with community EV charging available on a first-come, first-served basis. Uptown District offers resort-style amenities, including a heated swimming pool, spa, sauna, fitness center, outdoor BBQ area, dog park, and beautifully landscaped courtyards. Enjoy a truly walkable lifestyle with direct access to Trader Joe's and Ralphs, Whole Foods just blocks away, and countless restaurants, coffee shops, boutiques, and entertainment options throughout Hillcrest. The popular Hillcrest Farmers Market, Balboa Park, Downtown San Diego, and major freeways are all conveniently nearby. With its unique corner location, multiple private outdoor spaces, and unbeatable Hillcrest convenience, this townhome offers an exceptional opportunity to enjoy the best of San Diego urban living.
| 4 days ago | Listing updated with changes from the MLS | |
| 3 weeks ago | Price changed to $1,039,900 | |
| 2 months ago | Listing first seen on site |

This information is for your personal, non-commercial use and may not be used for any purpose other than to identify prospective properties you may be interested in purchasing. The display of MLS data is usually deemed reliable but is NOT guaranteed accurate by the MLS. Buyers are responsible for verifying the accuracy of all information and should investigate the data themselves or retain appropriate professionals. Information from sources other than the Listing Agent may have been included in the MLS data. Unless otherwise specified in writing, the Broker/Agent has not and will not verify any information obtained from other sources. The Broker/Agent providing the information contained herein may or may not have been the Listing and/or Selling Agent.

Did you know? You can invite friends and family to your search. They can join your search, rate and discuss listings with you.