

1090 ELLEN LANEEl Cajon, CA 92019
Mortgage Calculator
Monthly Payment (Est.)
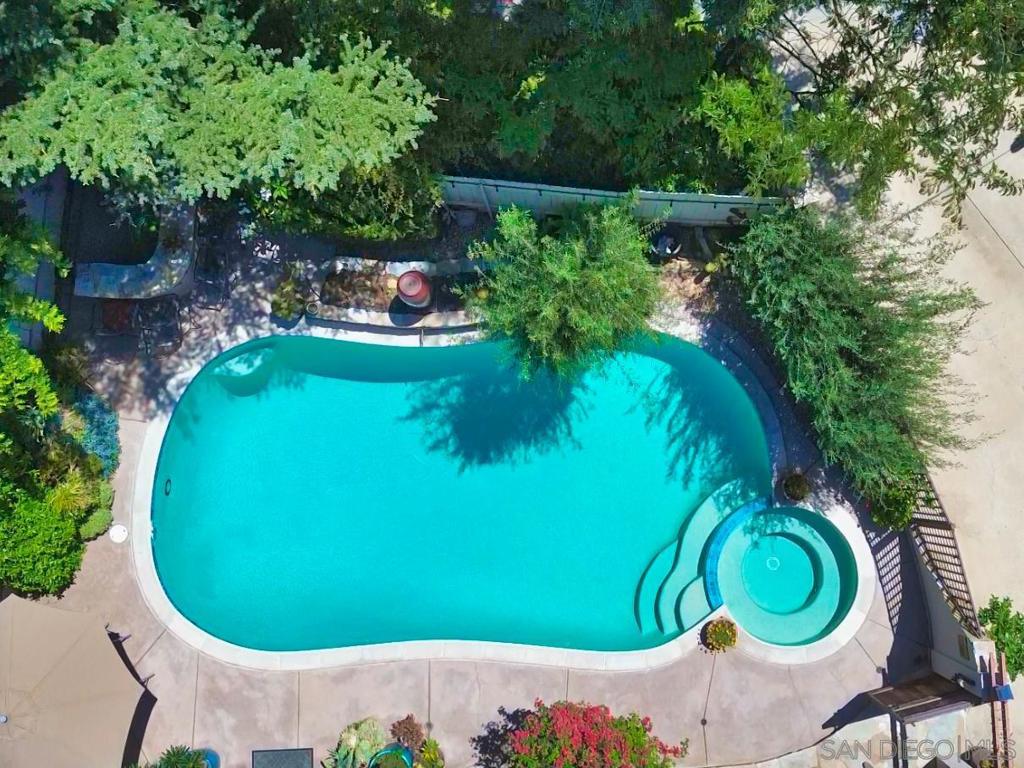
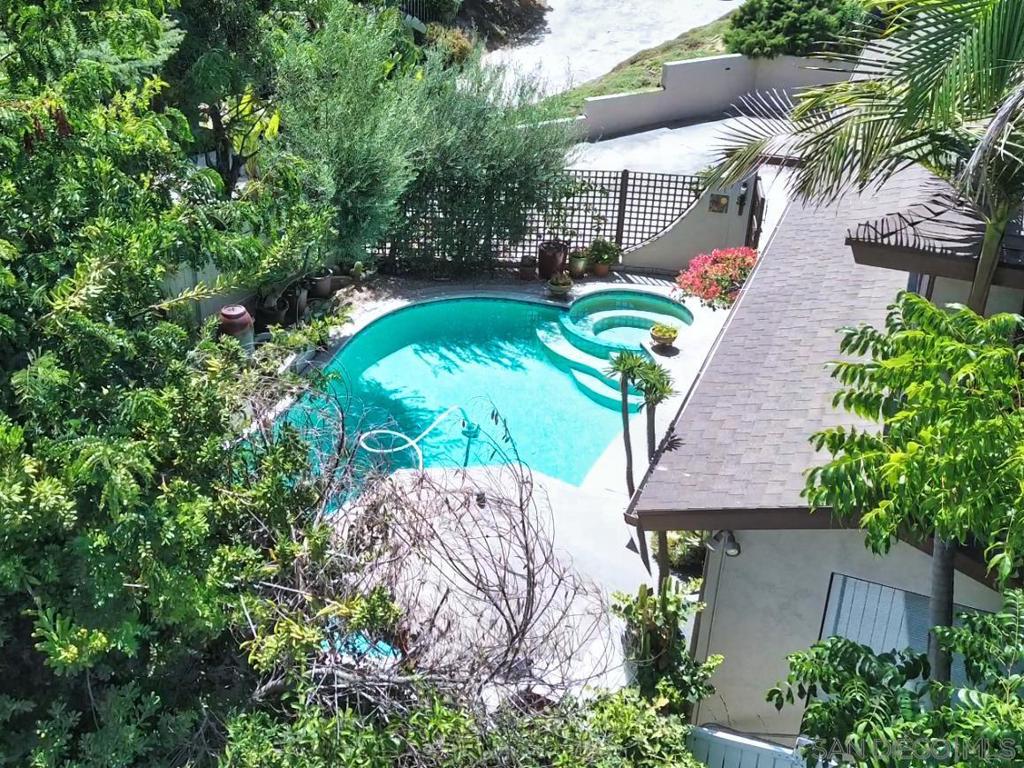
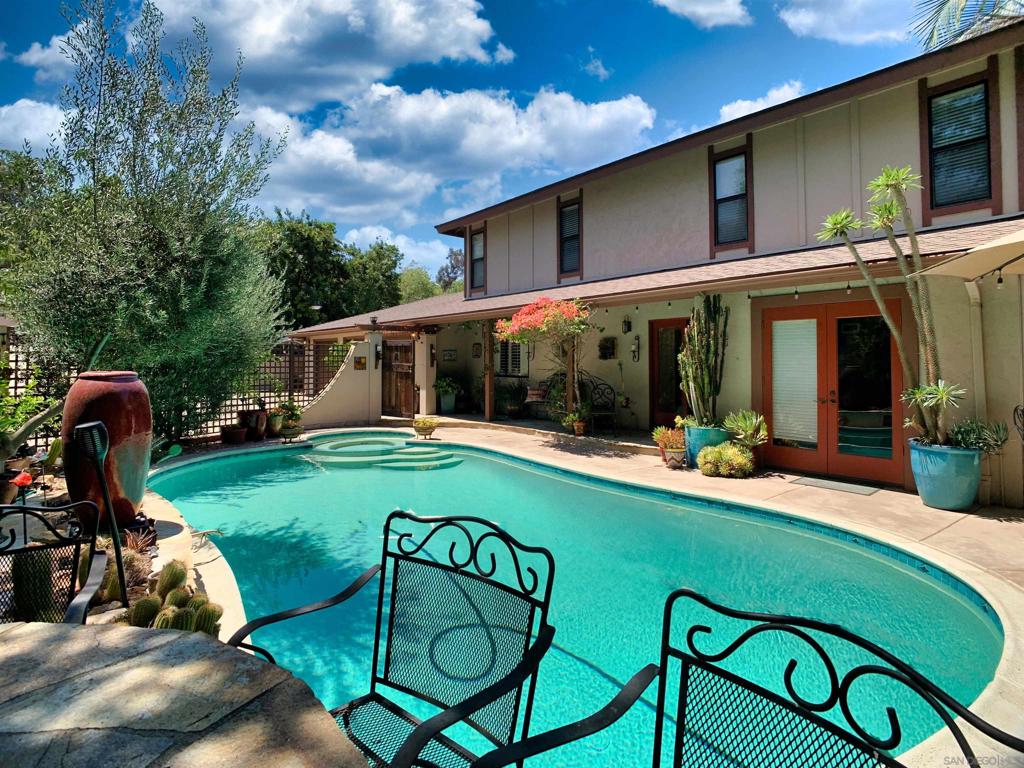
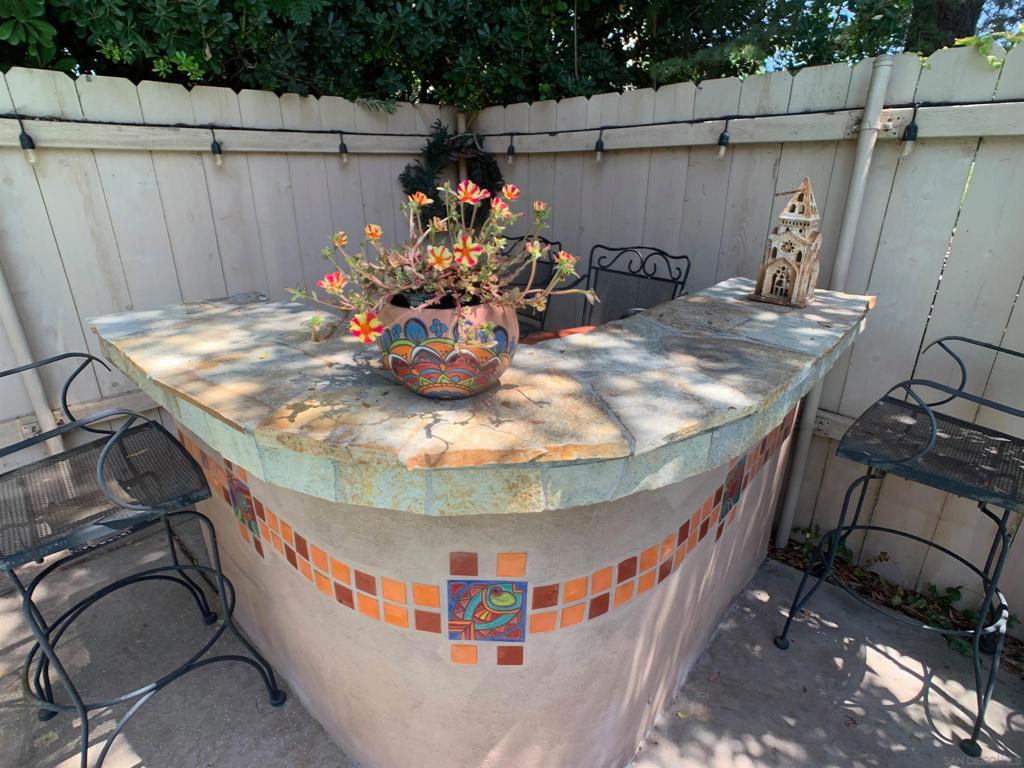
$4,558Welcome to this custom 3 bedroom, 3 bath home in Granite hills, offered for the first time since it was built. Meticulously maintained by it's original owner, this exceptional property sits at the end of a quiet cul-de-sac and offers beautiful valley and garden views, a private pool and spa, and an impressive heated, insulated and dry-walled 5-car garage with workshop. The workshop is equipped with a handy 5 horse-power air compressor. French doors open to the pool and a lovely plant-filled courtyard with outdoor bar and custom hand painted tiles. The entry and kitchen have travertine floors. The primary suite features a view balcony, walk-in closet, and a luxurious jetted tub with views, and a separate shower. Please see supplement for further details. The well appointed kitchen includes stainless steel appliances, and a breakfast bar. The formal dining room and the living room have plantation shutters. Upstairs there is a dedicated laundry room with washer, dryer, and plenty of work and storage space. The HVAC system is equipped with electronic air cleaners. Don't miss this opportunity to own a lovingly cared for home in a coveted location !! The seller is offering a $10,000 flooring credit !!
| 3 weeks ago | Listing updated with changes from the MLS® | |
| a month ago | Listing first seen on site |

This information is for your personal, non-commercial use and may not be used for any purpose other than to identify prospective properties you may be interested in purchasing. The display of MLS data is usually deemed reliable but is NOT guaranteed accurate by the MLS. Buyers are responsible for verifying the accuracy of all information and should investigate the data themselves or retain appropriate professionals. Information from sources other than the Listing Agent may have been included in the MLS data. Unless otherwise specified in writing, the Broker/Agent has not and will not verify any information obtained from other sources. The Broker/Agent providing the information contained herein may or may not have been the Listing and/or Selling Agent.

Did you know? You can invite friends and family to your search. They can join your search, rate and discuss listings with you.