

5003 Westpark Dr. 203North Hollywood, CA 91601
Mortgage Calculator
Monthly Payment (Est.)
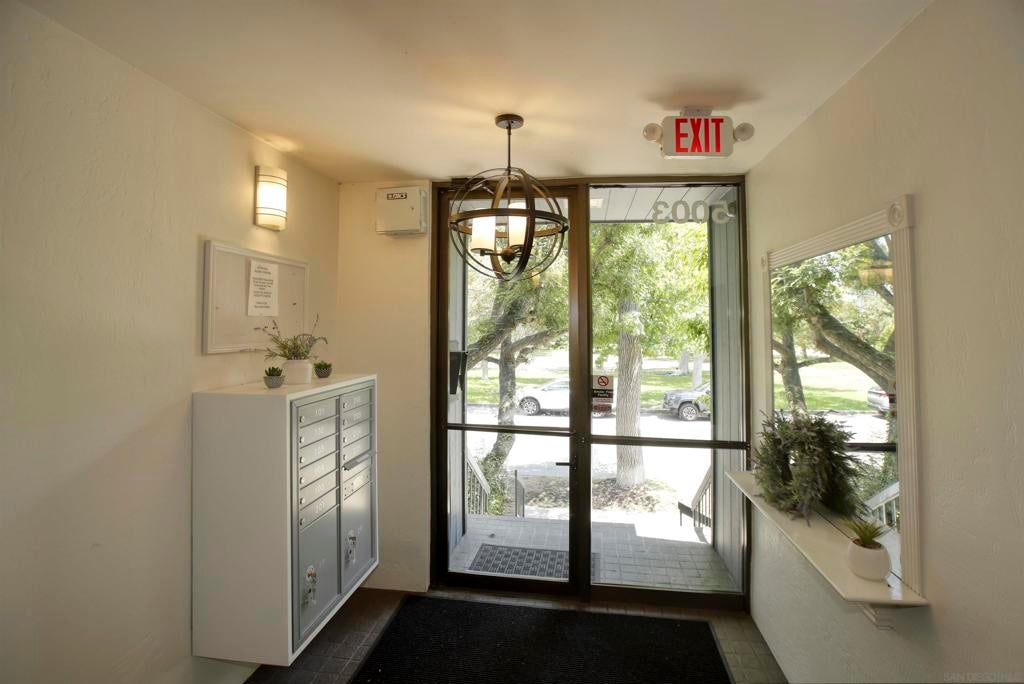
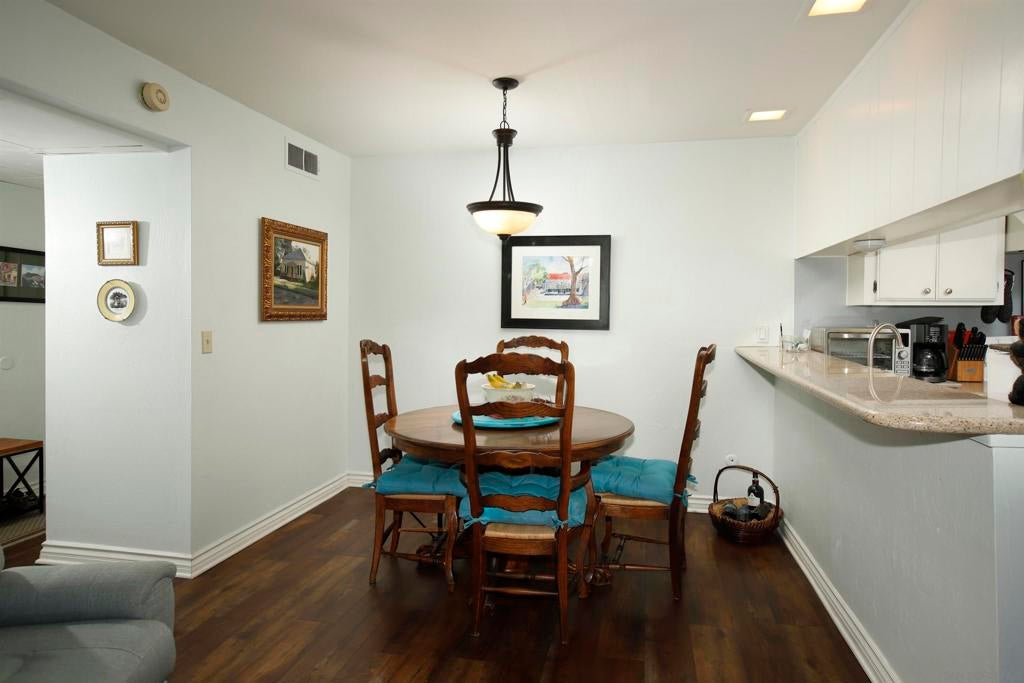
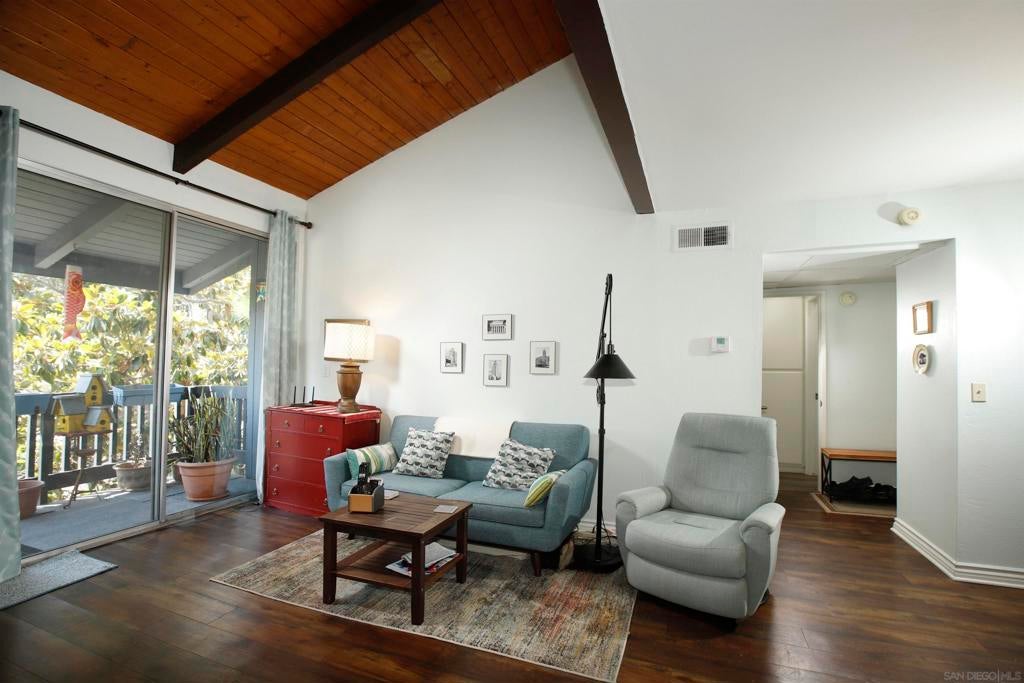
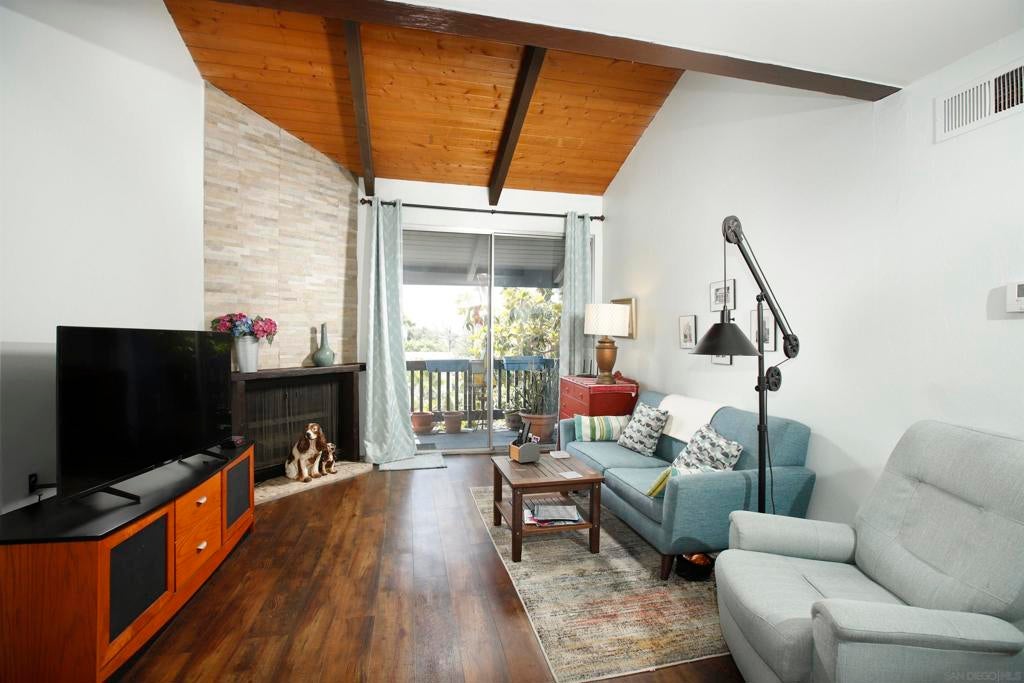
$2,673FRESH OPPORTUNITY IN VALLEY VILLAGE! Welcome to this light-filled 2-bedroom, 2-bath condo offering an ideal combination of location, privacy, and comfortable California living. Situated in an intimate community surrounded by beautiful multimillion-dollar homes, this residence features a desirable split-bedroom floor plan, providing added privacy for owners, guests, roommates, or a home office. Step inside to an open and airy living space filled with abundant natural light from oversized windows. The spacious living area flows effortlessly for everyday living and entertaining, while the private balcony provides the perfect spot to relax and enjoy the Southern California lifestyle. Additional highlights include two full sized bedrooms, two bathrooms, ample storage, and tandem parking in a gated garage. And the location is hard to beat! Enjoy a beautiful neighborhood park just across the street, while being minutes from the dining, shopping, entertainment, and conveniences of Valley Village, Studio City, North Hollywood and surrounding communities. Whether you’re looking for a place to call home or a well-located investment opportunity, this condo delivers space, privacy, natural light, gated parking, and an exceptional location.
| 7 days ago | Listing updated with changes from the MLS® | |
| a month ago | Listing first seen on site |

This information is for your personal, non-commercial use and may not be used for any purpose other than to identify prospective properties you may be interested in purchasing. The display of MLS data is usually deemed reliable but is NOT guaranteed accurate by the MLS. Buyers are responsible for verifying the accuracy of all information and should investigate the data themselves or retain appropriate professionals. Information from sources other than the Listing Agent may have been included in the MLS data. Unless otherwise specified in writing, the Broker/Agent has not and will not verify any information obtained from other sources. The Broker/Agent providing the information contained herein may or may not have been the Listing and/or Selling Agent.
