

2750 Ariane Dr 135San Diego, CA 92117
Mortgage Calculator
Monthly Payment (Est.)
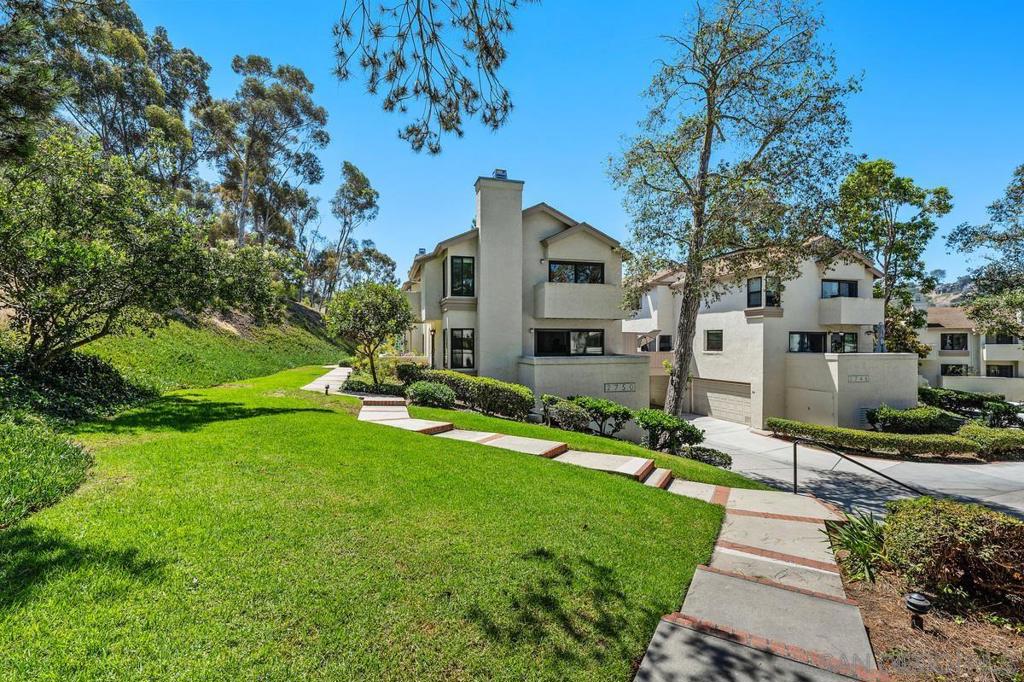
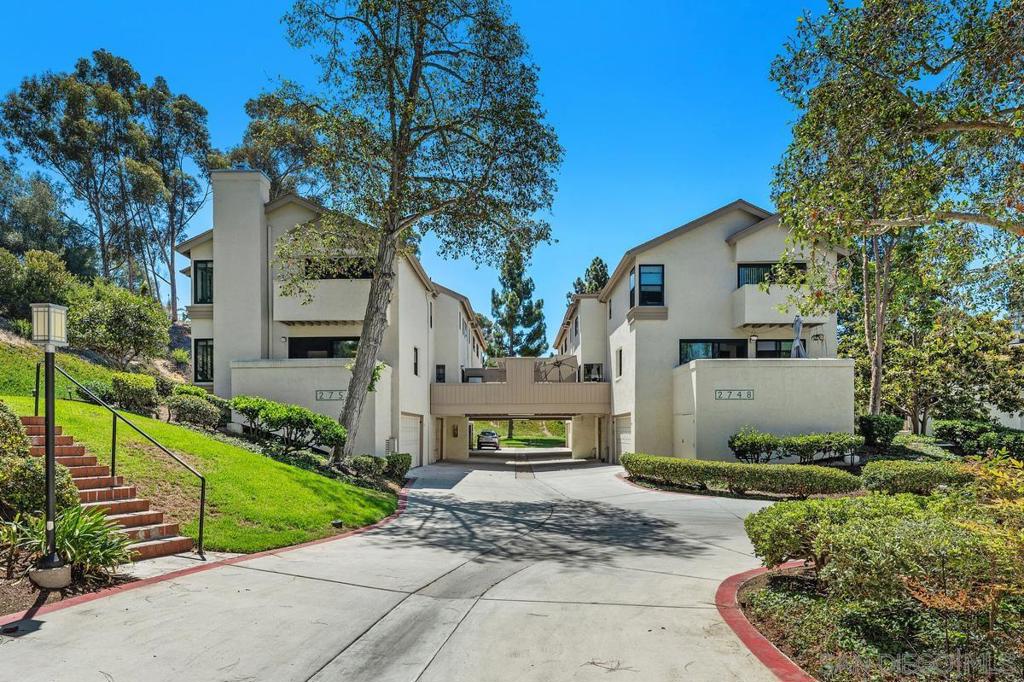
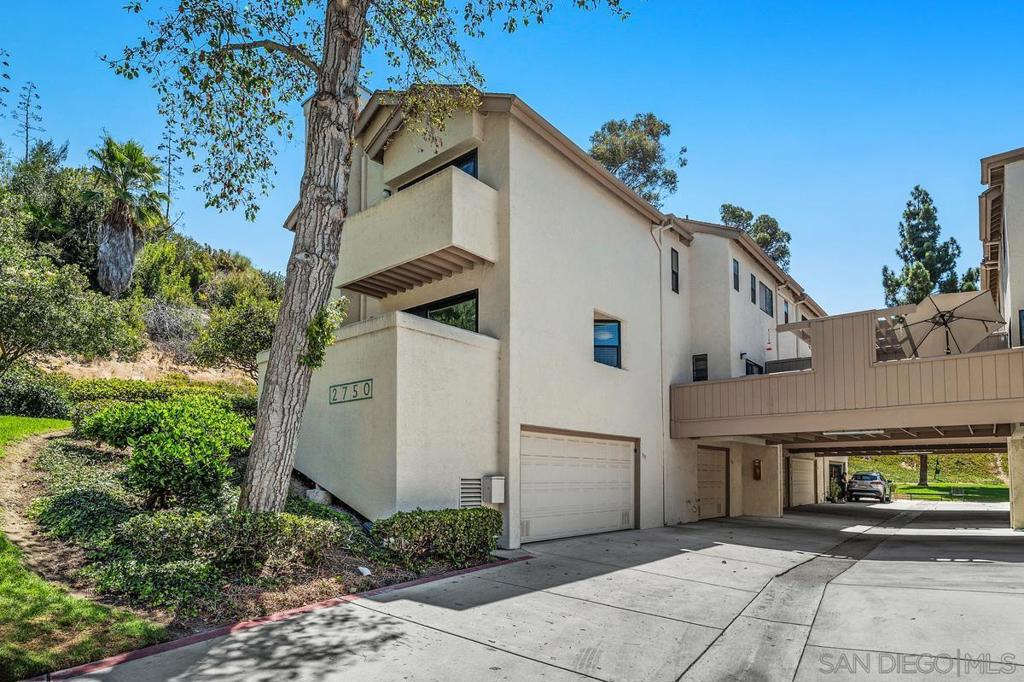
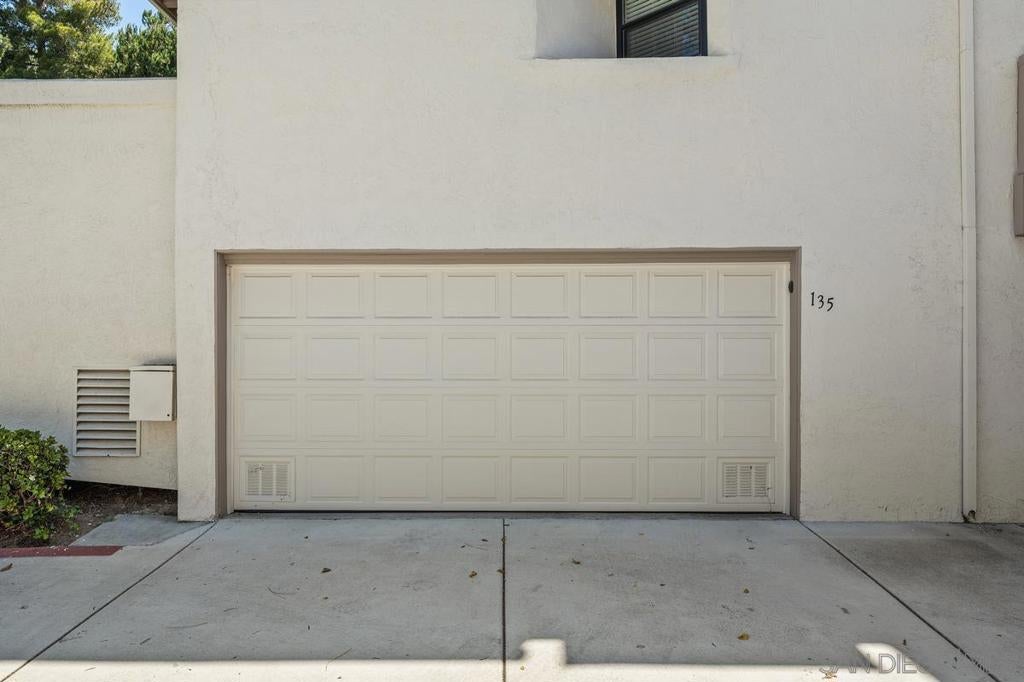
$3,602Welcome Home to this rare Bay Ho find & largest floorplan in the community! This beautifully situated corner unit offers 2 bedrooms, 2.5 baths, an open floor plan & a prime central San Diego location. The front door opens directly out to a spacious greenbelt, creating a peaceful setting surrounded by grassy areas. Inside, the inviting living room features a cozy fireplace and opens to a large private balcony. It's the perfect place for morning coffee, coastal breezes, or sunset happy hours. The spacious kitchen offers granite countertops, new appliances, ample cabinetry & a wet bar area ideal for entertaining or just extra counter space. A convenient downstairs half bath is a standout feature, providing added convenience. Upstairs, both bedrooms feature ensuite bathrooms and their own private balconies. They can function as dual primary suites. The generous sized suite also includes a tucked-away bonus space perfect for a home office, reading nook, nursery or sitting area. Storage is plentiful, featuring a two-car attached garage featuring workbench and shelving. An added bonus is the attic, which has an access ladder and fully finished flooring. A new electrical panel, installed approximately one year ago, includes an EV charging option. Enjoy resort-style community amenities including a pool, spa, tennis & pickleball courts. Ideally located with easy freeway access and just minutes from Mission Bay, La Jolla, Pacific Beach, Downtown San Diego, shopping, dining, beaches, and everything San Diego has to offer! Come live the quintessential southern California dream!
| a week ago | Listing updated with changes from the MLS® | |
| 2 weeks ago | Status changed to Active | |
| a month ago | Listing first seen on site |

This information is for your personal, non-commercial use and may not be used for any purpose other than to identify prospective properties you may be interested in purchasing. The display of MLS data is usually deemed reliable but is NOT guaranteed accurate by the MLS. Buyers are responsible for verifying the accuracy of all information and should investigate the data themselves or retain appropriate professionals. Information from sources other than the Listing Agent may have been included in the MLS data. Unless otherwise specified in writing, the Broker/Agent has not and will not verify any information obtained from other sources. The Broker/Agent providing the information contained herein may or may not have been the Listing and/or Selling Agent.
