

39096 Clear Creek LnTemecula, CA 92591
Mortgage Calculator
Monthly Payment (Est.)
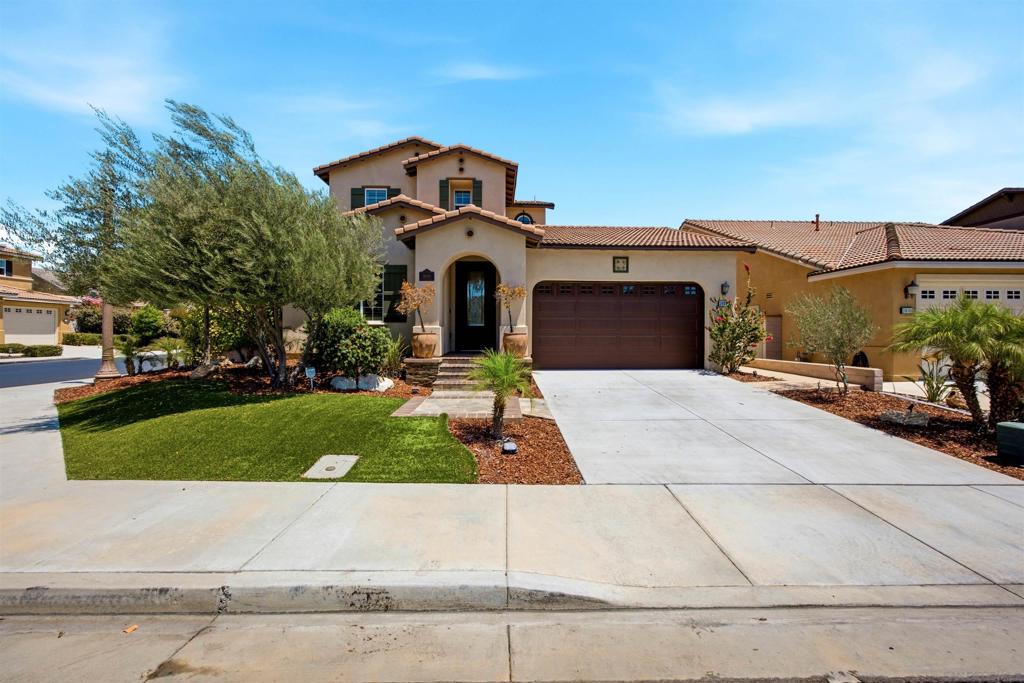
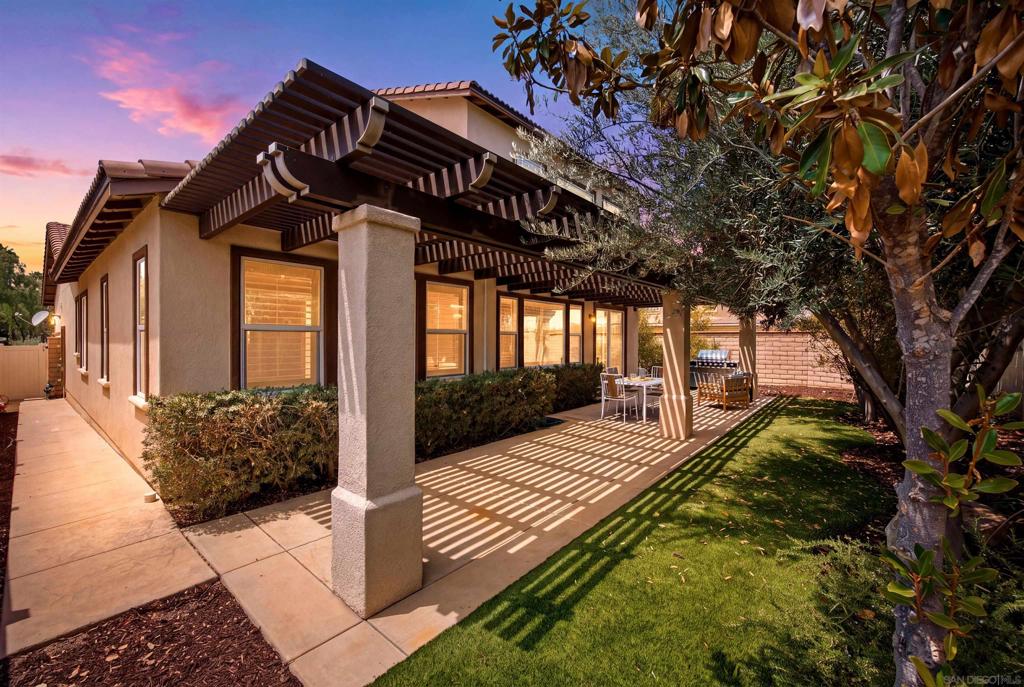
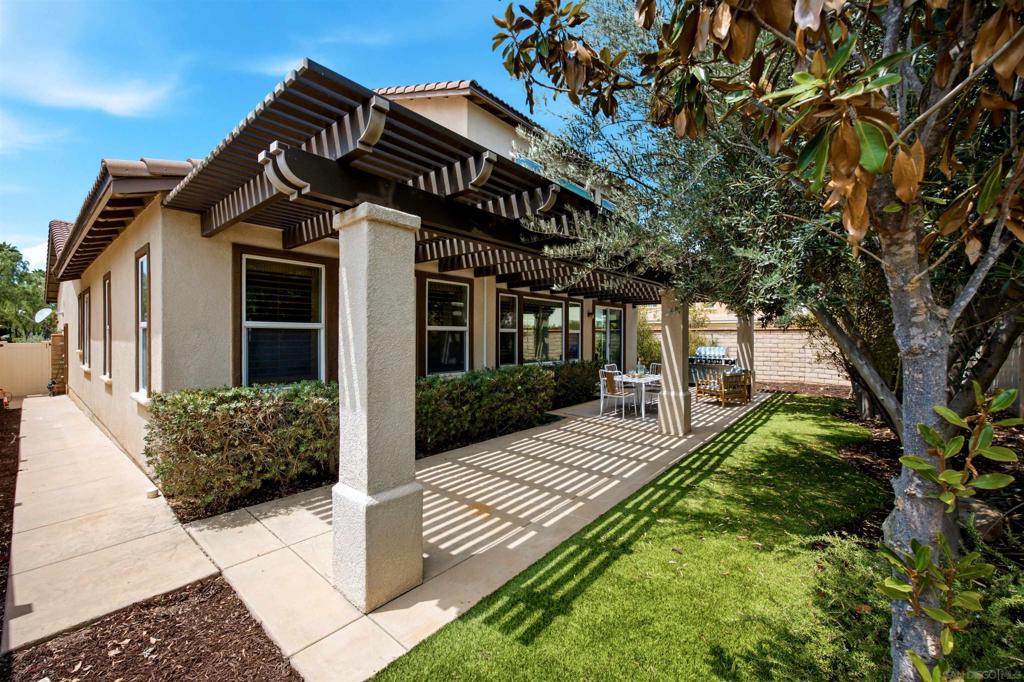
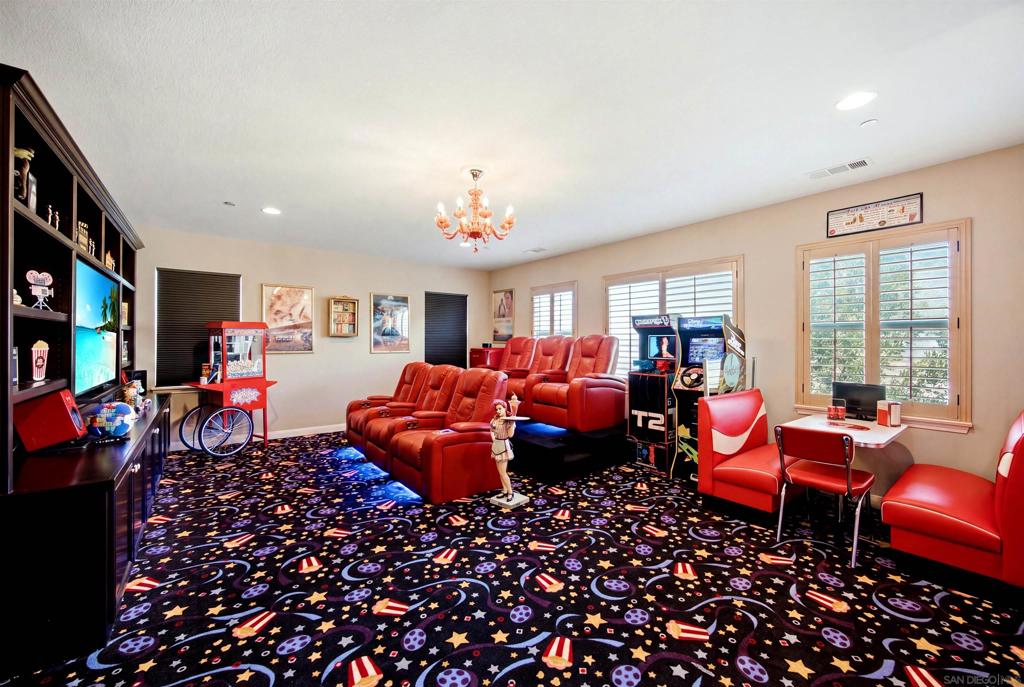
Enter an interest rate to see your estimated monthly payment.An exceptional opportunity awaits in Temecula’s highly sought-after, guard-gated Roripaugh Ranch community. Location does the heavy lifting here. This home sits on a corner lot, directly across from the community center, so the pool, clubhouse, sport courts, and parks are a walk across the street instead of a drive across the neighborhood. The corner position brings extra elbow room, better light, and stronger curb presence than a standard interior lot. Inside, the 4 bedroom, 3.5 bath, 3,009 sq ft floor plan is built for real life. The primary suite is downstairs with a soaking tub, walk in shower, and dual walk in closets. A second main floor bedroom has its own en suite bath, ideal for guests, multigenerational living, or a private office. The kitchen anchors the main level with an oversized island with seating, granite counters, dual ovens, a 5 burner range, and a walk in pantry, all opening to a spacious great room with fireplace. Upstairs adds an oversized bonus room, generously sized secondary bedrooms, a dedicated home gym, and brand new flooring. There is also a separate media and game room, a flexible space that works as a theater, playroom, or whatever the next owner needs it to be. Out back, the yard is finished and low maintenance with hardscape, a louvered aluminum patio cover, and mature trees for shade and privacy. The oversized 2 car garage handles storage, a workshop, or the extra gear.
| 4 days ago | Listing updated with changes from the MLS® | |
| 5 days ago | Status changed to Active | |
| a month ago | Price changed to $849,000 | |
| 2 months ago | Listing first seen on site |

This information is for your personal, non-commercial use and may not be used for any purpose other than to identify prospective properties you may be interested in purchasing. The display of MLS data is usually deemed reliable but is NOT guaranteed accurate by the MLS. Buyers are responsible for verifying the accuracy of all information and should investigate the data themselves or retain appropriate professionals. Information from sources other than the Listing Agent may have been included in the MLS data. Unless otherwise specified in writing, the Broker/Agent has not and will not verify any information obtained from other sources. The Broker/Agent providing the information contained herein may or may not have been the Listing and/or Selling Agent.

Did you know? You can invite friends and family to your search. They can join your search, rate and discuss listings with you.