

450 E Bradley Ave 151El Cajon, CA 92021
Mortgage Calculator
Monthly Payment (Est.)
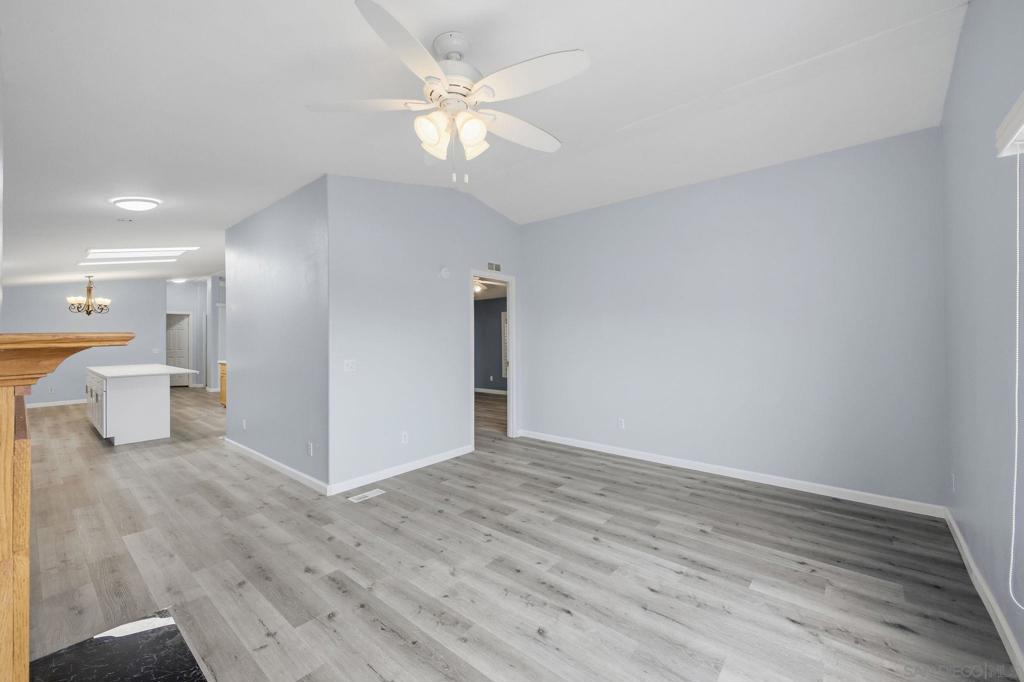
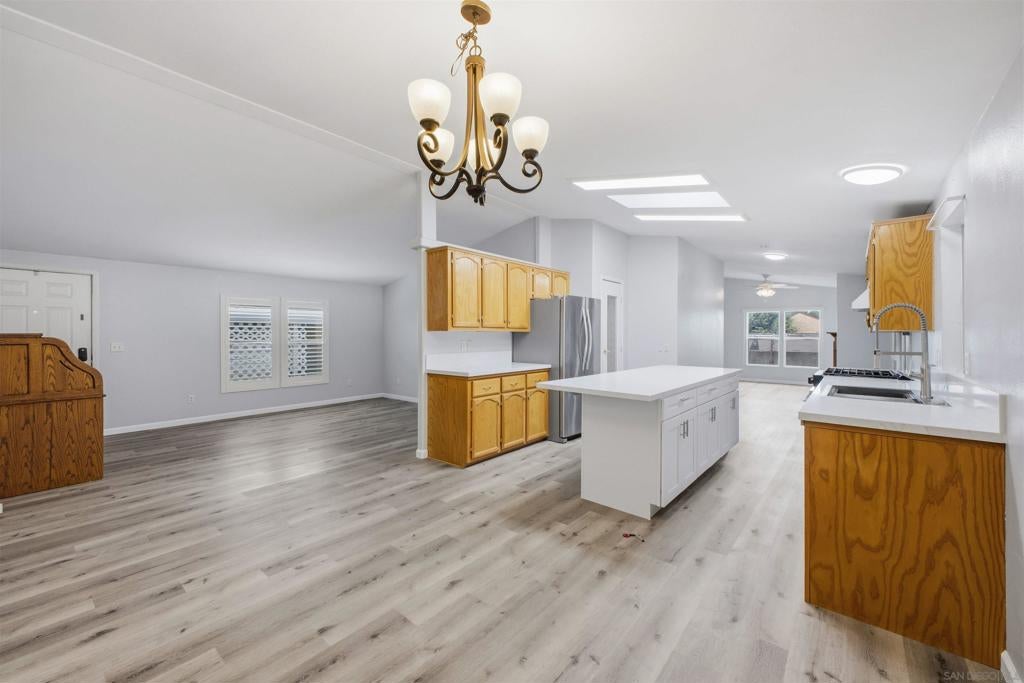
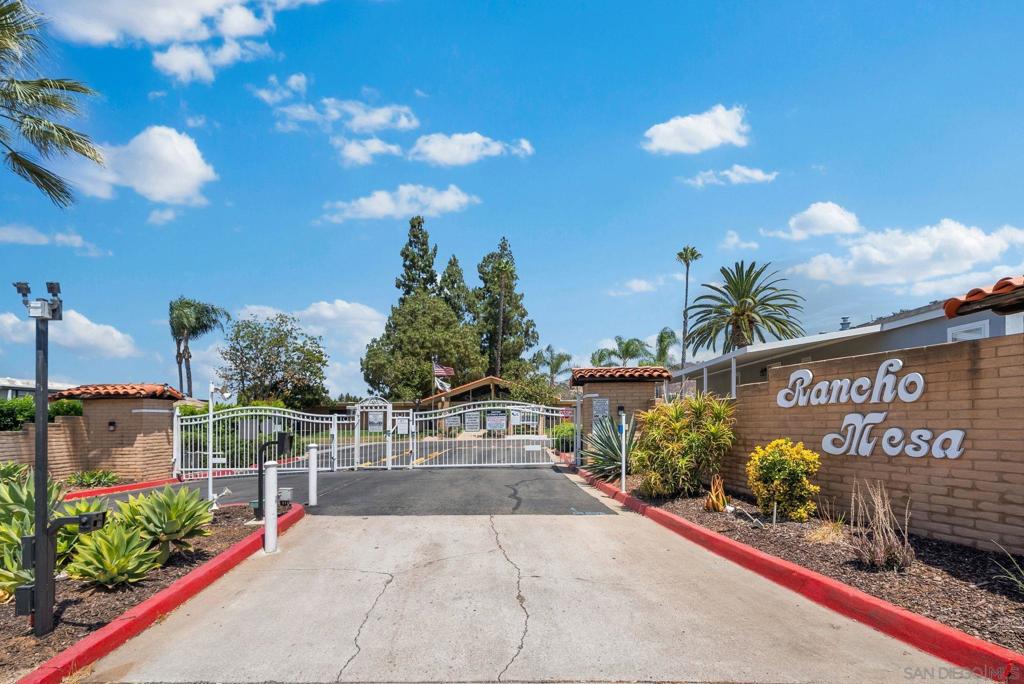
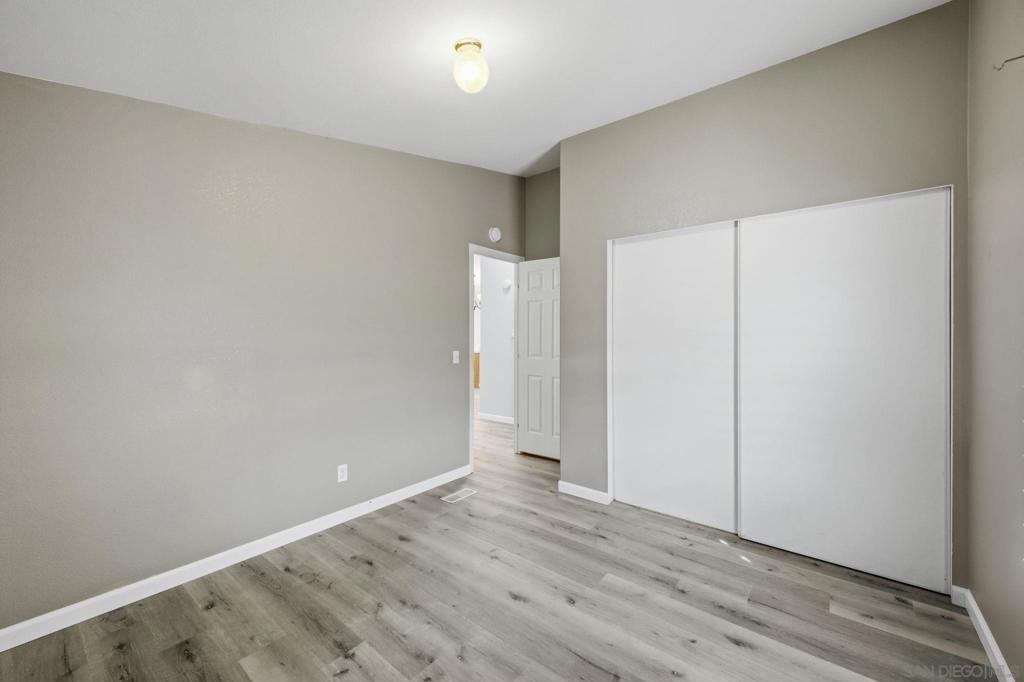
Enter an interest rate to see your estimated monthly payment.Rare private corner location in the gated Rancho Mesa community! Tucked away at the far end of the community, this beautifully updated 3 -bedroom, 2-bath manufactured home offers exceptional privacy, ample parking, and a spacious, thoughtfully designed floor plan. Step inside to an open and inviting living and dining area with high vaulted ceilings, new flooring, and abundant natural light. At the heart of the home is the upgraded kitchen featuring generous cabinetry, modern appliances, and a spacious center island perfect for cooking, entertaining, and gathering with guests. The home's layout provides excellent separation and flexibility. Two well-appointed bedrooms are located on one side with convenient access to a full bathroom. On the opposite side, a second living area with a cozy fireplace creates the perfect bonus space for a family room, media room, home office, or relaxing retreat. The expansive primary bedroom offers added privacy and includes its own en -suite bathroom with a soaking tub. Additional features include a private pantry, dedicated laundry room, solar panels, vaulted ceilings, two separate living areas, and a desirable corner setting with additional privacy and parking. Located within Rancho Mesa, a gated 55+ community conveniently situated near shopping, dining, everyday amenities, and freeway access.
| 3 days ago | Listing updated with changes from the MLS® | |
| a month ago | Listing first seen on site |

This information is for your personal, non-commercial use and may not be used for any purpose other than to identify prospective properties you may be interested in purchasing. The display of MLS data is usually deemed reliable but is NOT guaranteed accurate by the MLS. Buyers are responsible for verifying the accuracy of all information and should investigate the data themselves or retain appropriate professionals. Information from sources other than the Listing Agent may have been included in the MLS data. Unless otherwise specified in writing, the Broker/Agent has not and will not verify any information obtained from other sources. The Broker/Agent providing the information contained herein may or may not have been the Listing and/or Selling Agent.

Did you know? You can invite friends and family to your search. They can join your search, rate and discuss listings with you.