

3456 Castle Glen Dr 256San Diego, CA 92123
Mortgage Calculator
Monthly Payment (Est.)
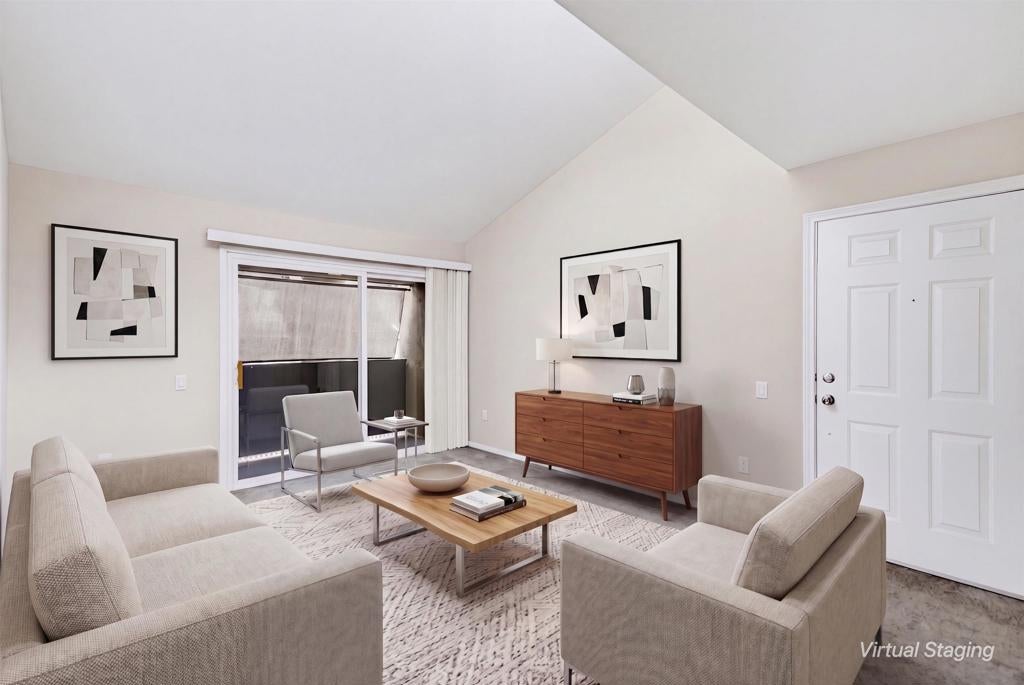
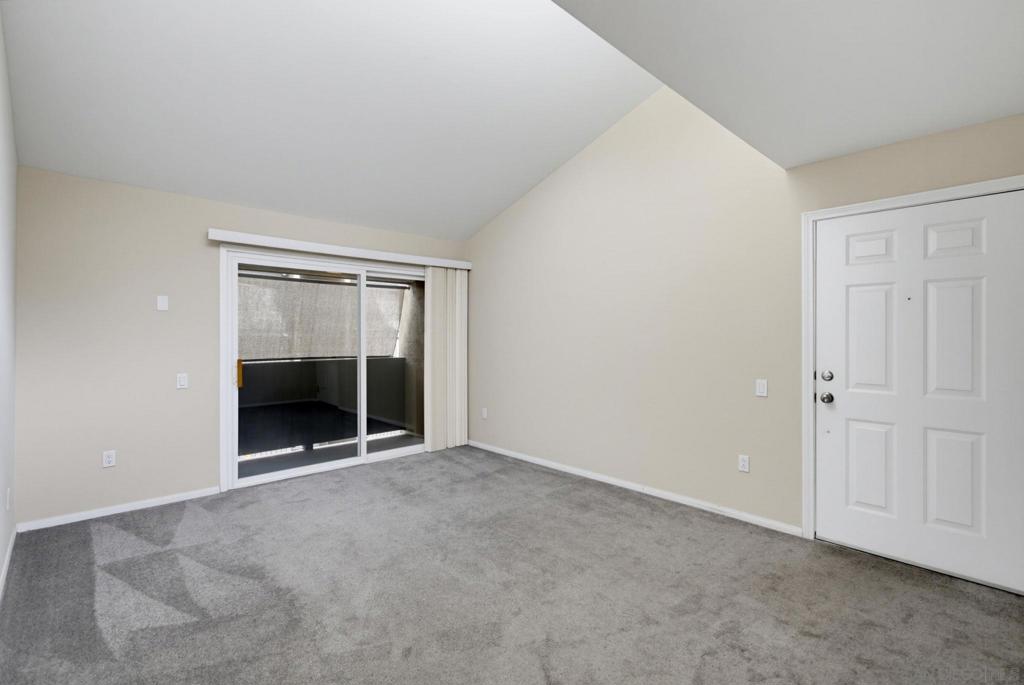
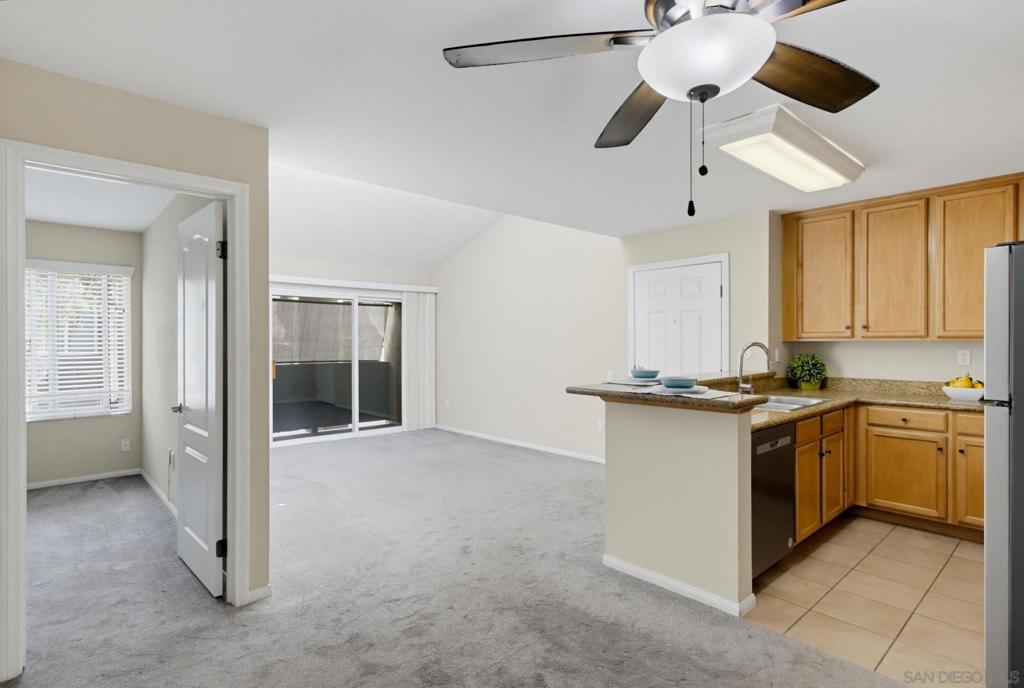
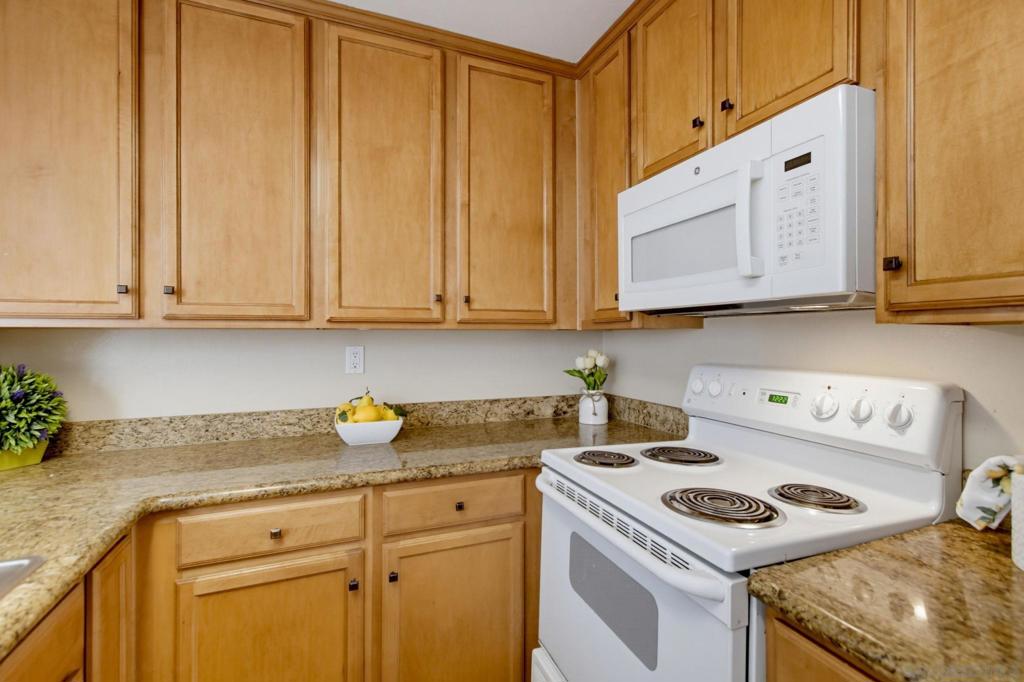
Enter an interest rate to see your estimated monthly payment.Welcome to this upgraded, move-in ready top-floor condo in the heart of Serra Mesa! This charming 2-bedroom, 1-bath home offers an affordable opportunity in Serra Mesa area with so much to enjoy. Step inside to an inviting floor plan featuring vaulted ceilings, granite kitchen and bathroom counters, carpet throughout, and an end-unit location that offers extra privacy and natural light. Enjoy quite moments or unwind at the end of the day on your private balcony. All appliances are included, and the home also comes with an assigned parking space for added convenience. The community offers great amenities, including a gym, pool, spa, clubhouse, BBQ areas, and community laundry. Centrally located near Snapdragon Stadium, SDSU, Mesa College, USD, shopping, dining, parks, 15 & 805 freeways, and all that San Diego has to offer. A wonderful opportunity for first-time buyers, investors, or anyone looking for affordable living in San Diego. Ideally located near Sharp Memorial Hospital, Rady Children’s Hospital, the University of San Diego, SDSU, and San Diego Mesa College. Convenient access to the 15 and 805 freeways makes commuting throughout San Diego easy, with Downtown approximately 15 minutes away.
| 2 weeks ago | Listing updated with changes from the MLS® | |
| 3 weeks ago | Price changed to $429,000 | |
| a month ago | Listing first seen on site |

This information is for your personal, non-commercial use and may not be used for any purpose other than to identify prospective properties you may be interested in purchasing. The display of MLS data is usually deemed reliable but is NOT guaranteed accurate by the MLS. Buyers are responsible for verifying the accuracy of all information and should investigate the data themselves or retain appropriate professionals. Information from sources other than the Listing Agent may have been included in the MLS data. Unless otherwise specified in writing, the Broker/Agent has not and will not verify any information obtained from other sources. The Broker/Agent providing the information contained herein may or may not have been the Listing and/or Selling Agent.

Did you know? You can invite friends and family to your search. They can join your search, rate and discuss listings with you.