

Save
Ask
Tour
Hide
$449,000
23 Days On Site
11851 Riverside Dr SPC 287Lakeside, CA 92040
For Sale|Manufactured On Land|Active
3
Beds
2
Total Baths
2
Full Baths
1,990
SqFt
$226
/SqFt
1998
Built
Subdivision:
Lakeside
County:
San Diego
Listed by Valerie Bushree of Berkshire Hathaway HomeServices California Properties valbushree@yahoo.com
Call Now: 951-203-4426
Is this the listing for you? We can help make it yours.
951-203-4426Upcoming Open Houses
Sun, Sep 20, 12:00 PM - 3:00 PM
Save
Ask
Tour
Hide
Mortgage Calculator
Monthly Payment (Est.)
$2,049Calculator powered by Showcase IDX, a Constellation1 Company. Copyright ©2026 Information is deemed reliable but not guaranteed.
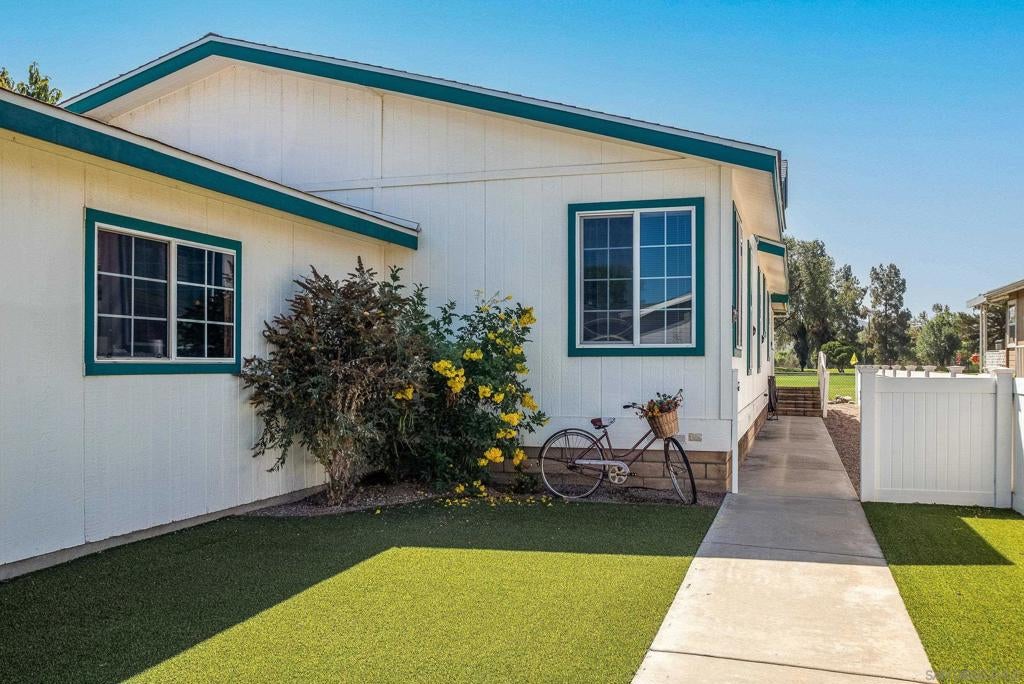
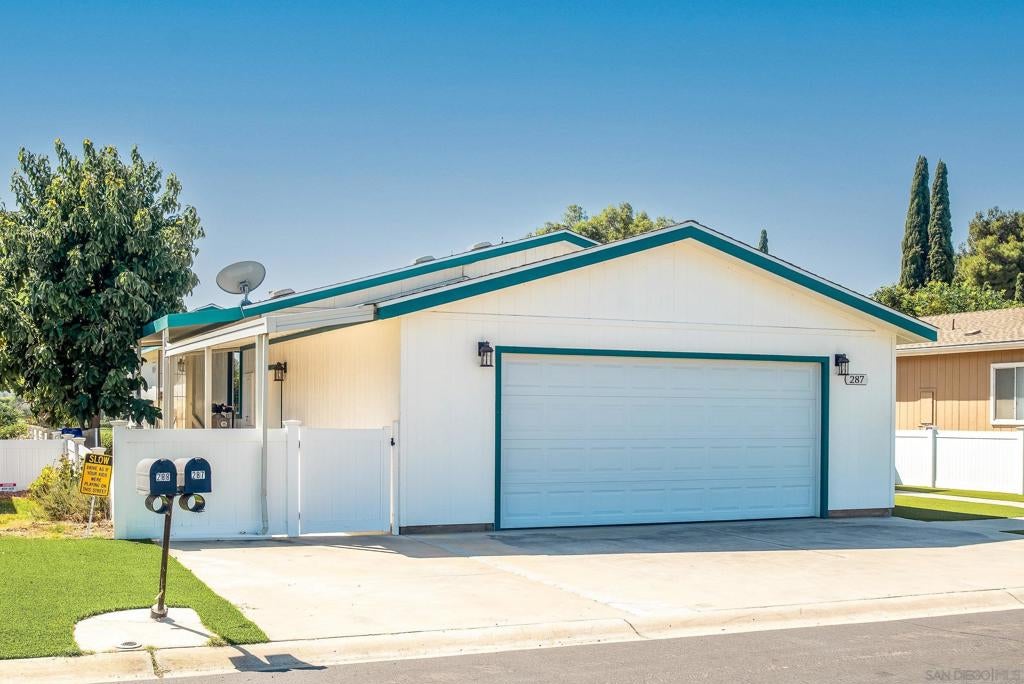
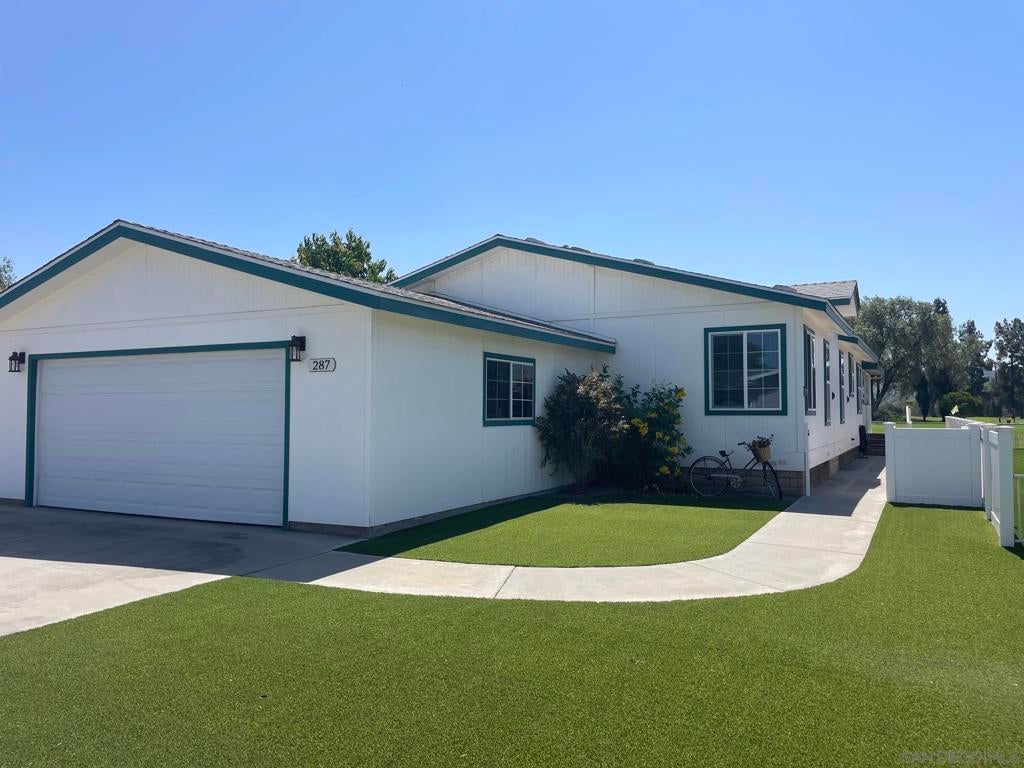
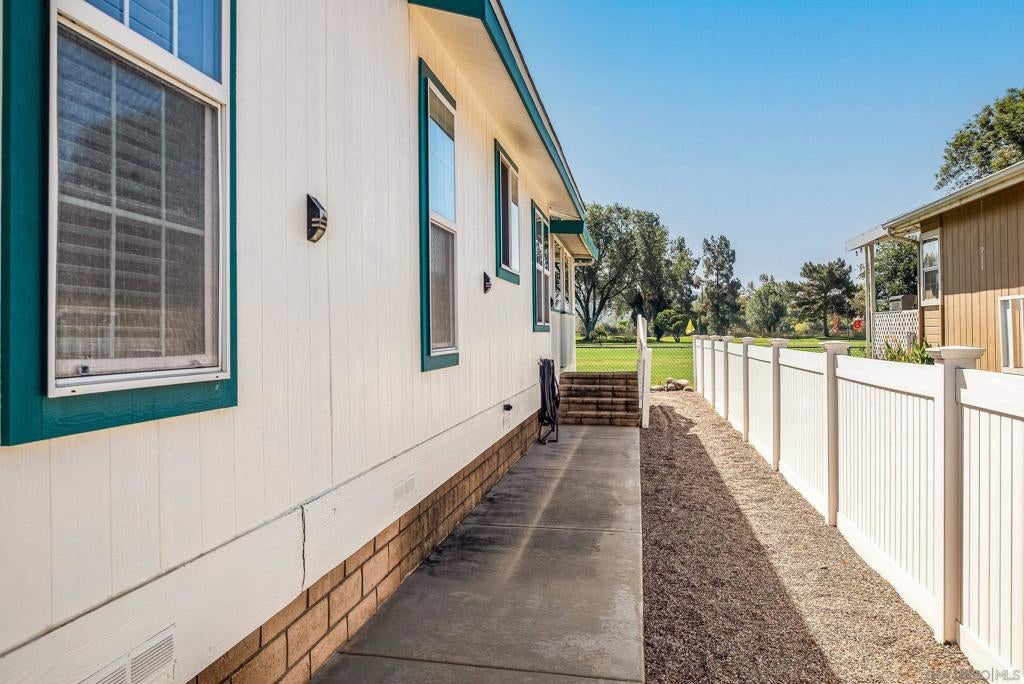
Willowrook WEST.. triple wide on the golfcourse with a 21x23 2 car garage and plenty of parking for 3-4 cars out front in the driveway!! This feels like a single family home ! 3br + Office Approx 1990 sf 1999 DFS; Newer Central Heat and AC. instant hot water heater, newer water purifier system; Loads of light throughout, large eat -in Country Kitchen + Formal dining room, Skylights, newer ceiling fans, Double paned windows and roof about midlife. 2 beautiful producing avocados trees & low maintenance turf too! 55+ park . Space rent includes annual golf course membership fee
Save
Ask
Tour
Hide
Listing Snapshot
Price
$449,000
Days On Site
23 Days
Bedrooms
3
Inside Area (SqFt)
1,990 sqft
Total Baths
2
Full Baths
2
Partial Baths
N/A
Lot Size
28.6376 Acres
Year Built
1998
MLS® Number
260021033SD
Status
Active
Property Tax
N/A
HOA/Condo/Coop Fees
N/A
Sq Ft Source
Assessor
Friends & Family
Recent Activity
| 2 days ago | Listing updated with changes from the MLS® | |
| 6 days ago | Price changed to $449,000 | |
| 3 weeks ago | Listing first seen on site |
General Features
Acres
28.6376
Disclosures
CovenantsRestrictionsDisclosureIncorporatedPetRestrictions
Garage
Yes
Garage Spaces
2
Land Lease
Yes
Levels
One
Number Of Stories
1
Parking
ConcreteDrivewayGarage Faces FrontGarageGarage Door OpenerGarage Faces Side
Parking Spaces
5
Property Sub Type
Manufactured On Land
Security
Smoke Detector(s)
Special Circumstances
HUD Owned
Style
Ranch
Utilities
Cable AvailableSewer ConnectedWater Connected
Water Source
Public
Zoning
R-1:SINGLE
Interior Features
Appliances
DishwasherFree-Standing RangeDisposalGas OvenGas RangeMicrowaveRefrigeratorRange HoodSelf Cleaning OvenTankless Water HeaterVented Exhaust FanWater HeaterWater PurifierGas Cooktop
Cooling
Central Air
Fireplace
Yes
Fireplace Features
DenKitchenLiving RoomOutside
Flooring
Carpet
Heating
Forced AirNatural GasSee Remarks
Interior
Built-in FeaturesCeiling Fan(s)High CeilingsOpen FloorplanRecessed LightingWalk-In Closet(s)Master Downstairs
Laundry Features
Electric Dryer HookupLaundry RoomSee Remarks
Spa
Yes
Bonus Room
Dining Room
Great Room
Kitchen
Laundry
Living Room
Master Bedroom
Office
Other
Features - Walk-In Closet(s)
Recreation
Save
Ask
Tour
Hide
Exterior Features
Construction Details
HardiPlank TypeMasoniteWood Siding
Fencing
VinylWire
Patio And Porch
Rear PorchCoveredFront Porch
Pool Features
CommunityHeatedAssociation
Roof
Composition
Spa
Yes
Spa Features
Community
View
Golf CoursePanoramic
Waterview
Golf CoursePanoramic
Community Features
Accessibility Features
Grip-Accessible Features
Association Amenities
ClubhouseGolf CoursePoolSpa/Hot TubTrash
Association Fee Frequency
Monthly
Community Features
Pool
MLS Area
92040 - Lakeside
Senior Community
Yes
Financing Terms Available
CashConventionalSubmit

This information is for your personal, non-commercial use and may not be used for any purpose other than to identify prospective properties you may be interested in purchasing. The display of MLS data is usually deemed reliable but is NOT guaranteed accurate by the MLS. Buyers are responsible for verifying the accuracy of all information and should investigate the data themselves or retain appropriate professionals. Information from sources other than the Listing Agent may have been included in the MLS data. Unless otherwise specified in writing, the Broker/Agent has not and will not verify any information obtained from other sources. The Broker/Agent providing the information contained herein may or may not have been the Listing and/or Selling Agent.
Neighborhood & Commute
Source: Walkscore
Disclosure: Community information and market data powered by Constellation Data Labs. Information is deemed reliable but not guaranteed.
Save
Ask
Tour
Hide

Did you know? You can invite friends and family to your search. They can join your search, rate and discuss listings with you.