

Save
Ask
Tour
Hide
$1,498,000
23 Days On Site
4191 Hilldale RoadSan Diego, CA 92116
For Sale|Single Family Residence|Active
3
Beds
2
Total Baths
2
Full Baths
1,332
SqFt
$1,125
/SqFt
1928
Built
Subdivision:
Kensington
County:
San Diego
Listed by Mike Tristani of Tristani Real Estate mtris@mac.com
Call Now: 951-203-4426
Is this the listing for you? We can help make it yours.
951-203-4426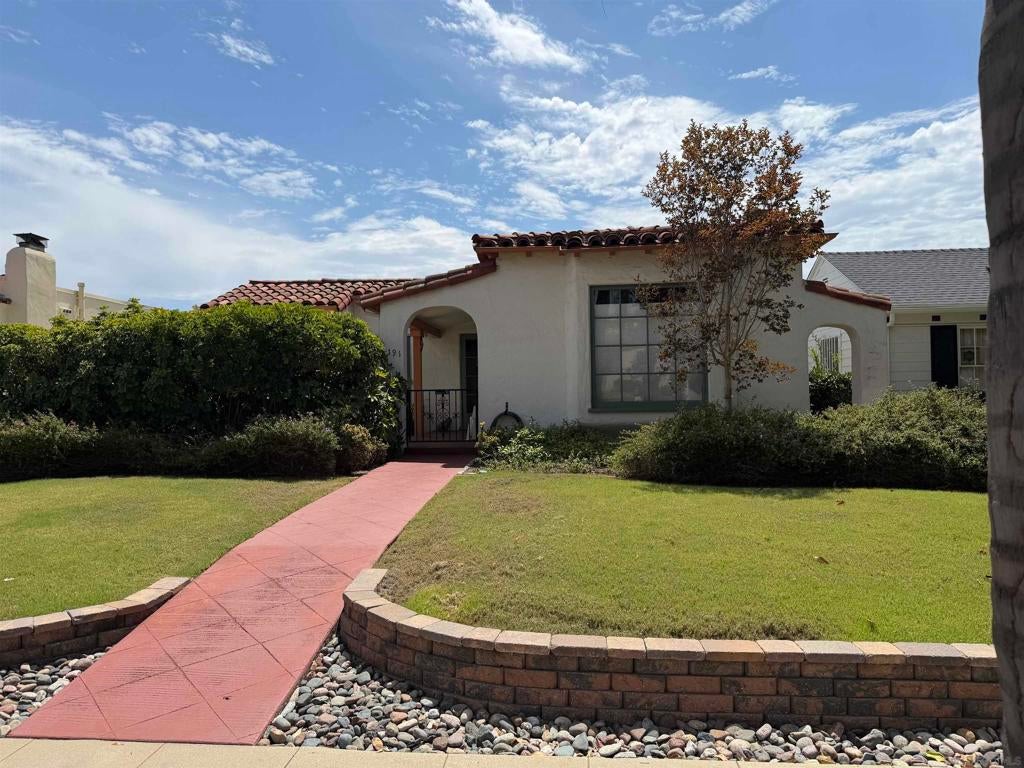
Save
Ask
Tour
Hide
Mortgage Calculator
Monthly Payment (Est.)
$6,834Calculator powered by Showcase IDX, a Constellation1 Company. Copyright ©2026 Information is deemed reliable but not guaranteed.
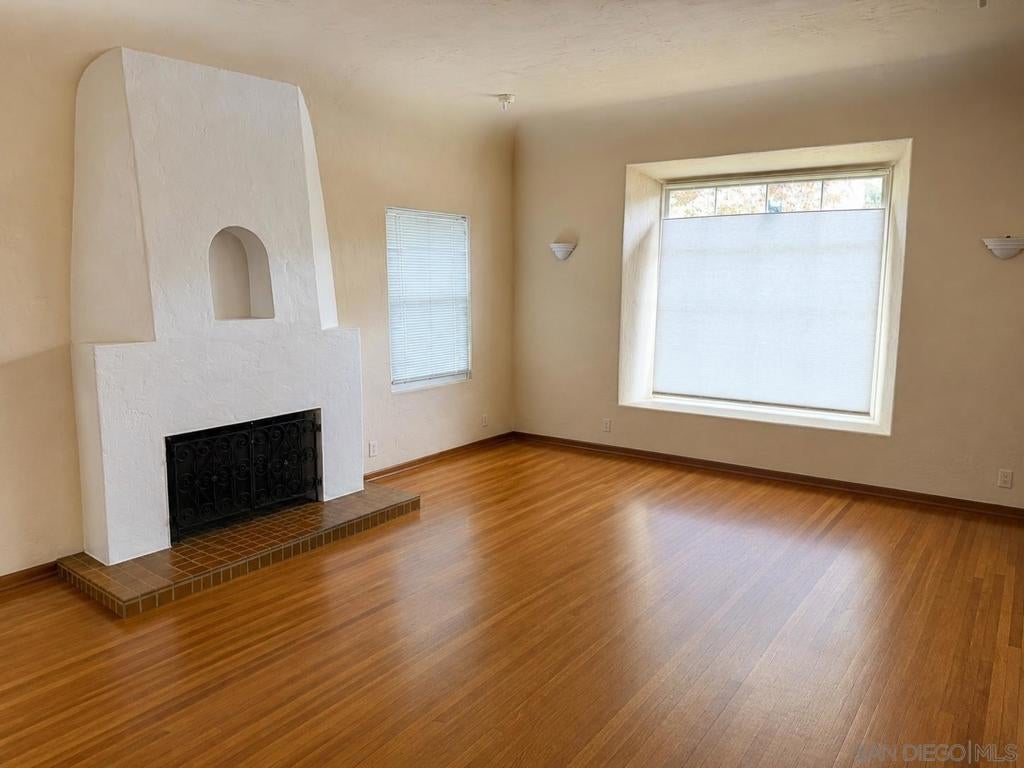
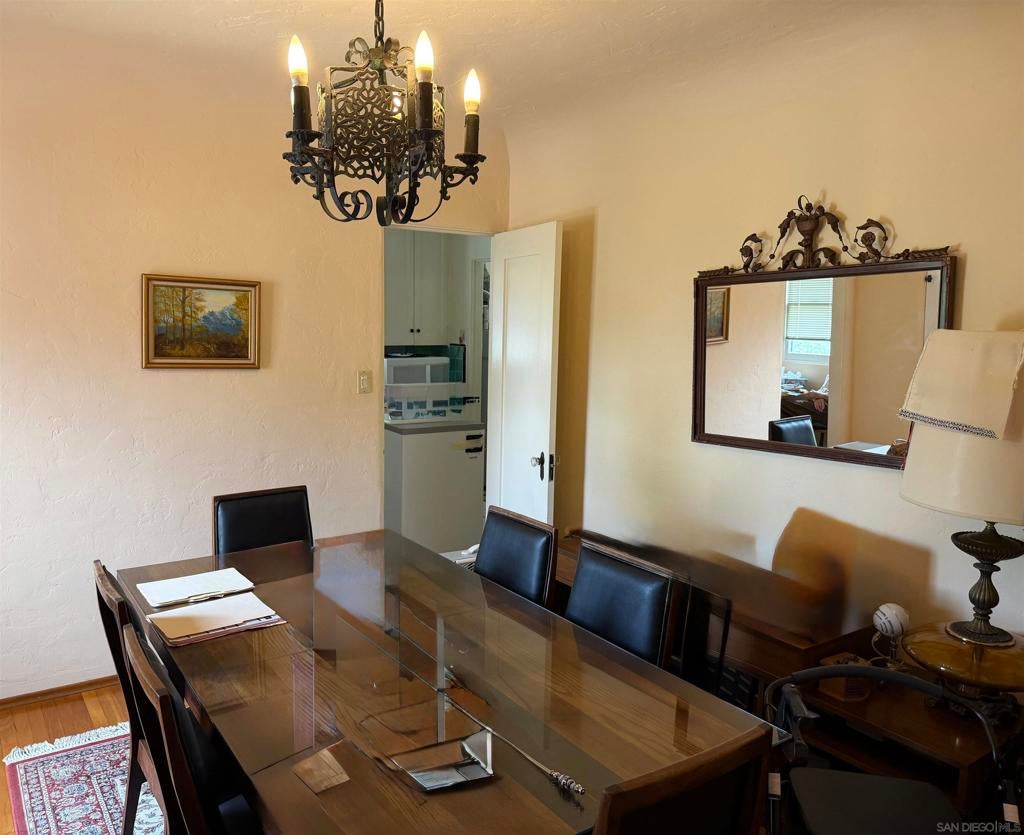
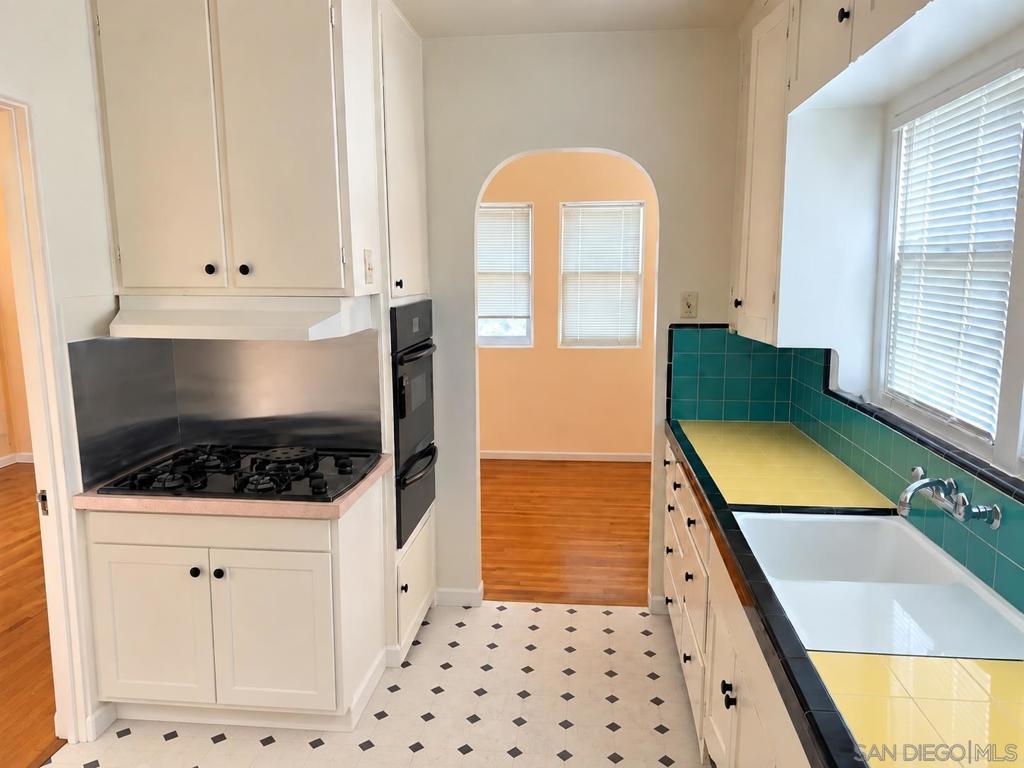
Kensington Classic! Spanish, single story on a quiet canyon view lot right in the middle of this special neighborhood! Large open living room with rebuilt fireplace. Formal dining room with French doors, breakfast nook and a vintage kitchen with a large laundry room that could be incorporated into a new kitchen. Both baths are original and in exceptional condition. Three bedrooms (one with ensuite bath), hardwoods throughout as well as a newer HVAC system. The rear patio overlooks the very quiet canyon with a walking trail too! Detached two car garage and an extra long driveway. Great entry property for Kensington!
Save
Ask
Tour
Hide
Listing Snapshot
Price
$1,498,000
Days On Site
23 Days
Bedrooms
3
Inside Area (SqFt)
1,332 sqft
Total Baths
2
Full Baths
2
Partial Baths
N/A
Lot Size
0.3214 Acres
Year Built
1928
MLS® Number
260021037SD
Status
Active
Property Tax
N/A
HOA/Condo/Coop Fees
N/A
Sq Ft Source
Assessor
Friends & Family
Recent Activity
| 7 days ago | Listing updated with changes from the MLS® | |
| 3 weeks ago | Listing first seen on site |
General Features
Acres
0.3214
Garage
Yes
Garage Spaces
2
Land Lease
No
Levels
One
Number Of Stories
1
Parking
Concrete
Parking Spaces
4
Property Sub Type
Single Family Residence
Style
Mediterranean
Water Source
Public
Interior Features
Appliances
Free-Standing RangeGas CooktopDisposalRefrigerator
Cooling
Central Air
Fireplace
Yes
Fireplace Features
Living Room
Heating
Forced AirNatural Gas
Laundry Features
Gas Dryer HookupLaundry Room
Save
Ask
Tour
Hide
Exterior Features
Construction Details
Stucco
Pool Features
None
Roof
Rolled/Hot Mop
Community Features
MLS Area
92116 - Normal Heights
Financing Terms Available
CashConventional

This information is for your personal, non-commercial use and may not be used for any purpose other than to identify prospective properties you may be interested in purchasing. The display of MLS data is usually deemed reliable but is NOT guaranteed accurate by the MLS. Buyers are responsible for verifying the accuracy of all information and should investigate the data themselves or retain appropriate professionals. Information from sources other than the Listing Agent may have been included in the MLS data. Unless otherwise specified in writing, the Broker/Agent has not and will not verify any information obtained from other sources. The Broker/Agent providing the information contained herein may or may not have been the Listing and/or Selling Agent.
Neighborhood & Commute
Source: Walkscore
Disclosure: Community information and market data powered by Constellation Data Labs. Information is deemed reliable but not guaranteed.
Save
Ask
Tour
Hide
