

1129 Finch StEl Cajon, CA 92020

Mortgage Calculator
Monthly Payment (Est.)
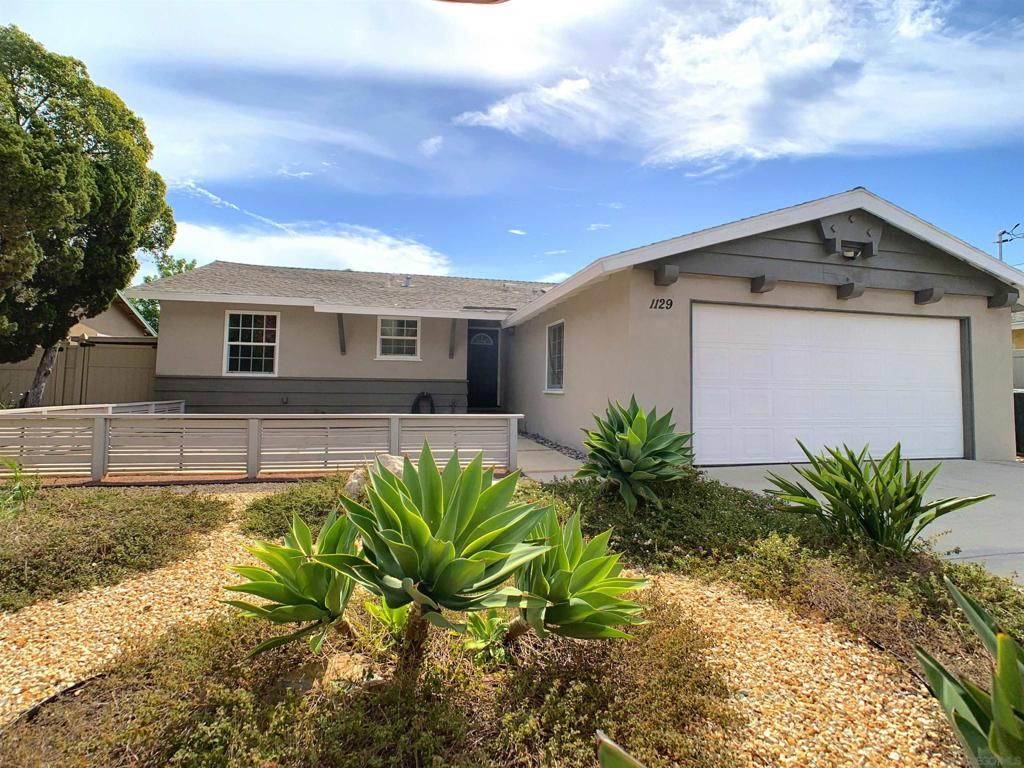
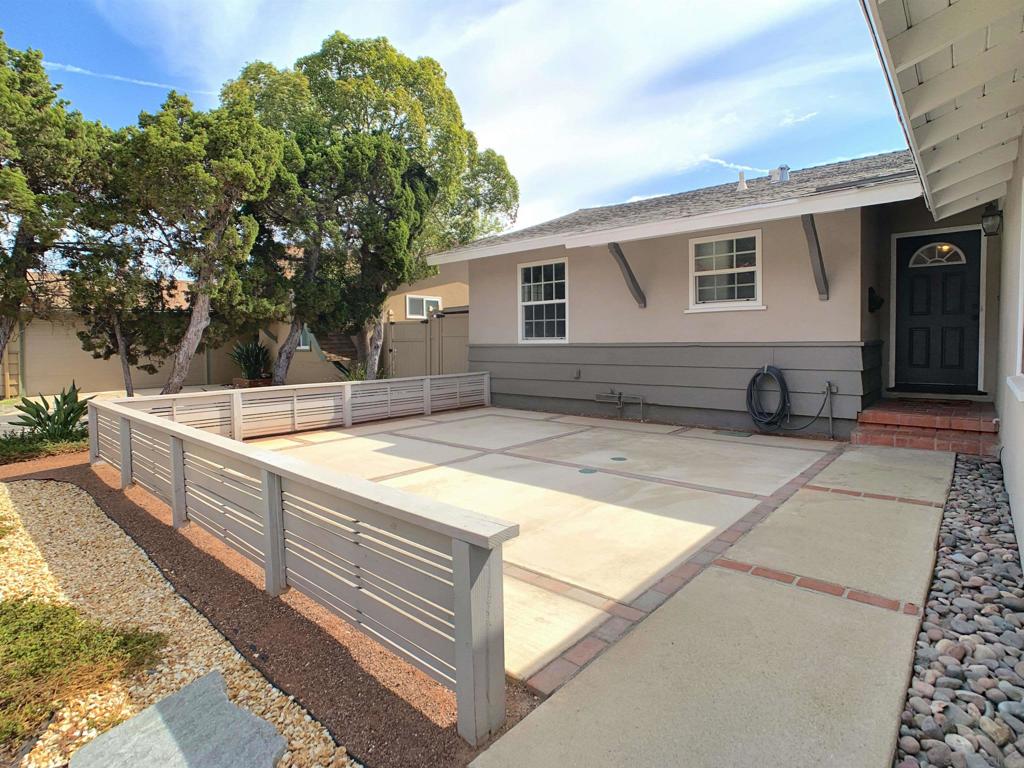
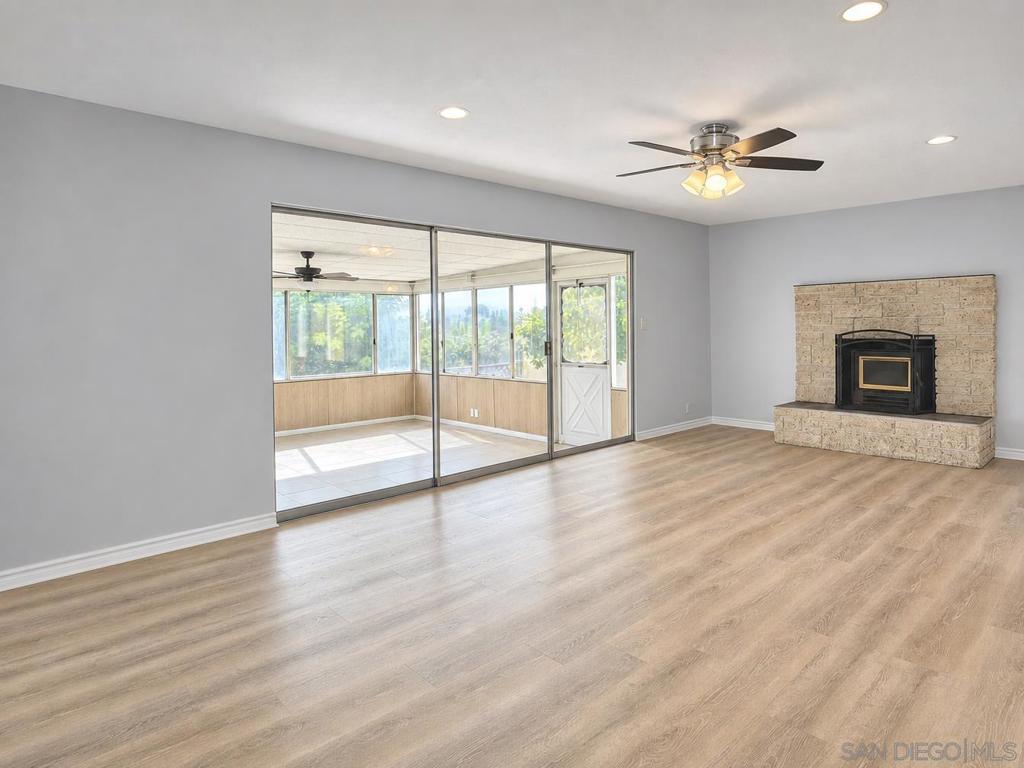
$3,718The Fletcher Hills Home You’ve Been Waiting For! Some homes simply feel right the moment you stop to enjoy the curb appeal or walk through the door—and 1129 Finch Street is one of them. Beautifully updated and move-in ready, this single-story 3-bedroom, 2-bath home combines warmth, style and an incredible Fletcher Hills location. Fresh vinyl plank flooring flows through the main living areas, complemented by new bedroom carpeting. The refreshed kitchen features new countertops, refrigerator, cooktop and sink, creating a functional space ready for everything from morning coffee to entertaining friends at the sit-down bar. Cozy evenings await beside the fireplace with wood-burning insert and truly unique - fossilized bricks that flow down to the hearth which brings a uniqueness to the fireplace, while the sunroom adds valuable space to relax, work or simply enjoy the natural light. Step outside to the aluminum covered patio and take in beautiful easterly mountain views—the perfect backdrop for quiet mornings and evening gatherings. Other features of this home are the lighted ceiling fans, light and bright bathrooms, forced air heating and cooling, gas and electric hook-ups for your laundry, low maintenance yards with fruit trees and an oversized two car garage. Opportunities like this in Fletcher Hills don’t come along often. Don’t wait for someone else to make 1129 Finch Street their home!
| 7 days ago | Listing updated with changes from the MLS® | |
| 2 weeks ago | Status changed to Pending | |
| 3 weeks ago | Listing first seen on site |

This information is for your personal, non-commercial use and may not be used for any purpose other than to identify prospective properties you may be interested in purchasing. The display of MLS data is usually deemed reliable but is NOT guaranteed accurate by the MLS. Buyers are responsible for verifying the accuracy of all information and should investigate the data themselves or retain appropriate professionals. Information from sources other than the Listing Agent may have been included in the MLS data. Unless otherwise specified in writing, the Broker/Agent has not and will not verify any information obtained from other sources. The Broker/Agent providing the information contained herein may or may not have been the Listing and/or Selling Agent.

Did you know? You can invite friends and family to your search. They can join your search, rate and discuss listings with you.