

80884 Camino San LucasIndio, CA 92203
Mortgage Calculator
Monthly Payment (Est.)
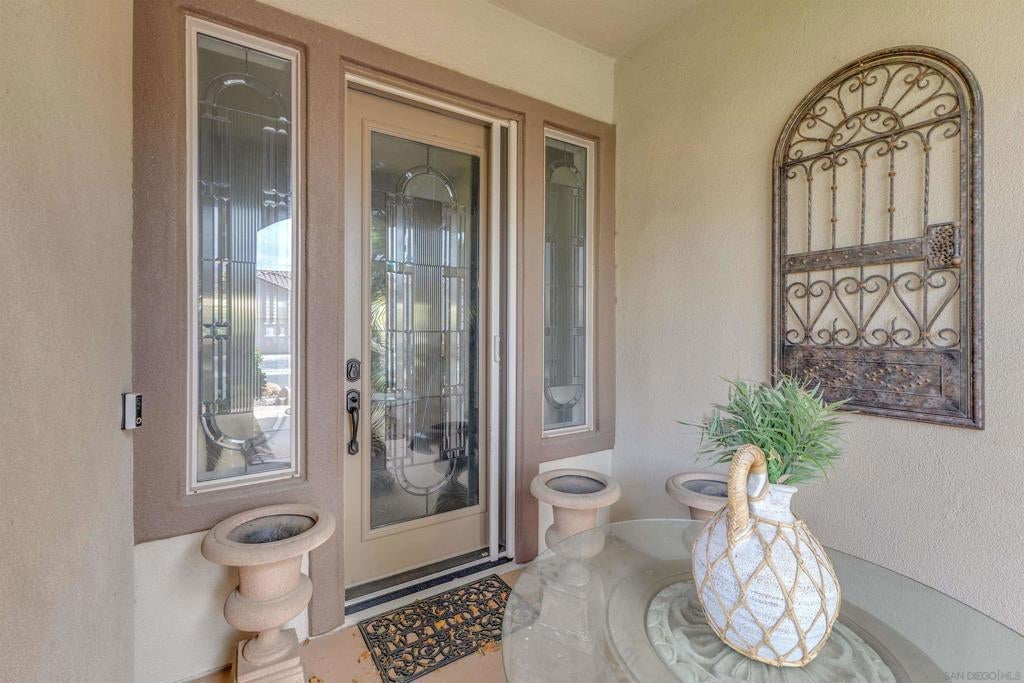
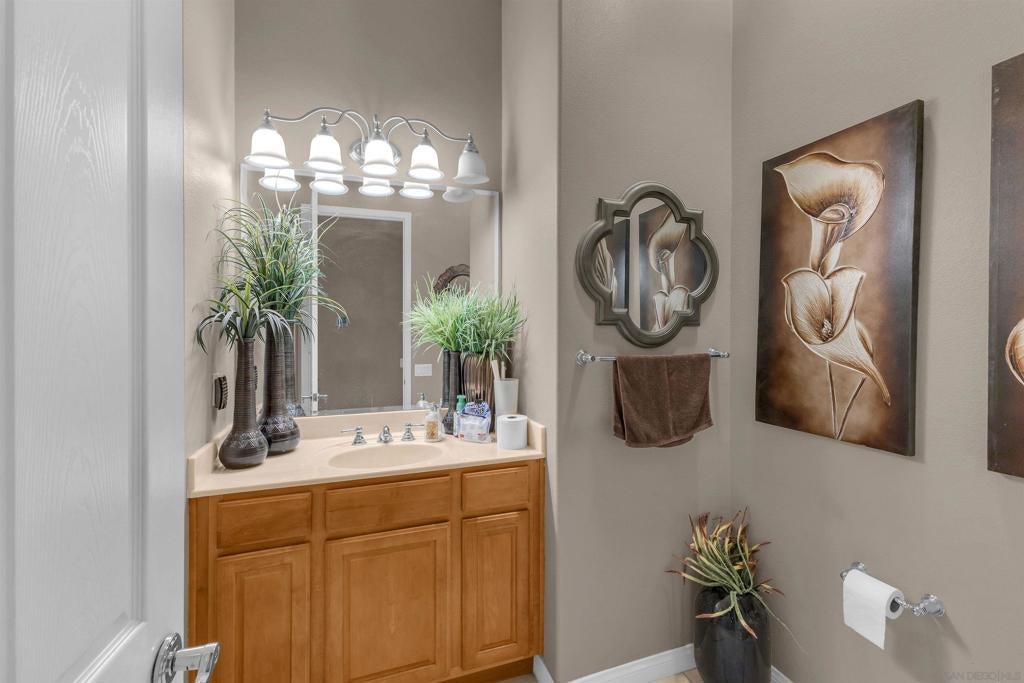
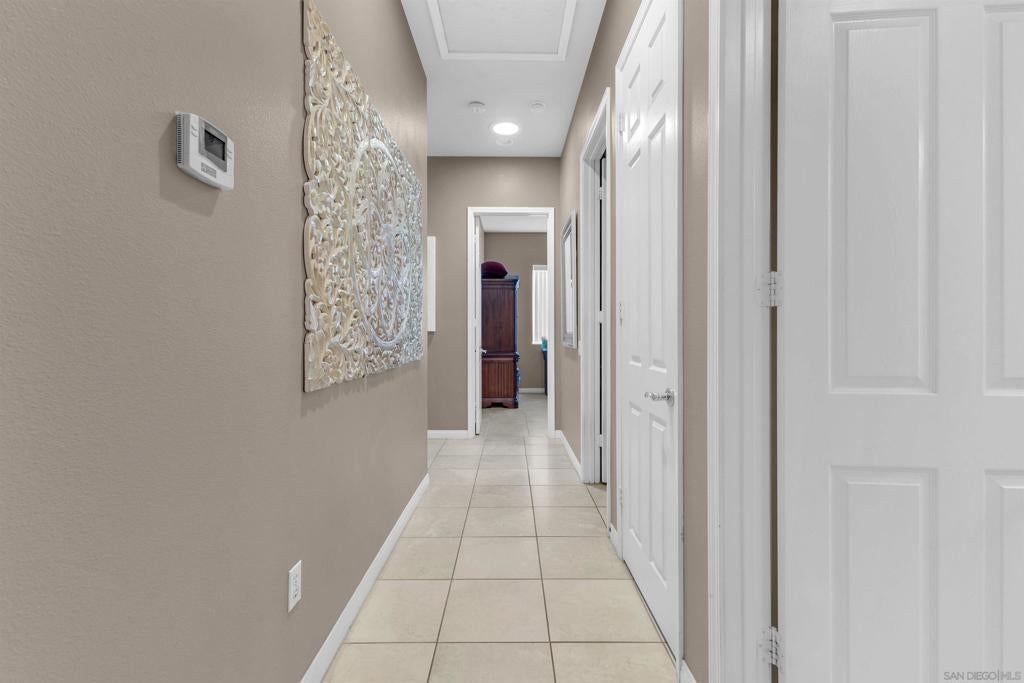
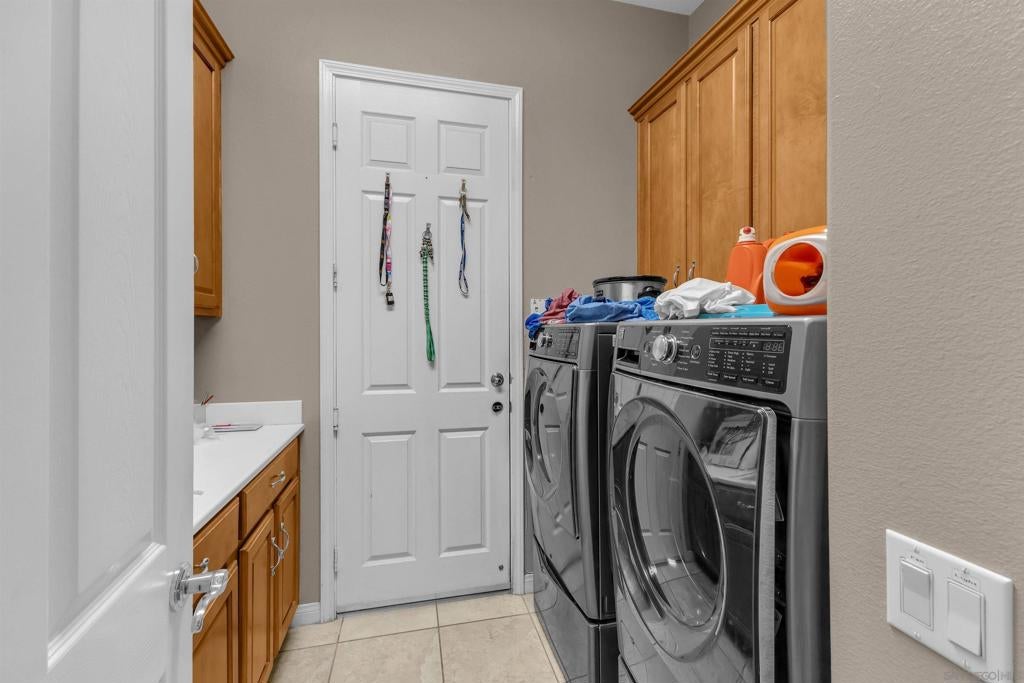
$2,509One-owner San Rafael model built in 2004 offering approximately 2,376 sq ft on a 7,841 sq ft lot. This well-maintained open floor plan features 3 bedrooms, 2.5 baths, a spacious den currently used as a formal dining room, breakfast nook, and a full-size 3-car garage with cooling, workbench, and built-in cabinets. The kitchen features granite countertops, 42-inch cabinetry, a 5-burner cooktop, newer French-door refrigerator, walk-in pantry, custom breakfast bar cabinetry, and Solatube skylights for additional natural light. Upscale window treatments throughout include plantation shutters, drapes, and silhouettes, along with seven ceiling fans. The spacious primary suite offers direct patio access, room for a sitting or desk area, dual vanities, a sit-down makeup station, Jacuzzi tub, separate glass-enclosed shower, and an oversized walk-in closet. Two private guest bedrooms are located on the opposite side of the home and connected by a Jack-and-Jill bathroom. The backyard is designed for low-maintenance outdoor living with an extended concrete patio, two Alumawood patio covers, artificial turf, BBQ island with refrigerator, gas fire pit, fountain, and outdoor lighting. An upgraded HVAC system was installed in 2015, including an increase from a 3.5-ton to 5-ton AC system. Turn-key furnishings may also be available for purchase outside of escrow. HOA amenities include gated access, two clubhouses, fitness centers, indoor and outdoor pools and spas, tennis, pickleball, bocce, dog parks, social clubs, and an extensive calendar of community activities.
| 3 weeks ago | Listing updated with changes from the MLS® | |
| 3 weeks ago | Listing first seen on site |

This information is for your personal, non-commercial use and may not be used for any purpose other than to identify prospective properties you may be interested in purchasing. The display of MLS data is usually deemed reliable but is NOT guaranteed accurate by the MLS. Buyers are responsible for verifying the accuracy of all information and should investigate the data themselves or retain appropriate professionals. Information from sources other than the Listing Agent may have been included in the MLS data. Unless otherwise specified in writing, the Broker/Agent has not and will not verify any information obtained from other sources. The Broker/Agent providing the information contained herein may or may not have been the Listing and/or Selling Agent.

Did you know? You can invite friends and family to your search. They can join your search, rate and discuss listings with you.