

12895 Carriage Heights WayPoway, CA 92064
Mortgage Calculator
Monthly Payment (Est.)
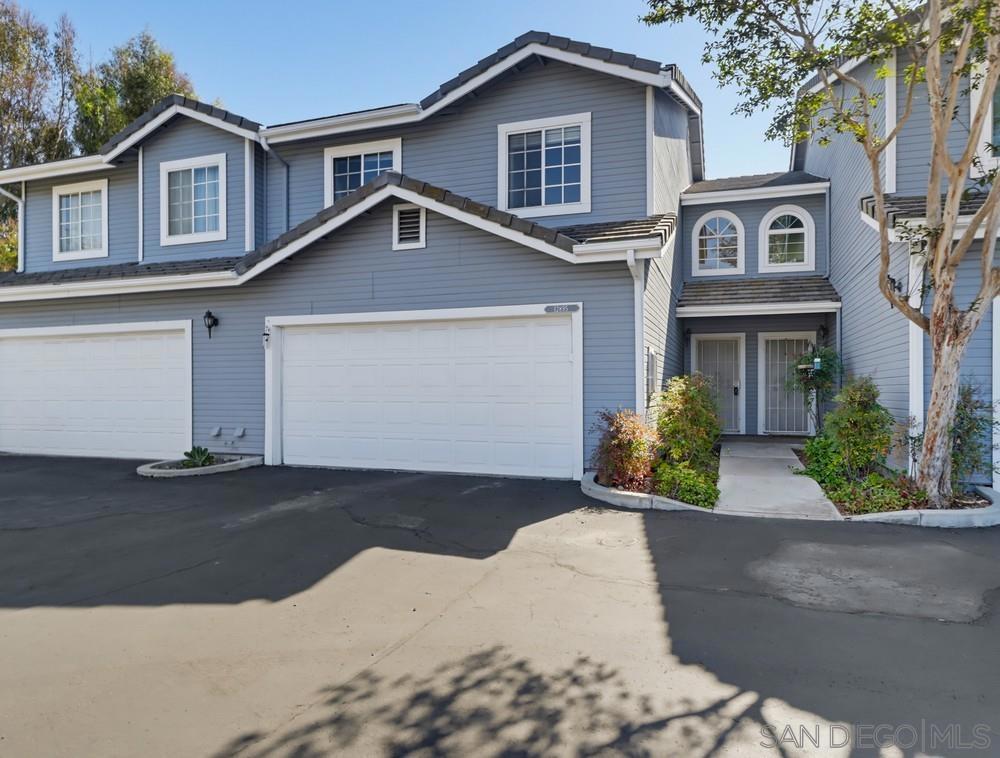
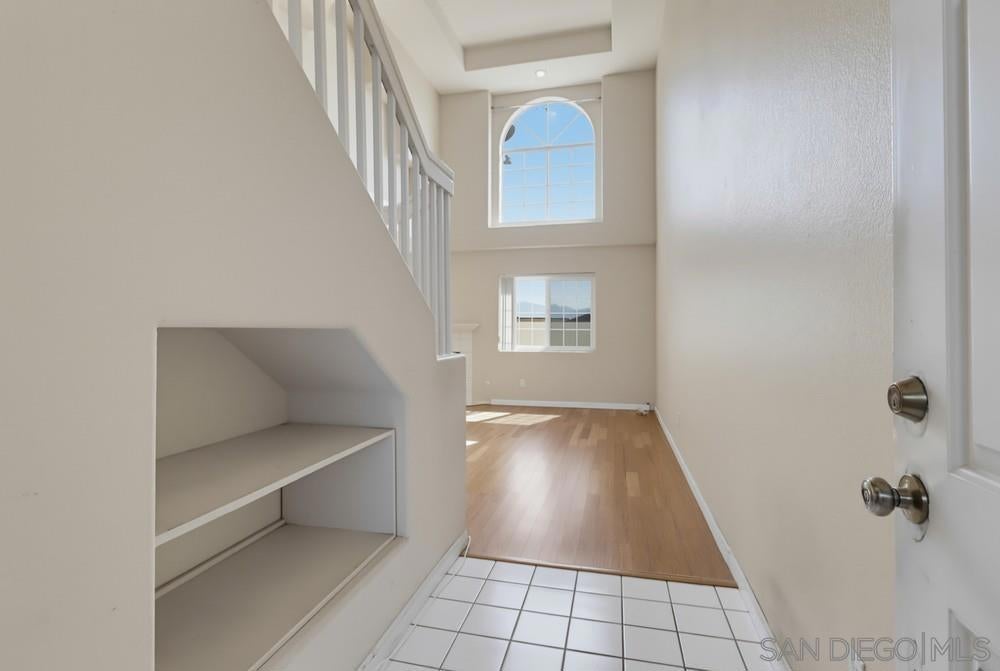
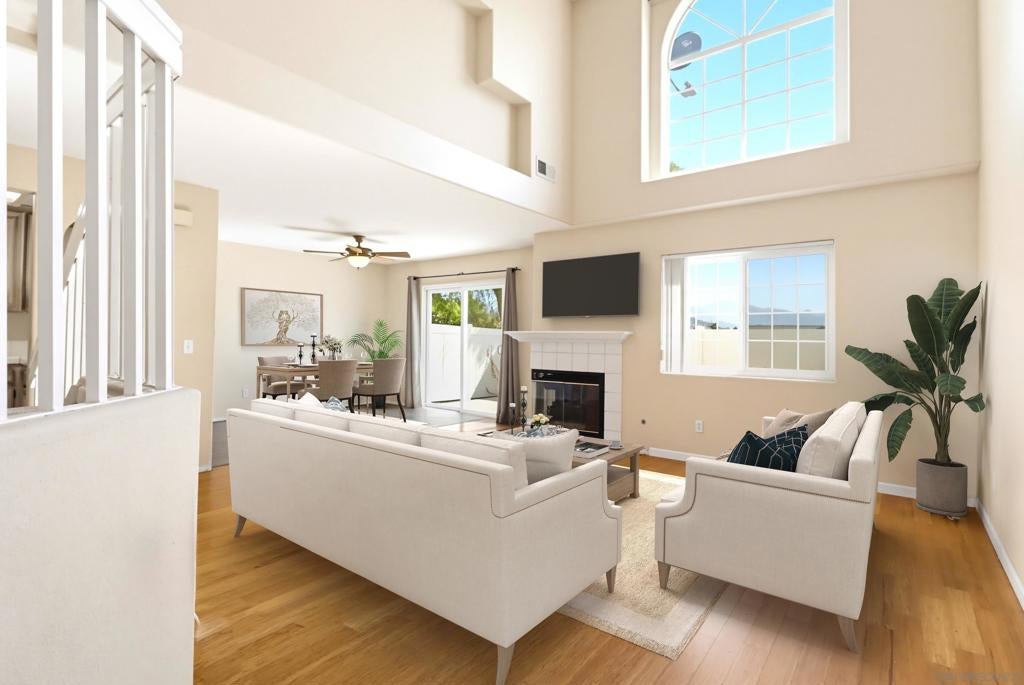
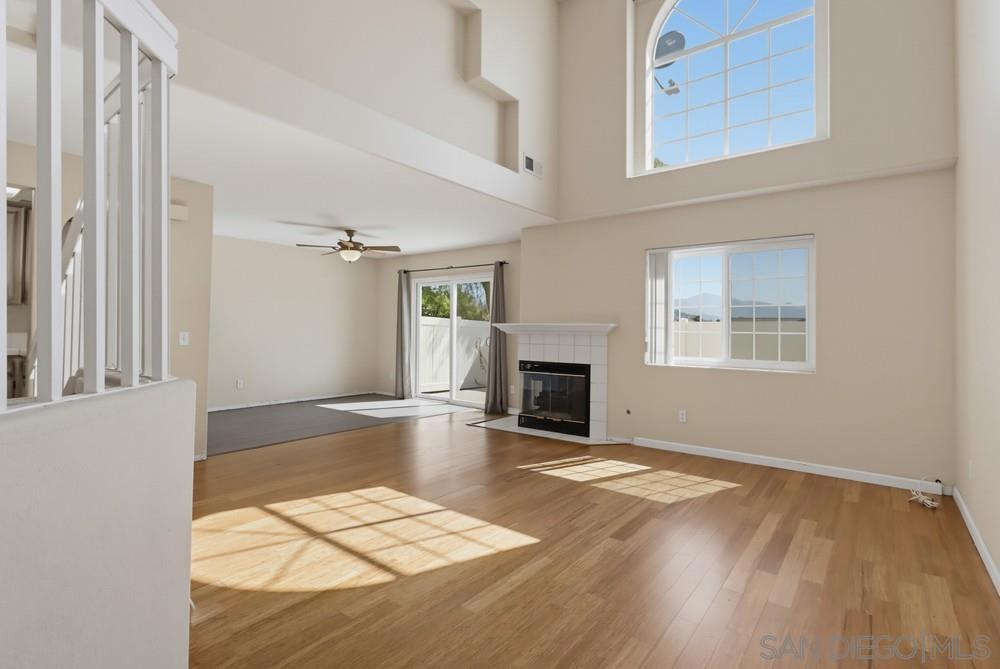
$2,852Location! Space! Potential! Value! Rare Opportunity to create something special in Poway. Here’s your chance to get into Poway at an exceptional price and make this spacious townhome entirely your own! Offering 3 bdrms, 2.5 baths and nearly 1,400 sq. ft, this is one of the larger floor plans in the community, and it comes with the kind of space, layout and potential that can be difficult to find at this price point. Step inside and you’ll immediately see the possibilities. Vaulted ceilings create an open, airy feel, while abundant windows bring in wonderful natural light. The thoughtfully designed floor plan offers great flow and generous living spaces, providing an ideal canvas for a buyer ready to bring fresh ideas and personal style to the interior. This home is ready for updating and has been priced accordingly, creating an exciting opportunity to renovate to your own taste rather than paying a premium for someone else’s choices. Whether your vision is warm and traditional, clean and contemporary, or somewhere in between, the foundation is here to create a beautiful Poway home. Outside, the enclosed patio offers ample space for outdoor dining, and a BBQ area, along with lovely views toward the surrounding hills and mountains. An attached two-car garage adds even more convenience. Best of all, you’re right in the heart of Poway, close to shopping, dining and everyday amenities, with access to the highly regarded Poway Unified School District.
| 2 weeks ago | Listing updated with changes from the MLS® | |
| 2 weeks ago | Listing first seen on site |

This information is for your personal, non-commercial use and may not be used for any purpose other than to identify prospective properties you may be interested in purchasing. The display of MLS data is usually deemed reliable but is NOT guaranteed accurate by the MLS. Buyers are responsible for verifying the accuracy of all information and should investigate the data themselves or retain appropriate professionals. Information from sources other than the Listing Agent may have been included in the MLS data. Unless otherwise specified in writing, the Broker/Agent has not and will not verify any information obtained from other sources. The Broker/Agent providing the information contained herein may or may not have been the Listing and/or Selling Agent.

Did you know? You can invite friends and family to your search. They can join your search, rate and discuss listings with you.