

3535 Eugene PlaceSan Diego, CA 92116
Mortgage Calculator
Monthly Payment (Est.)
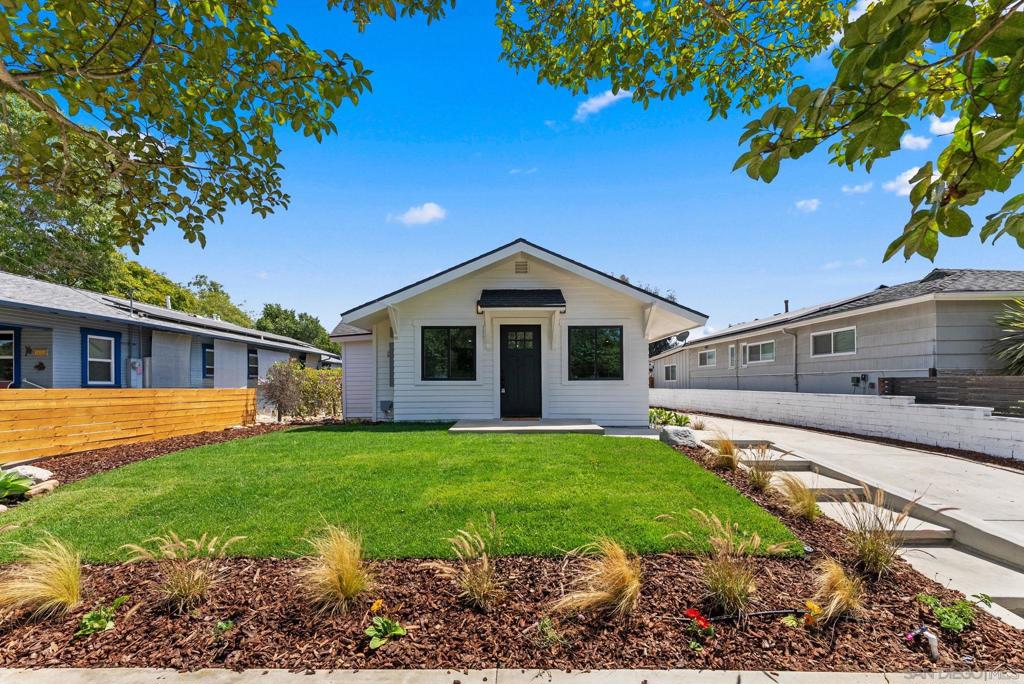
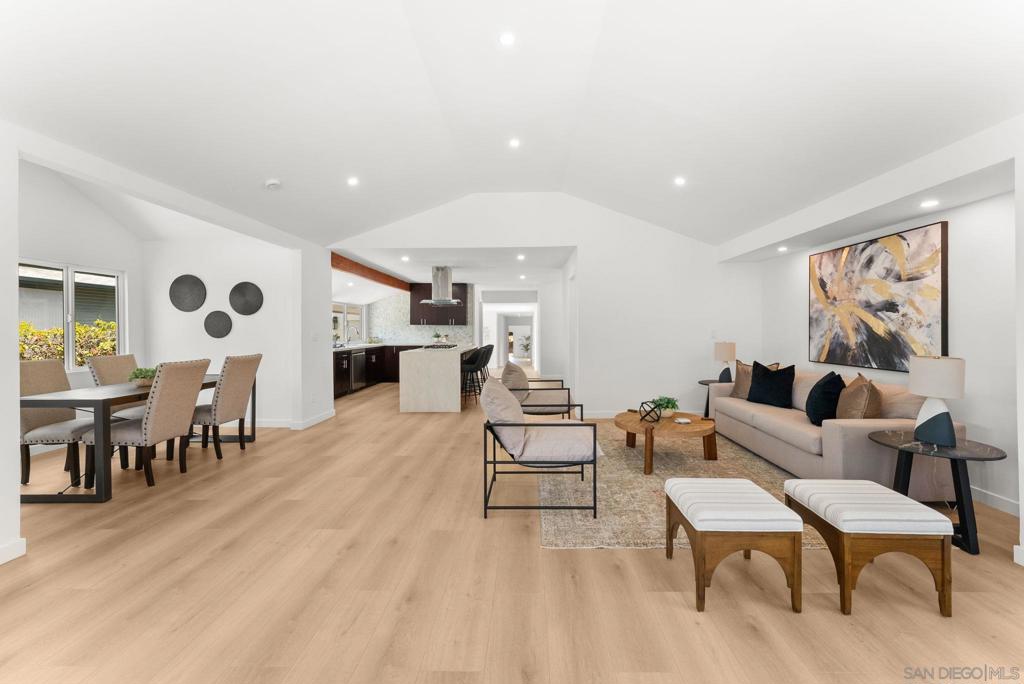
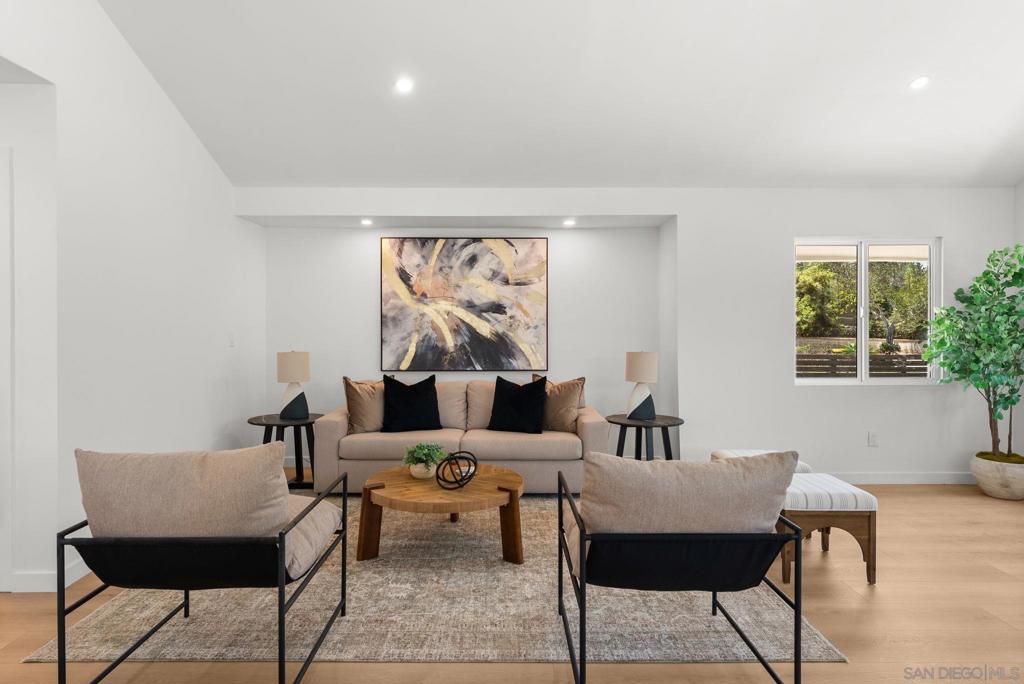
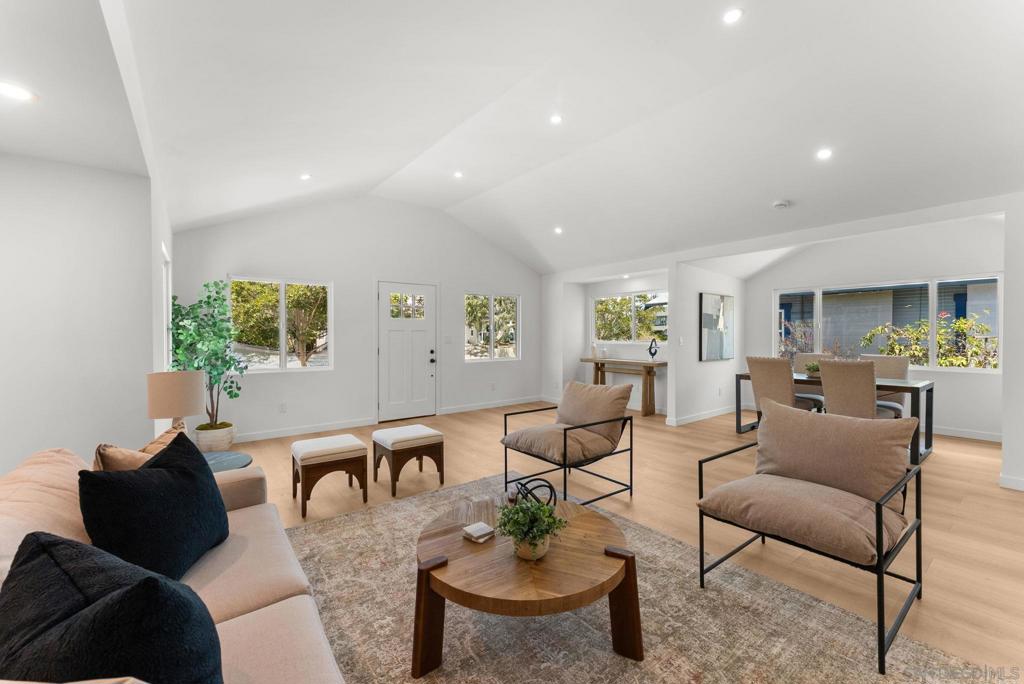
$7,642Set on an expansive over quarter-acre canyon lot in sought-after North Normal Heights, this beautifully reimagined 3-bedroom, 2.5-bath home offers 2,448 SF of modern living with exceptional privacy and picturesque canyon views. Thoughtfully renovated inside and out, the open-concept floor plan showcases soaring vaulted ceilings, wide-plank flooring, recessed lighting, and an abundance of natural light. The chef's kitchen is the heart of the home, featuring a dramatic waterfall island, quartz countertops, custom cabinetry, stainless steel appliances, designer tile backsplash, and generous seating for entertaining. The oversized primary suite serves as a private retreat with direct backyard access, a spa-inspired ensuite featuring a dual vanity, oversized walk-in shower, and spacious walk-in closet. Multiple sliding glass doors create seamless indoor-outdoor living, opening to a spacious entertaining deck, spa, level lawn, and an incredible canyon backdrop that feels miles away from the city. The oversized lot offers endless possibilities to create your dream outdoor oasis while still providing room to entertain, relax, or expand. Complete with exceptional curb appeal, an oversized driveway, and a prime central location just minutes from the vibrant restaurants, cafés, breweries, and shops of Normal Heights, North Park, Kensington, and major freeways, this turnkey home offers a rare combination of modern design, generous living space, and one of the neighborhood's most desirable canyon settings.
| 7 days ago | Listing updated with changes from the MLS® | |
| 2 weeks ago | Listing first seen on site |

This information is for your personal, non-commercial use and may not be used for any purpose other than to identify prospective properties you may be interested in purchasing. The display of MLS data is usually deemed reliable but is NOT guaranteed accurate by the MLS. Buyers are responsible for verifying the accuracy of all information and should investigate the data themselves or retain appropriate professionals. Information from sources other than the Listing Agent may have been included in the MLS data. Unless otherwise specified in writing, the Broker/Agent has not and will not verify any information obtained from other sources. The Broker/Agent providing the information contained herein may or may not have been the Listing and/or Selling Agent.
