

2576 Castellon TerEl Cajon, CA 92019
Mortgage Calculator
Monthly Payment (Est.)
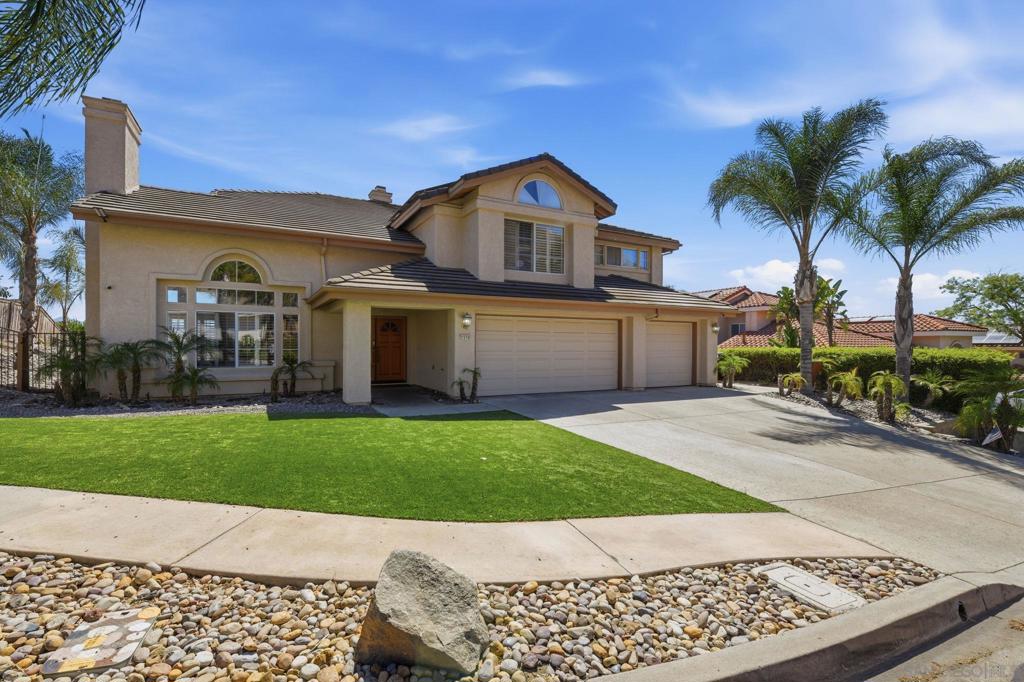
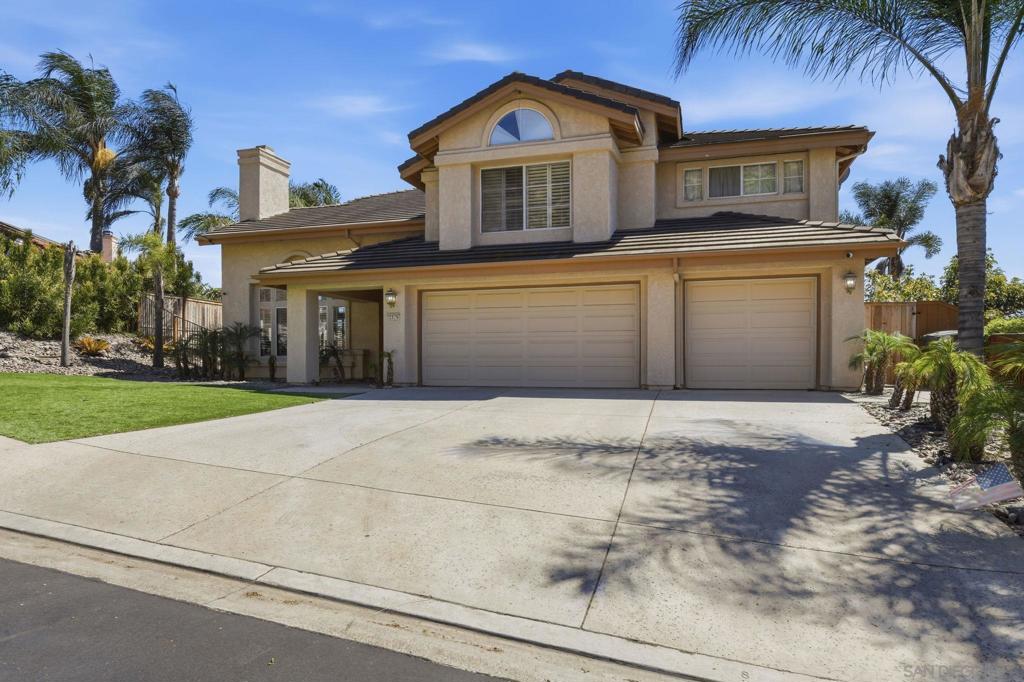
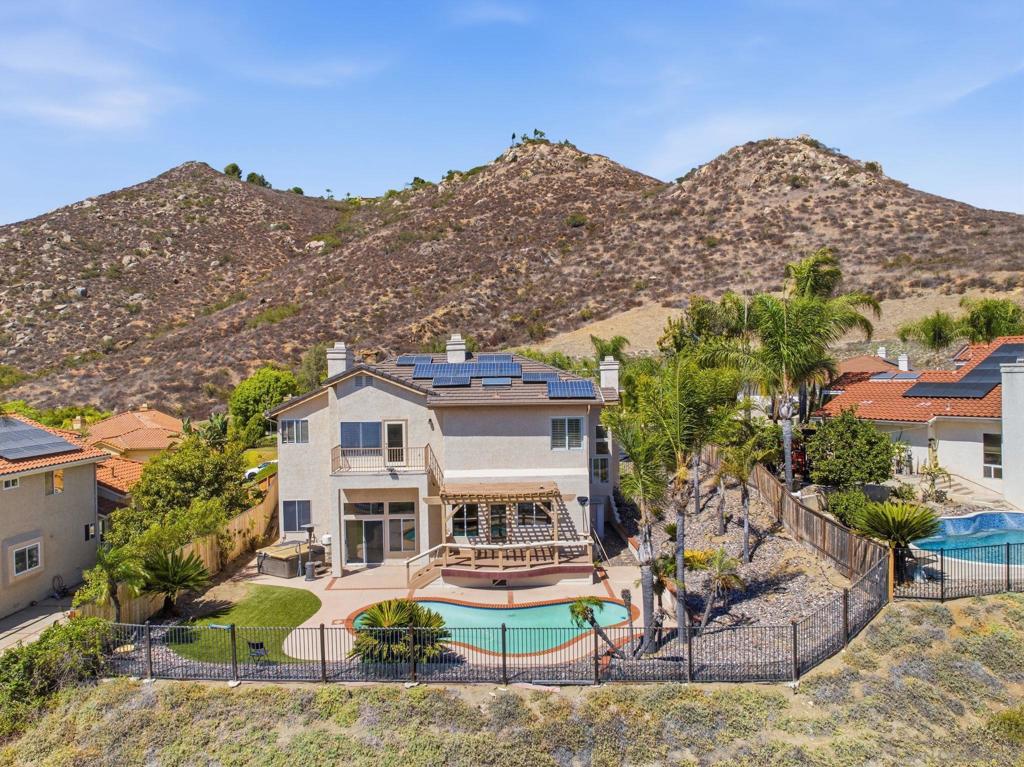
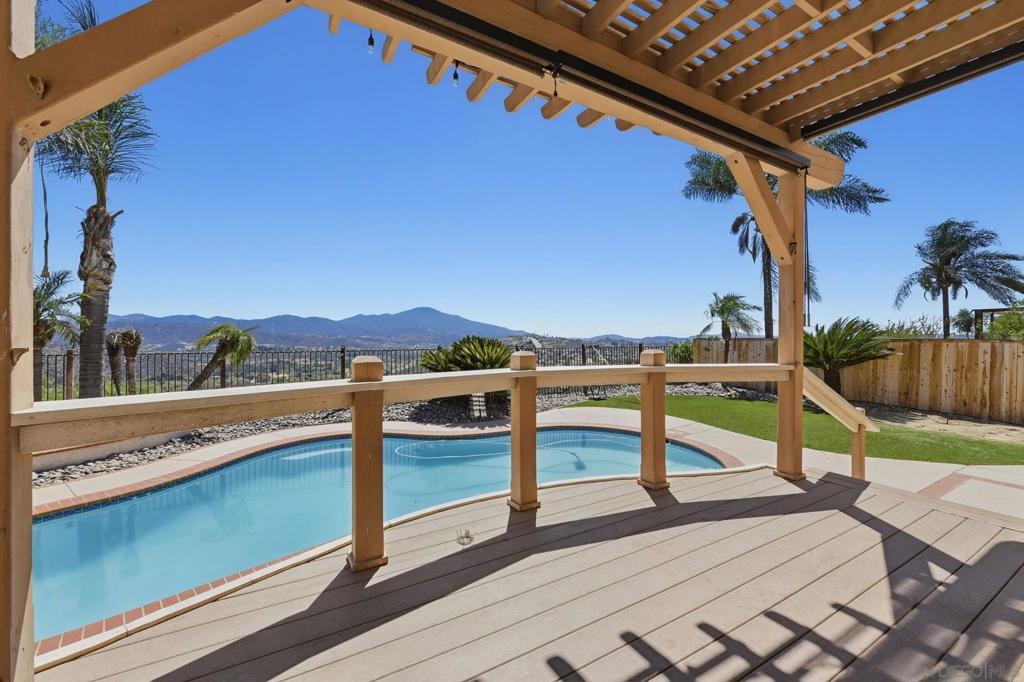
$6,958PAID SOLAR ! 38 panels! Experience elevated living in this exceptional Monarch Ridge residence, tucked away on a private cul-de-sac and positioned on a highly coveted view lot. This rare builder-expanded executive home offers 5 bedrooms, 4 bathrooms and an impressive indoor-outdoor lifestyle. Tropical landscaping and oversized double entry doors welcome you into a meticulously maintained interior featuring soaring ceilings, formal living and dining rooms, a grand staircase and abundant natural light. The oversized chef’s kitchen showcases custom cabinetry, distinctive leathered granite countertops and stainless-steel appliances. The spacious great room features rich wood flooring, a focal fireplace and direct access to the backyard entertainment area. Enjoy a sparkling pool, saltwater spa, owned solar and expansive southern views—perfect for relaxing or entertaining. The impressive primary suite includes a fireplace, sitting retreat, built-in storage, walk-in closet and beautifully upgraded spa-style bathroom. Generously sized secondary bedrooms include an oversized bonus bedroom above the garage. The fifth bedroom is currently used as an office and includes its own full bathroom and A/C. Additional highlights include plantation shutters, porcelain tile, fresh patterned carpeting and replaced HVAC. A truly special Monarch Ridge home offering luxury, privacy and unforgettable views! PAID SOLAR ! 38 panels. Experience elevated living in this exceptional Monarch Ridge residence, tucked away on a private cul-de-sac and positioned on a highly coveted view lot. This rare builder-expanded executive home offers 5 bedrooms, 4 bathrooms and an impressive indoor-outdoor lifestyle. Tropical landscaping and oversized double entry doors welcome you into a meticulously maintained interior featuring soaring ceilings, formal living and dining rooms, a grand staircase and abundant natural light. The oversized chef’s kitchen showcases custom cabinetry, distinctive leathered granite countertops and stainless-steel appliances. The spacious great room features rich wood flooring, a focal fireplace and direct access to the backyard entertainment area. Enjoy a sparkling pool, saltwater spa, owned solar and expansive southern views—perfect for relaxing or entertaining. The impressive primary suite includes a fireplace, sitting retreat, built-in storage, walk-in closet and beautifully upgraded spa-style bathroom. Generously sized secondary bedrooms include an oversized bonus bedroom above the garage. The fifth bedroom is currently used as an office and includes its own full bathroom and A/C. Additional highlights include plantation shutters, porcelain tile, fresh patterned carpeting and replaced HVAC. A truly special Monarch Ridge home offering luxury, privacy and unforgettable views!
| 5 days ago | Listing updated with changes from the MLS® | |
| 6 days ago | Price changed to $1,525,000 | |
| 2 weeks ago | Status changed to Active | |
| 2 weeks ago | Listing first seen on site |

This information is for your personal, non-commercial use and may not be used for any purpose other than to identify prospective properties you may be interested in purchasing. The display of MLS data is usually deemed reliable but is NOT guaranteed accurate by the MLS. Buyers are responsible for verifying the accuracy of all information and should investigate the data themselves or retain appropriate professionals. Information from sources other than the Listing Agent may have been included in the MLS data. Unless otherwise specified in writing, the Broker/Agent has not and will not verify any information obtained from other sources. The Broker/Agent providing the information contained herein may or may not have been the Listing and/or Selling Agent.

Did you know? You can invite friends and family to your search. They can join your search, rate and discuss listings with you.