

4874 Edgeware RoadSan Diego, CA 92116
Mortgage Calculator
Monthly Payment (Est.)
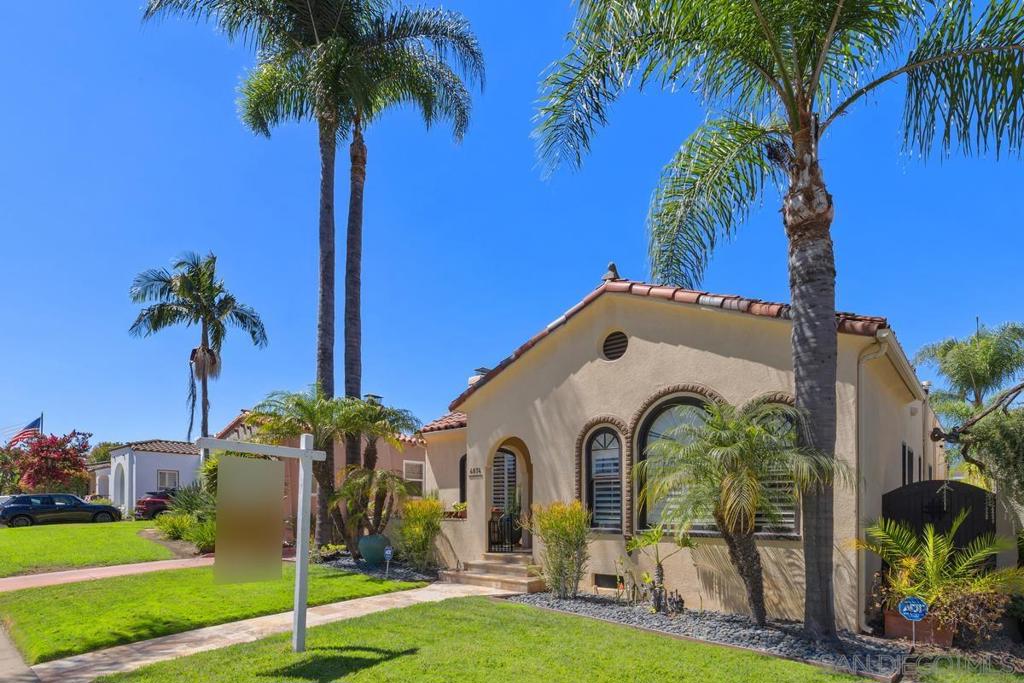
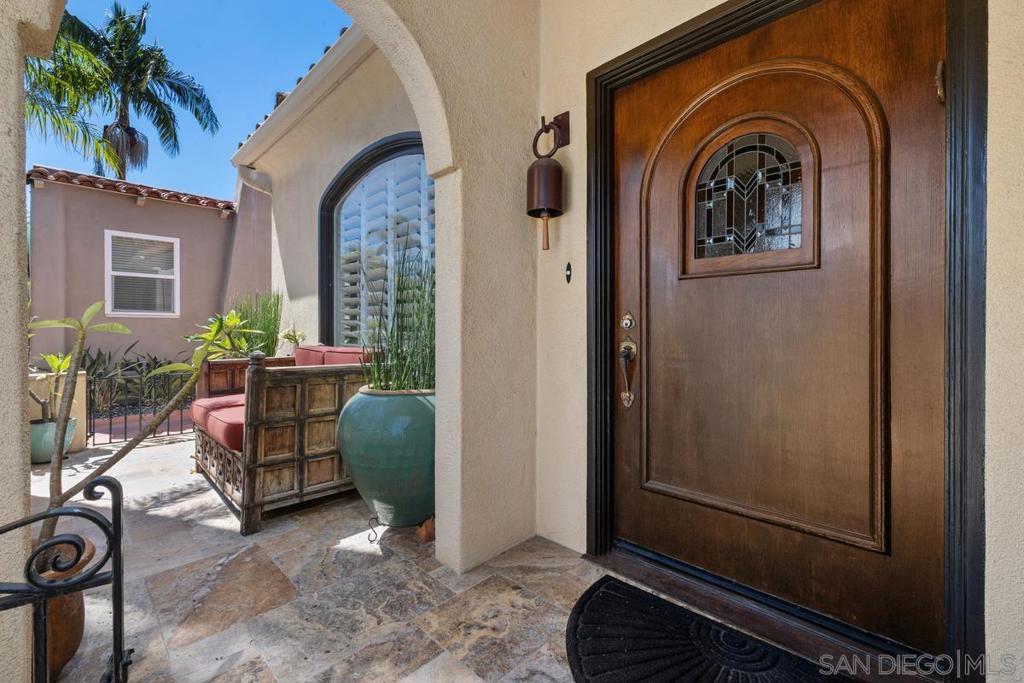
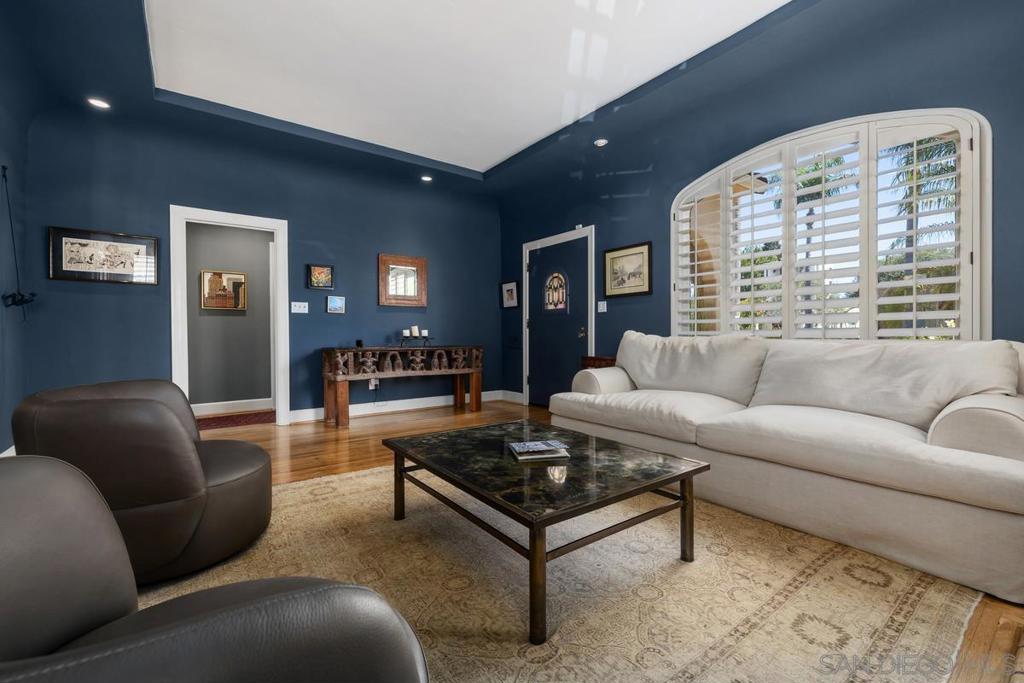
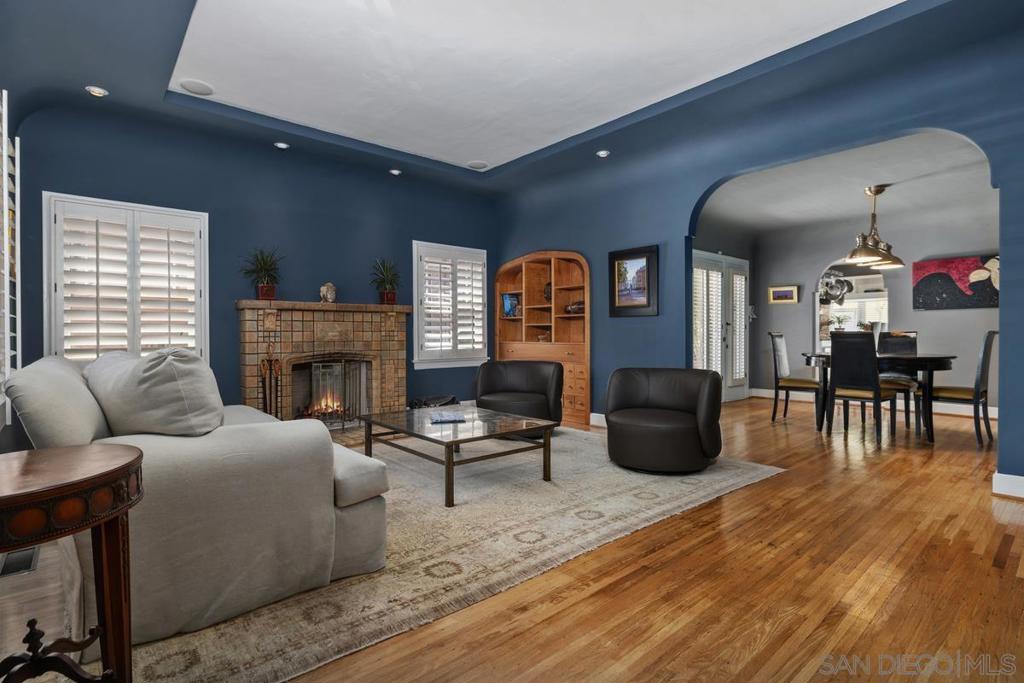
$8,897Classic Kensington! This enchanting Spanish single-story Hacienda is ideally situated on a quiet street close to the Village and north of Adams Avenue. Exquisitely appointed throughout, with exceptional attention to detail, this is the ultimate Kensington home in which to simply move in and relax. The main house offers two bedrooms and two baths, plus an additional room currently configured as a luxurious walk-in closet that could potentially become a third bedroom, all conveniently located under one roof. The formal living and dining rooms are warm and inviting, while soaring ceilings and a stunning original Batchelder fireplace add character and architectural distinction. The remodeled kitchen is worthy of any chef and beautifully complements the home’s classic Spanish aesthetic. A detached studio with its own half bath provides an abundance of flexibility and could serve as a guest bedroom, office, gym, creative space, or any number of other uses. Square footage reflects both the main house and studio. Step outside to discover your own private retreat: a welcoming pool and spa surrounded by a covered patio and generous space for seating and entertaining throughout the rear garden. The setting is exceptionally private and designed for enjoying the best of indoor-outdoor Kensington living. Multiple storage sheds provide ample additional storage. With its timeless architecture, thoughtful updates, flexible spaces, and wonderfully private outdoor setting, this is a special Kensington property that truly invites you to move in, relax, and enjoy. See supp.. for upgrades! 4874 Edgeware Updates/Improvements 21 Tesla Solar Panels 2019 Wider driveway poured for modern vehicle use Travertine pavers: front porch, front walkway Travertine pavers: side porch, side steps Travertine pavers: back yard, back steps Travertine pavers: pool house floor Pool house: floor resealed, waterproofing added, both door thresholds raised Pool house: awnings added Pool house: half bathroom updated: new sink, lighting, electrical Pool house: new ceiling fan Pool house: built in desk system; may be reconfigured for one or two persons Pool house: custom bookshelf added (white) Pool, Hot Tub, Gas Fire Pit, Nature Gas Built-in BBQ Island w/Built in Fridge 2019 Main Gas Line to House relaid with Pool Project 2019 Custom Gates (4) built (alley access, north side, driveway) with accent hardware) Newly built fireplace firebox and chimney liner Custom stained glass in front door Custom built cabinet designed for recess in living room housing shelves/stereo Kitchen cabinets repainted inside/outside; new cabinets added to include a pantry California Closets (2020) $20K custom cabinet dressing room project Thermador Appliances; 18 months old; Range, Microwave, Fridge, Dishwasher Furnace: Pool House: Recent Update/Air Handler Air Compressor: Pool House: Good condition Furnace: Main House: Trane: 2020, replaced/new Air Compressor: 2020 replaced/new TV on Back Patio inside built in Cabinet, remains on property Original 1926 Batchelder Fireplace, more complete than most in Kensington Custom plantation shutters throughout entire house and pool house Newer Berber carpet in master bedroom suite Built in dining room cabinet comes WITH two 30 bottle wine refrigerators Updated master bedroom bathroom w/skylight (that opens) and linen closet Updated kitchen counters to granite; backsplash to stone; added white wine fridge Installed recessed lighting through entire house Pool equipment recently updated, to include vacuum system, pump, etc. Newer Tankless water heater 2 years old Updated ADT security cameras (exterior) with voice activation; built in to system Optional interior plug-in ADT security cameras available to add to system Rebuilt the pool twice; second time, installed inground hot tub Installed landscaping to include 15 palm trees around property Lined driveway with birds of paradise on neighbor’s side, to include river rock Installed attic fan to remove hot a...
| 2 weeks ago | Listing updated with changes from the MLS® | |
| 2 weeks ago | Listing first seen on site |

This information is for your personal, non-commercial use and may not be used for any purpose other than to identify prospective properties you may be interested in purchasing. The display of MLS data is usually deemed reliable but is NOT guaranteed accurate by the MLS. Buyers are responsible for verifying the accuracy of all information and should investigate the data themselves or retain appropriate professionals. Information from sources other than the Listing Agent may have been included in the MLS data. Unless otherwise specified in writing, the Broker/Agent has not and will not verify any information obtained from other sources. The Broker/Agent providing the information contained herein may or may not have been the Listing and/or Selling Agent.
