

13245 Bavarian DrSan Diego, CA 92129
Mortgage Calculator
Monthly Payment (Est.)
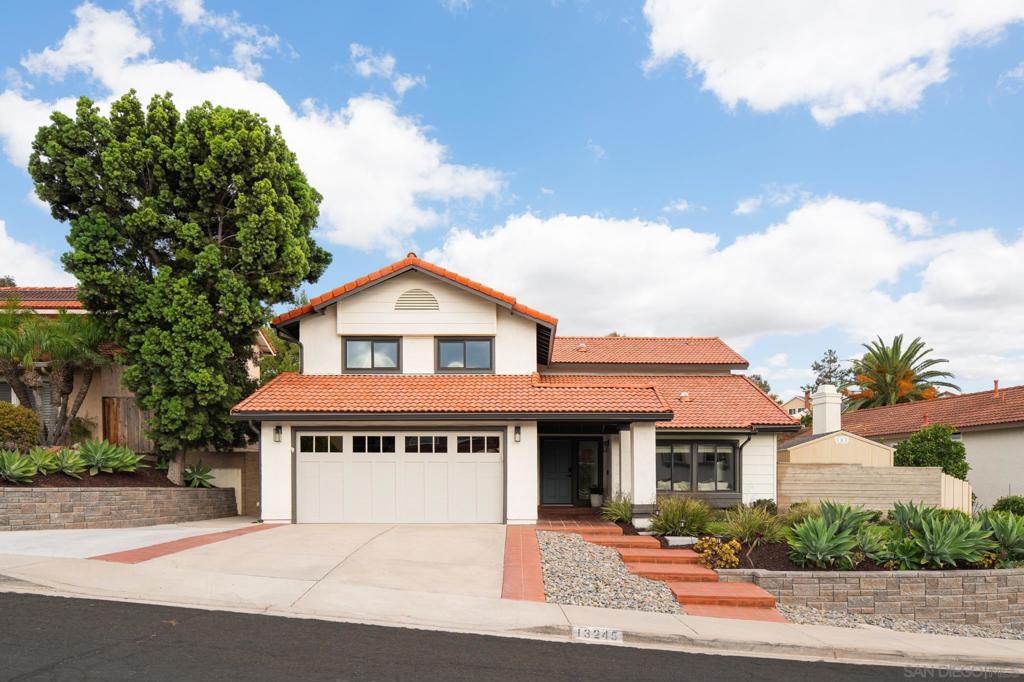
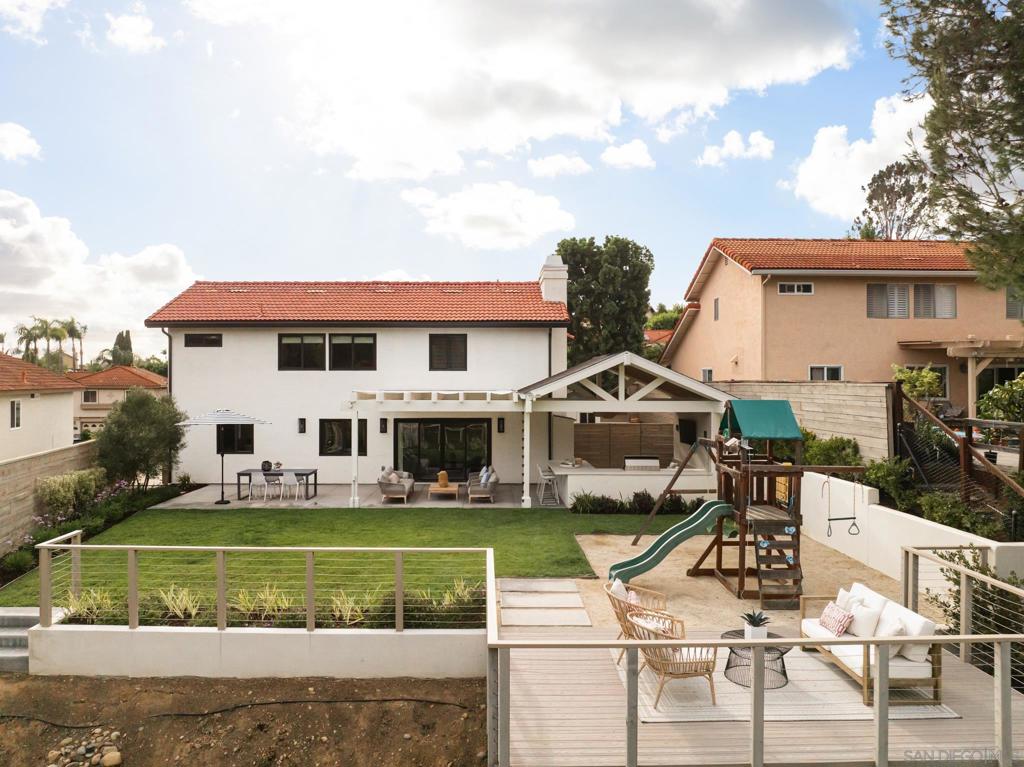
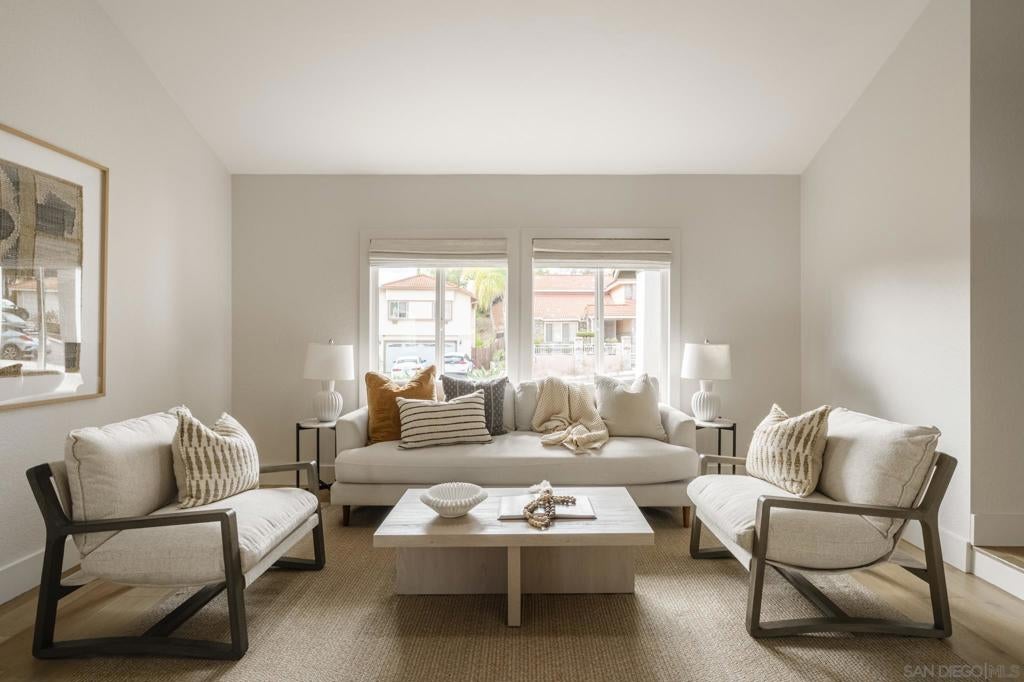
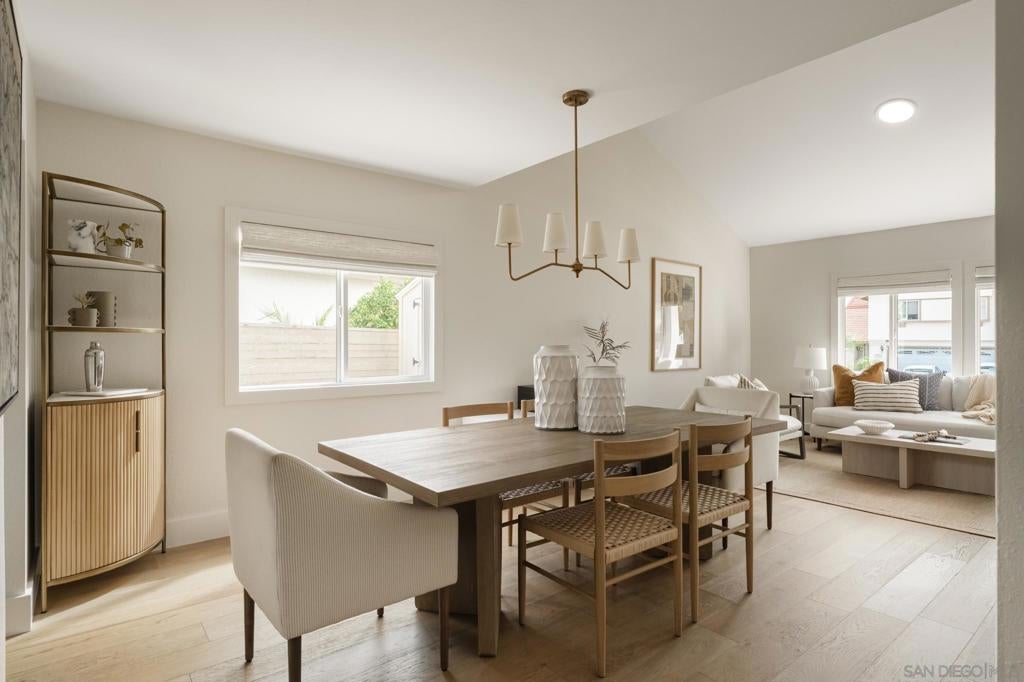
Enter an interest rate to see your estimated monthly payment.Set against a breathtaking canyon backdrop in highly sought-after Rancho Peñasquitos, 13245 Bavarian Drive presents an exceptional blend of refined interiors, effortless entertaining, and sweeping views. Spanning 2,617 square feet, this beautifully appointed five-bedroom, three-bath residence welcomes you with soaring ceilings, rich hardwood floors throughout, and walls of windows that bathe the interiors in natural light. At the heart of the residence, an open-concept kitchen pairs timeless shaker cabinetry and updated fixtures with professional-grade appliances, flowing seamlessly into an impressive family room framed by custom built-in bookcase cabinetry surrounding the fireplace. The expansive living room features soaring ceilings and abundant natural light, creating an elegant sense of scale and an inviting atmosphere for both everyday living and sophisticated entertaining. The thoughtfully designed five-bedroom floor plan includes one bedroom conveniently located on the main level with a full bath, offering an ideal private retreat for guests or a home office. Beyond the walls of windows, discover an extraordinary outdoor living experience. A custom-covered BBQ and entertaining patio creates the perfect setting for intimate gatherings or memorable celebrations, all complemented by stunning canyon and valley views that foster a remarkable sense of privacy and tranquility. The oversized two-car garage adds exceptional convenience and storage. Ideally positioned near premier shopping, fine dining, parks, recreation, and scenic walking trails, this distinctive home is also located within the award-winning Poway Unified School District. A rare opportunity to experience elevated Southern California living where sophisticated design, expansive views, and an enviable location converge.
| 3 weeks ago | Listing updated with changes from the MLS® | |
| 3 weeks ago | Status changed to Pending | |
| 4 weeks ago | Listing first seen on site |

This information is for your personal, non-commercial use and may not be used for any purpose other than to identify prospective properties you may be interested in purchasing. The display of MLS data is usually deemed reliable but is NOT guaranteed accurate by the MLS. Buyers are responsible for verifying the accuracy of all information and should investigate the data themselves or retain appropriate professionals. Information from sources other than the Listing Agent may have been included in the MLS data. Unless otherwise specified in writing, the Broker/Agent has not and will not verify any information obtained from other sources. The Broker/Agent providing the information contained herein may or may not have been the Listing and/or Selling Agent.

Did you know? You can invite friends and family to your search. They can join your search, rate and discuss listings with you.