

3033 E Valley Blvd 64West Covina, CA 91792
Mortgage Calculator
Monthly Payment (Est.)
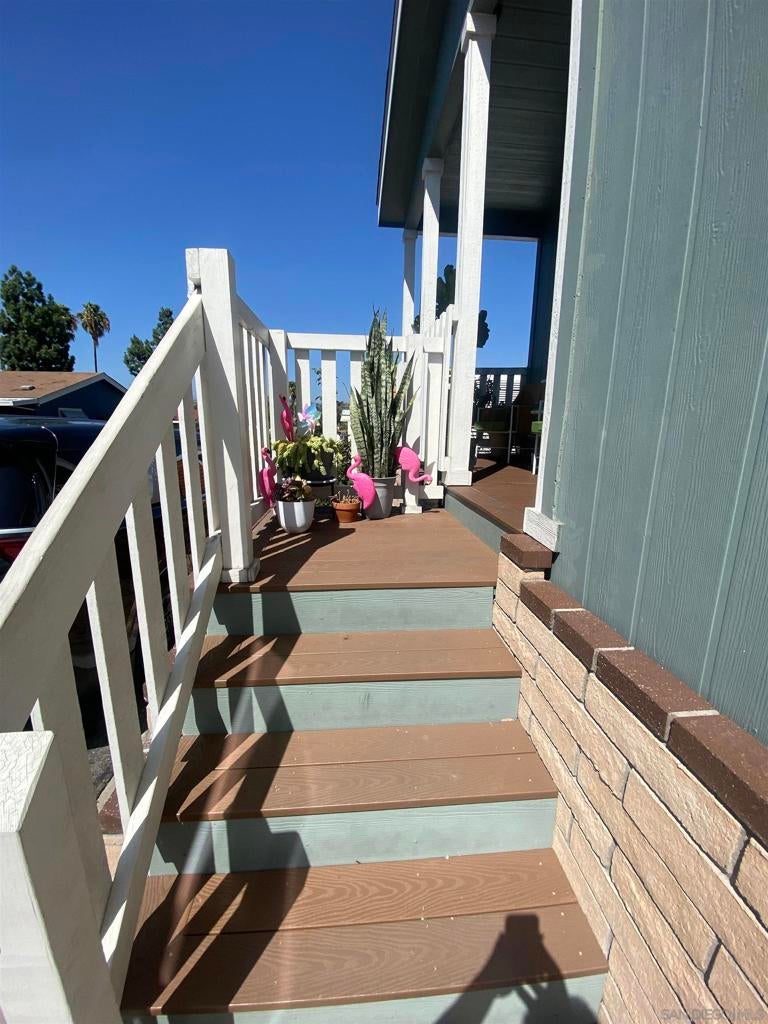
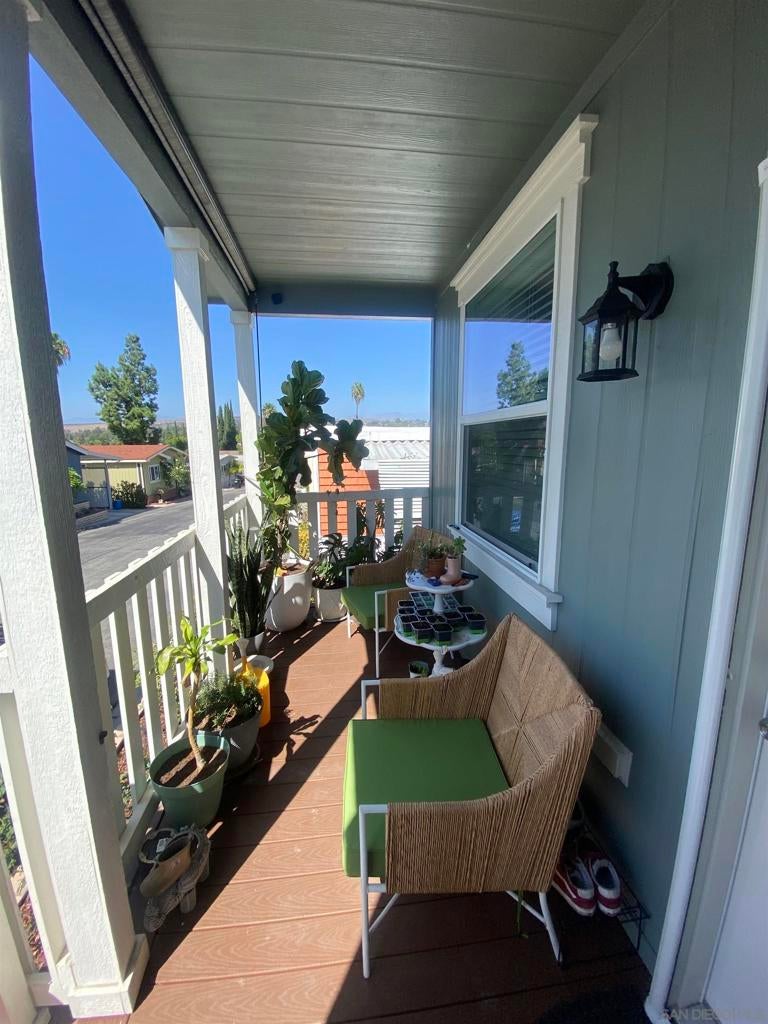
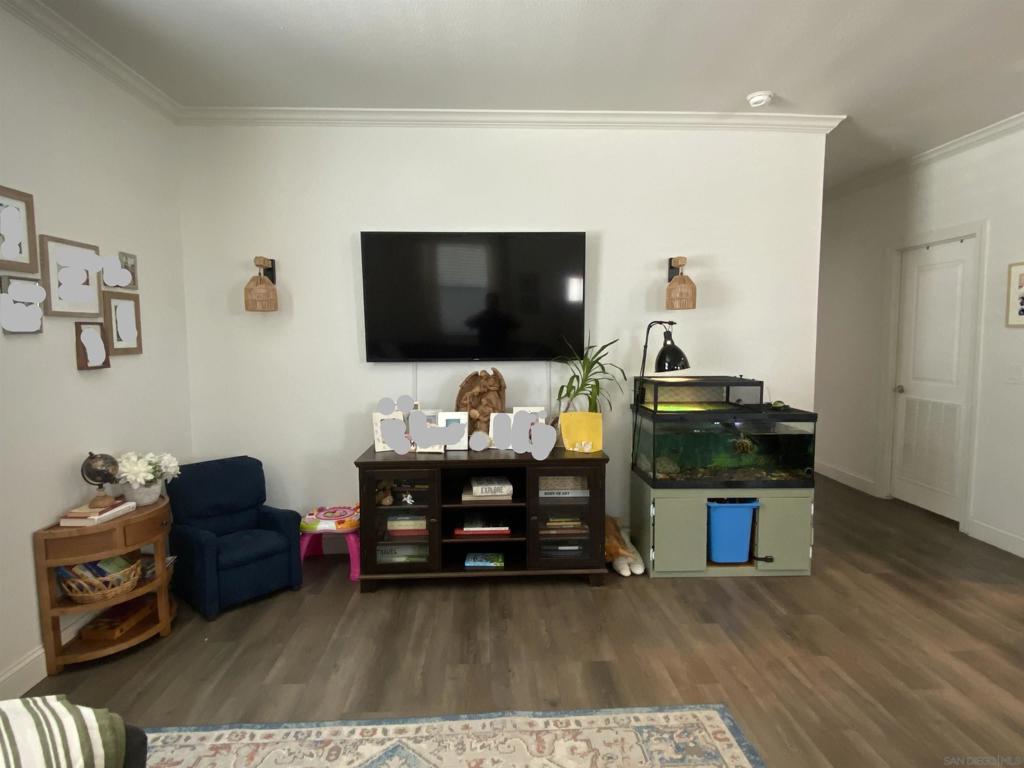
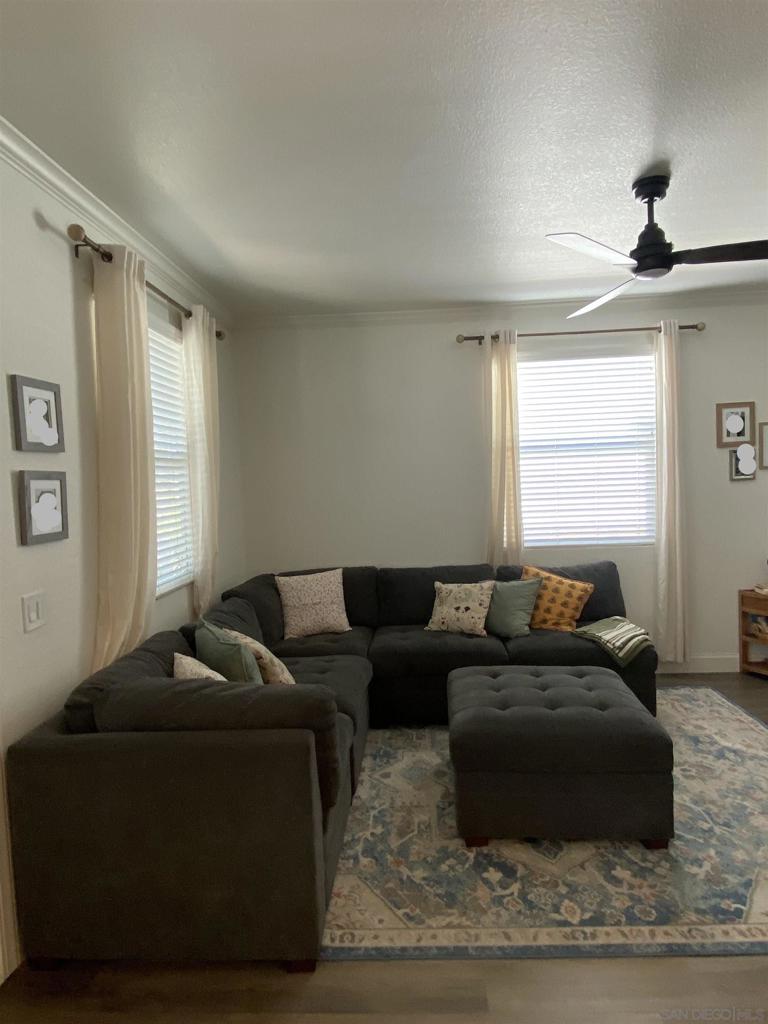
Enter an interest rate to see your estimated monthly payment.Near-New 2023 Manufactured Home in Coveted Friendly Village! Skip the wait for a new build—this immaculate 3-bedroom, 2-bathroom home was built in 2023 and looks entirely untouched. The owners have meticulously maintained the property and invested in premium, functional upgrades that set it completely apart from the rest! Premium Turn-Key Upgrades: Flooring: High-end, cohesive flooring running seamlessly throughout the entire home. Private Yard: Custom-installed wood fencing creates a secure, private perimeter. Pure Water: Built-in reverse osmosis water filtration system included. Relaxing Outdoor Space: A front porch perfect for morning coffee and enjoying the views. Situated in the highly sought-after, all-ages community of Friendly Village of West Covina. This safe, welcoming neighborhood features resort-style amenities including a sparkling swimming pool, hot tub, modern clubhouse, fitness center, playground, BBQ area and dedicated RV storage. Schedule your tour today to experience this pristine, move-in-ready property in person!
| a week ago | Listing updated with changes from the MLS® | |
| 3 weeks ago | Listing first seen on site |

This information is for your personal, non-commercial use and may not be used for any purpose other than to identify prospective properties you may be interested in purchasing. The display of MLS data is usually deemed reliable but is NOT guaranteed accurate by the MLS. Buyers are responsible for verifying the accuracy of all information and should investigate the data themselves or retain appropriate professionals. Information from sources other than the Listing Agent may have been included in the MLS data. Unless otherwise specified in writing, the Broker/Agent has not and will not verify any information obtained from other sources. The Broker/Agent providing the information contained herein may or may not have been the Listing and/or Selling Agent.

Did you know? You can invite friends and family to your search. They can join your search, rate and discuss listings with you.