

2283 Calle CatarinaChula Vista, CA 91914
Mortgage Calculator
Monthly Payment (Est.)
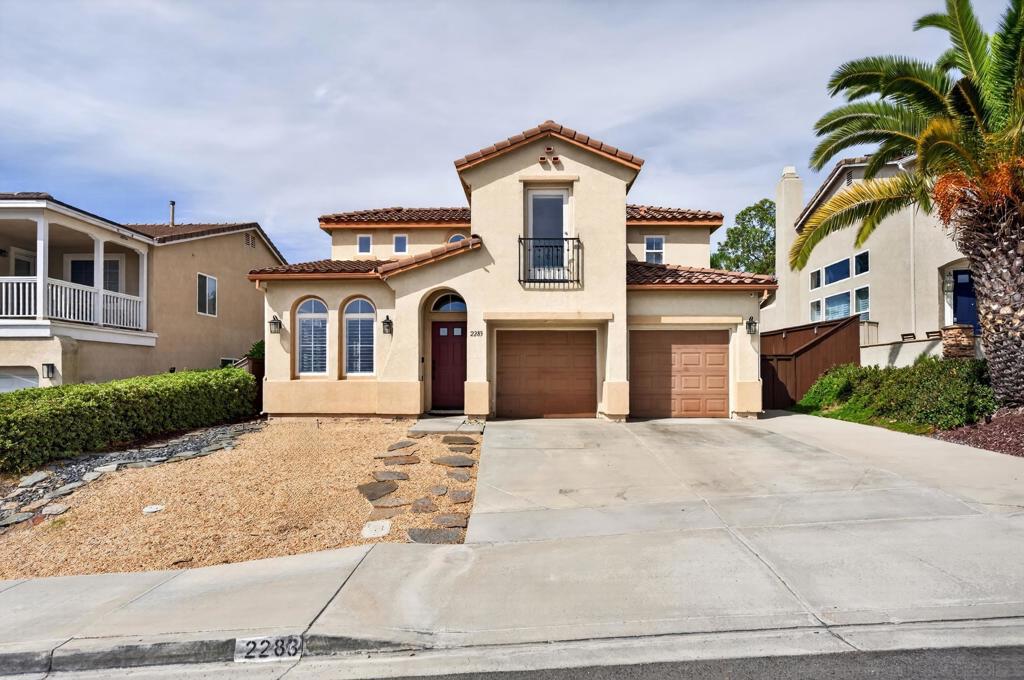
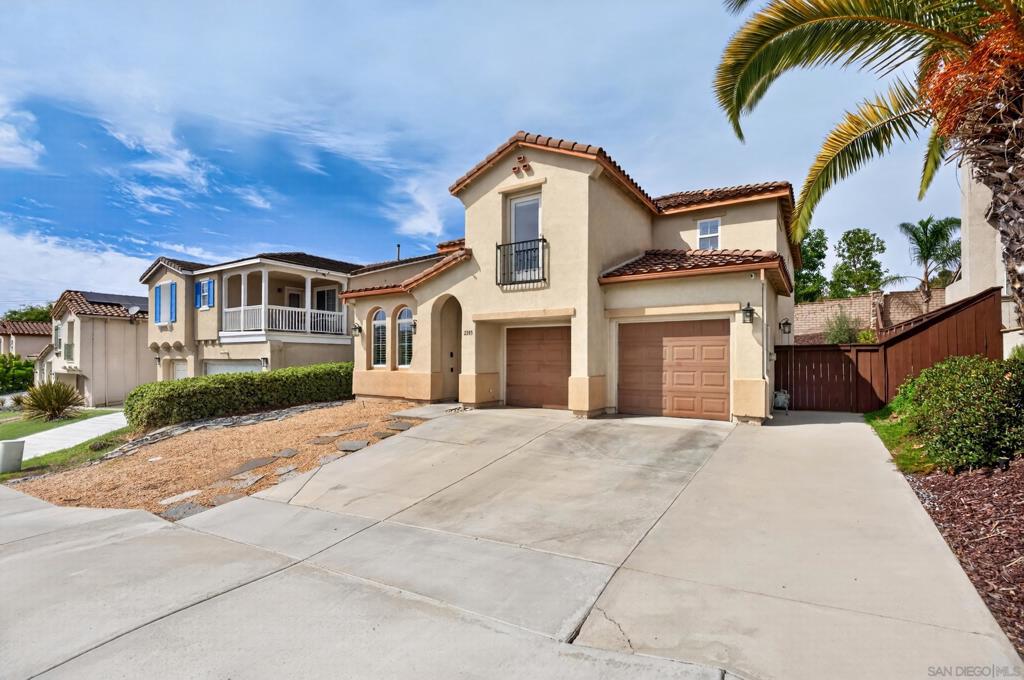
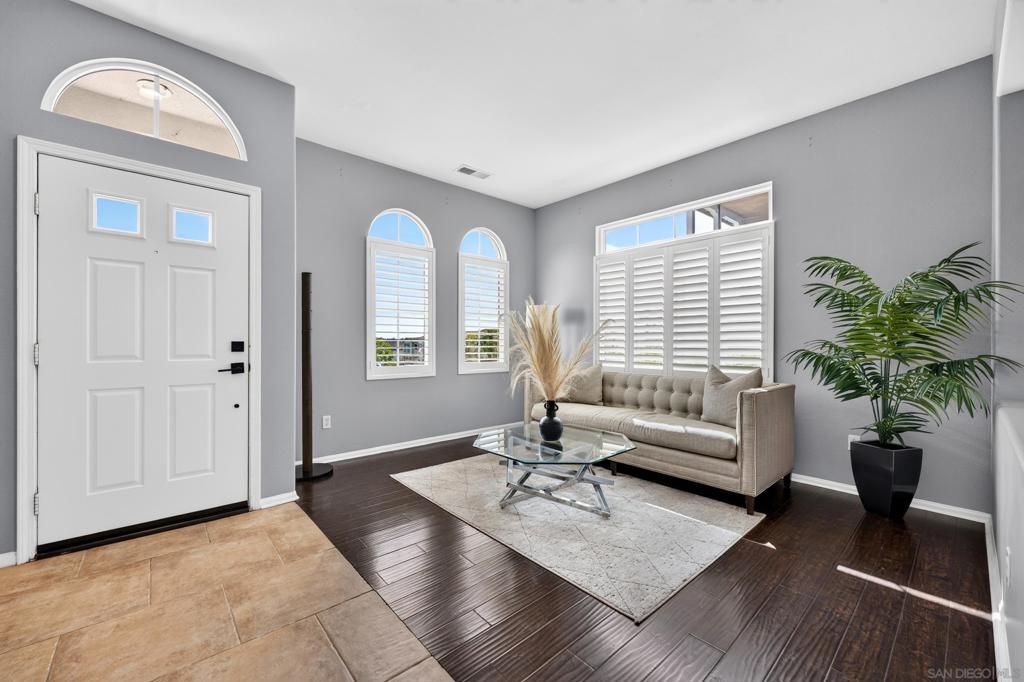
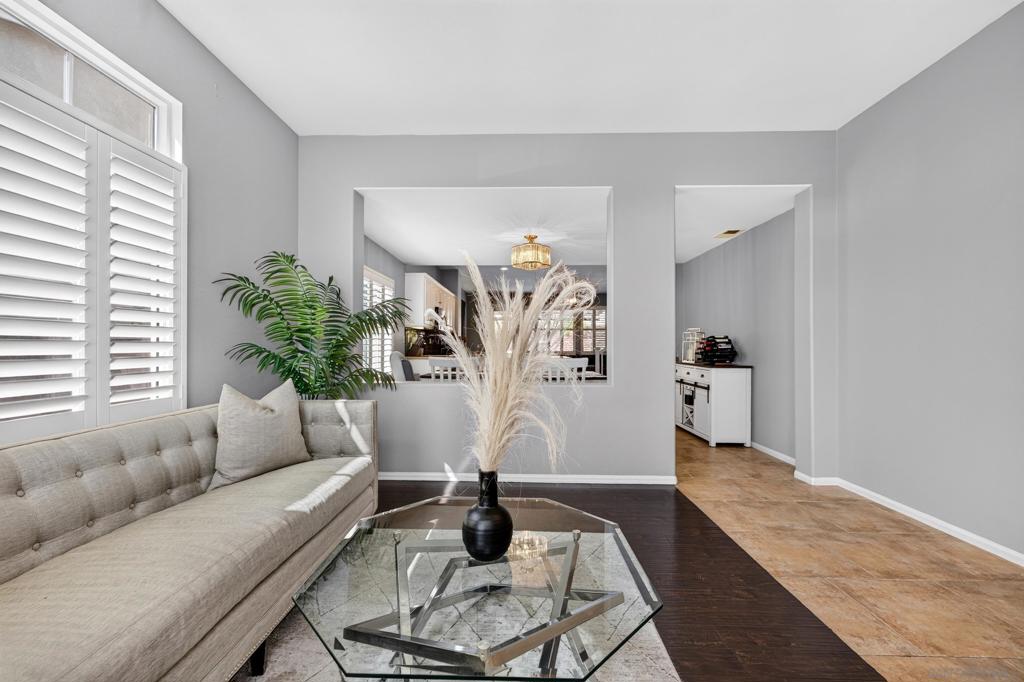
Enter an interest rate to see your estimated monthly payment.Welcome to 2283 Calle Catarina, located in the desirable San Miguel Ranch community. This well-maintained 4-bedroom, 3-bath home offers approximately 2,024 sq. ft. and a versatile floor plan featuring 1 bedroom and 1 full bathroom downstairs. Step inside to soaring vaulted ceilings, abundant natural light, a formal living and dining area, and a spacious family room with a fireplace. The kitchen features upgraded white cabinetry, a custom backsplash, stainless steel appliances, and generous counter and storage space. The primary suite includes a walk-in closet, dual vanities, a soaking tub, and a separate shower. Additional highlights include plantation shutters, laminate wood-style flooring, dual-pane windows, central air conditioning, an upstairs laundry room, and an attached 3-car tandem garage. Enjoy a low-maintenance backyard with a covered patio, artificial turf, and no direct rear neighbor. San Miguel Ranch residents enjoy access to resort-style amenities, including a clubhouse, pool, spa, fitness center, tennis courts, playgrounds, and picnic areas. Conveniently located near Mount San Miguel Park, shopping, schools, dining, and major commuter routes. Seller may consider assistance toward allowable buyer closing costs with an acceptable offer, subject to negotiated terms and lender approval.
| 8 hours ago | Listing updated with changes from the MLS® | |
| yesterday | Price changed to $990,000 | |
| 3 weeks ago | Listing first seen on site |

This information is for your personal, non-commercial use and may not be used for any purpose other than to identify prospective properties you may be interested in purchasing. The display of MLS data is usually deemed reliable but is NOT guaranteed accurate by the MLS. Buyers are responsible for verifying the accuracy of all information and should investigate the data themselves or retain appropriate professionals. Information from sources other than the Listing Agent may have been included in the MLS data. Unless otherwise specified in writing, the Broker/Agent has not and will not verify any information obtained from other sources. The Broker/Agent providing the information contained herein may or may not have been the Listing and/or Selling Agent.

Did you know? You can invite friends and family to your search. They can join your search, rate and discuss listings with you.