

10814 Riderwood DSantee, CA 92071
Mortgage Calculator
Monthly Payment (Est.)
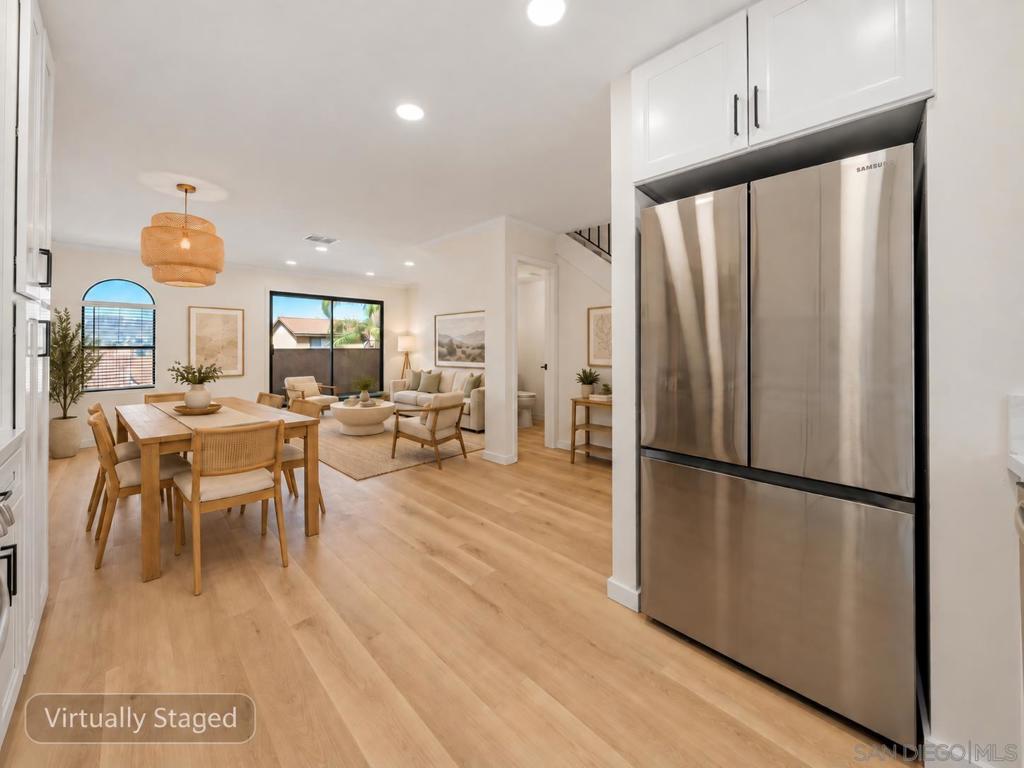
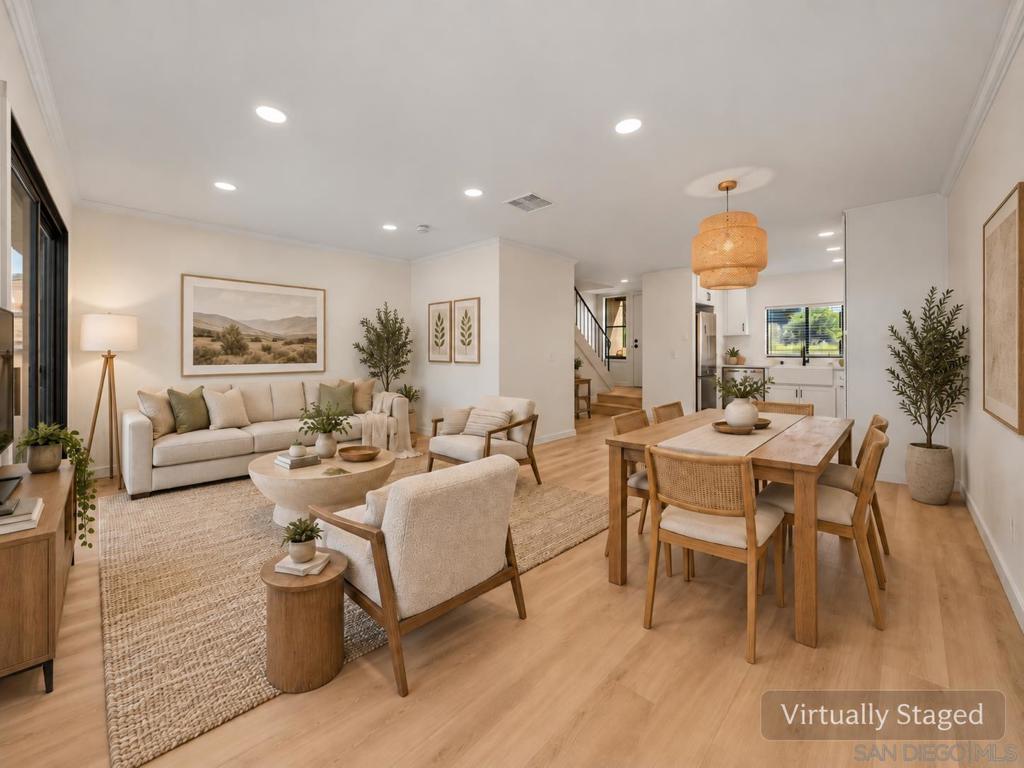
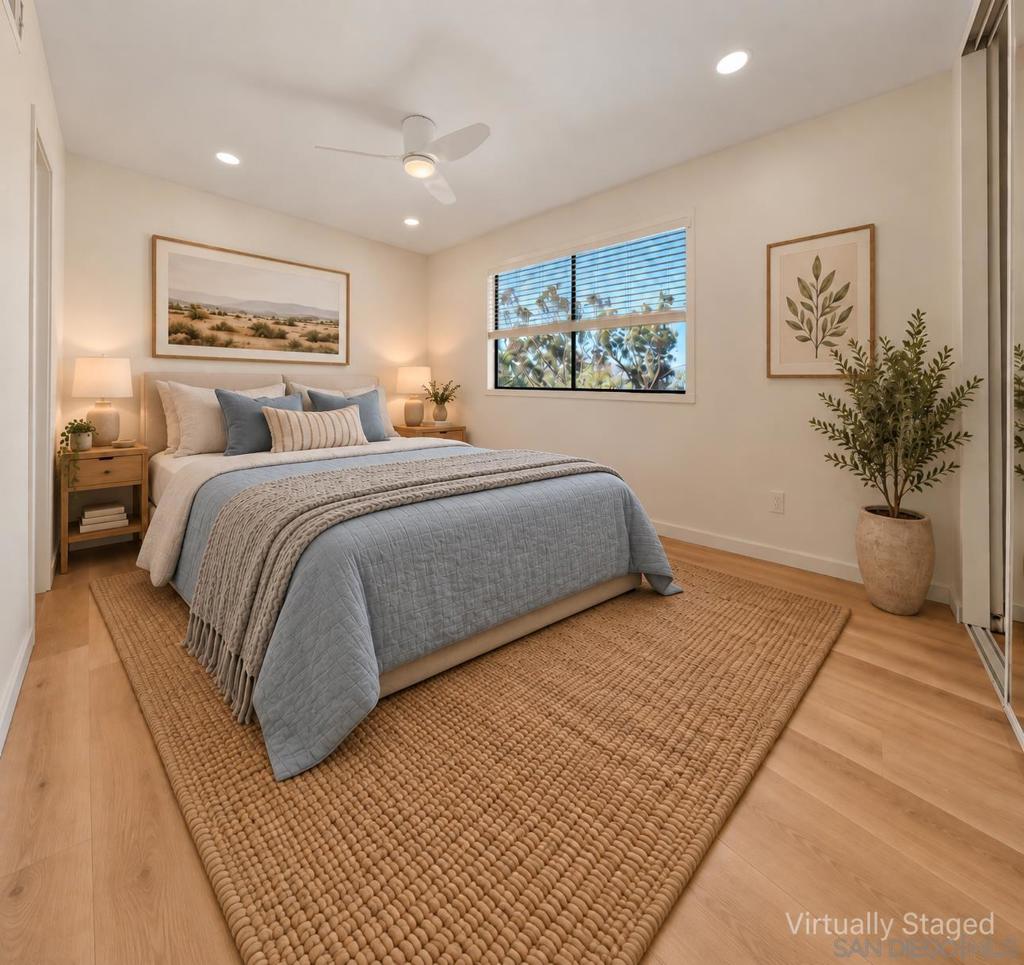
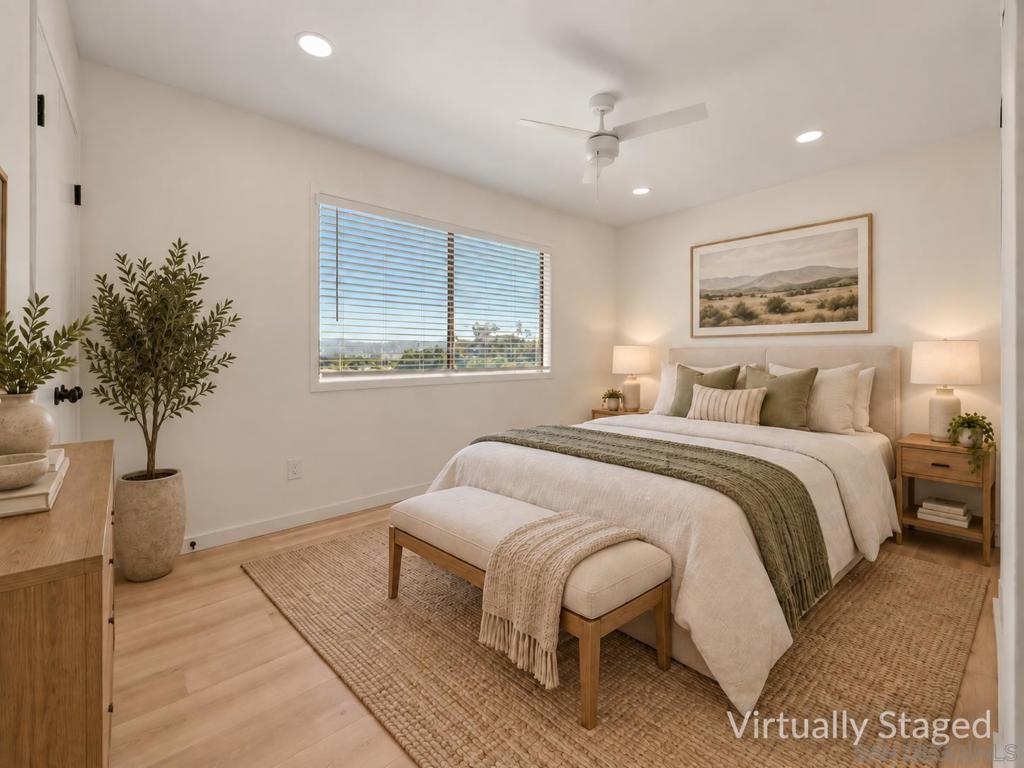
Enter an interest rate to see your estimated monthly payment.Thoughtfully updated throughout, this 2-bedroom, 2.5-bath home offers a modern, comfortable living experience with an open-concept floor plan and an abundance of natural light. The main living level features a spacious open-concept design where the newly renovated kitchen flows seamlessly into the dining and living areas—perfect for everyday living and entertaining. The kitchen has been tastefully updated with new cabinetry, finishes, and all-new appliances, creating a fresh and functional space. Upstairs, you’ll find two generously sized bedrooms. The laundry area is also located upstairs, making laundry day convenient and efficient. All bathrooms have been tastefully renovated with modern finishes. The home is equipped with central air conditioning and heating for year-round comfort. One of the standout features is the attached two-car garage with direct access into the living area, providing secure parking, additional storage, and everyday convenience. Positioned on the upper level of the condominium community, the home enjoys beautiful views of the surrounding local mountains and benefits from refreshing breezes. The well-maintained community also offers a sparkling pool and ample guest parking for visitors.
| 2 weeks ago | Listing updated with changes from the MLS® | |
| 3 weeks ago | Listing first seen on site |

This information is for your personal, non-commercial use and may not be used for any purpose other than to identify prospective properties you may be interested in purchasing. The display of MLS data is usually deemed reliable but is NOT guaranteed accurate by the MLS. Buyers are responsible for verifying the accuracy of all information and should investigate the data themselves or retain appropriate professionals. Information from sources other than the Listing Agent may have been included in the MLS data. Unless otherwise specified in writing, the Broker/Agent has not and will not verify any information obtained from other sources. The Broker/Agent providing the information contained herein may or may not have been the Listing and/or Selling Agent.

Did you know? You can invite friends and family to your search. They can join your search, rate and discuss listings with you.