

1430 Heron St 3Chula Vista, CA 91913
Mortgage Calculator
Monthly Payment (Est.)
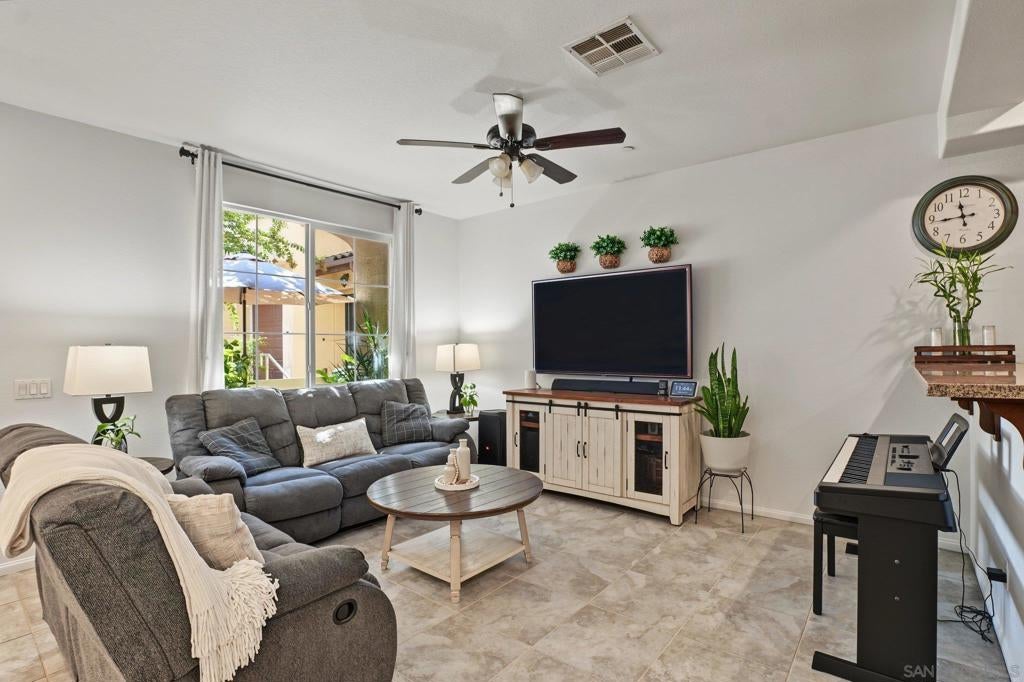
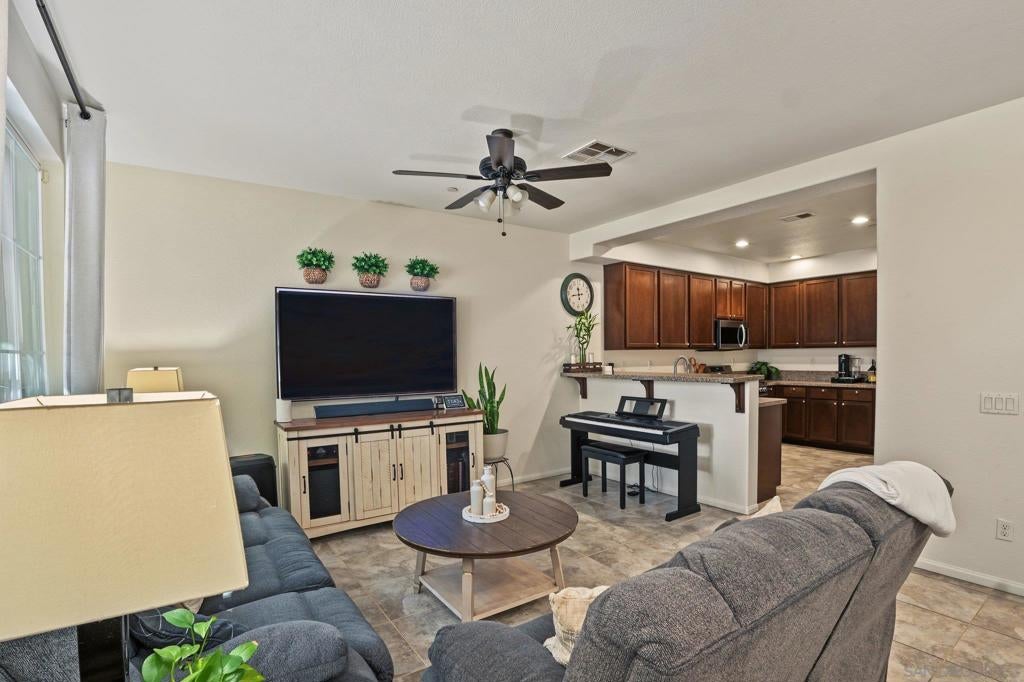
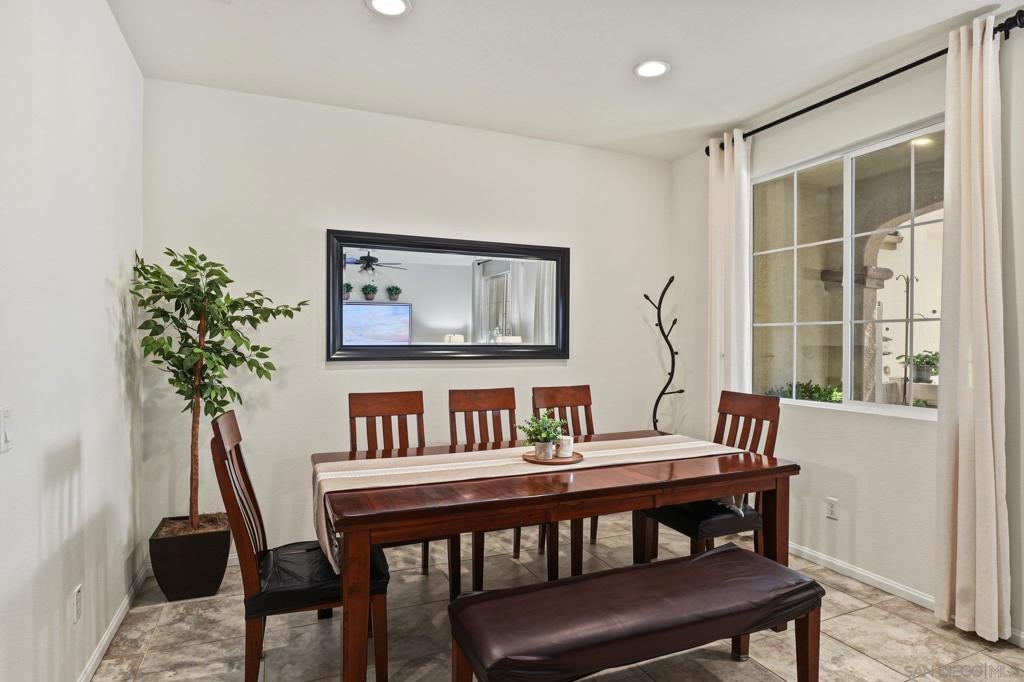
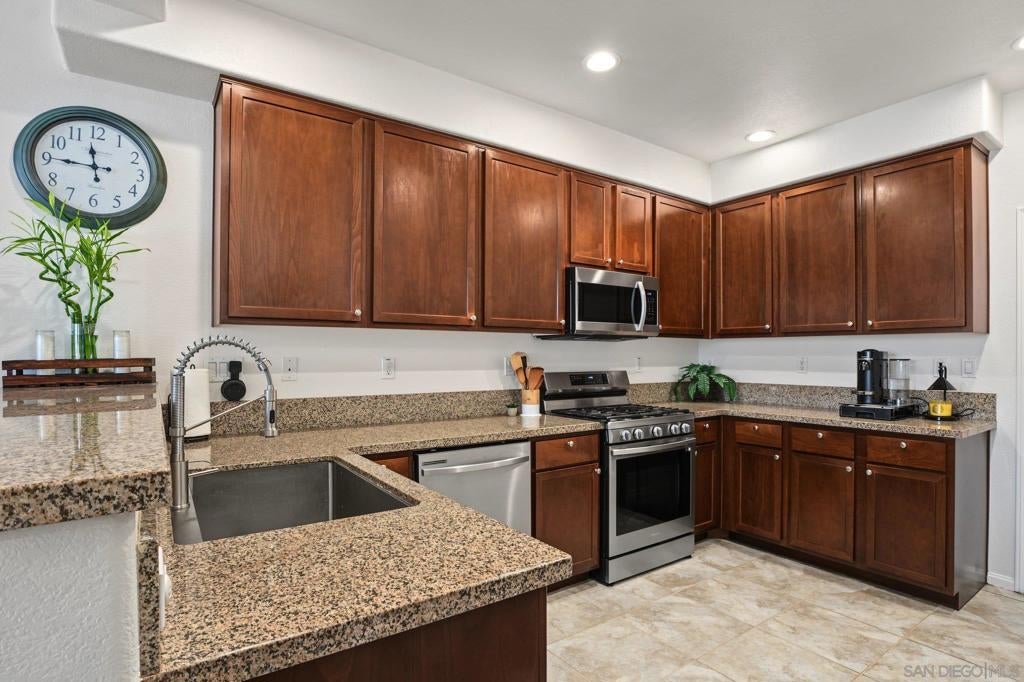
Enter an interest rate to see your estimated monthly payment.Meticulously maintained with true pride of ownership, **1430 Heron St #3** welcomes you with upgraded tile flooring, thoughtfully designed living spaces, and a versatile floor plan offering 5 bedrooms and 3.5 bathrooms. Designed to accommodate a variety of lifestyles, the spacious layout provides flexibility for family, guests, a home office, or additional living needs. The inviting, open-concept main level seamlessly connects the living and dining areas with the kitchen, creating a comfortable and functional space for everyday living and entertaining. The well-appointed kitchen features newer appliances, granite countertops, and abundant cabinet and counter space. Additional highlights include a **2-car side-by-side garage with direct access to the home** and a charming front patio that enhances the home's curb appeal and provides a welcoming outdoor space. Combining thoughtful design, functional living spaces, and pride of ownership, this home is ready to welcome its next owner. Residents of Montecito enjoy access to community pools, parks, and neighborhood amenities, with Saburo Muraoka Elementary School and Grove Park just minutes away. Otay Ranch Town Center is also nearby, providing convenient access to shopping, dining, entertainment, and everyday essentials.
| 7 days ago | Listing updated with changes from the MLS | |
| 4 weeks ago | Listing first seen on site |

This information is for your personal, non-commercial use and may not be used for any purpose other than to identify prospective properties you may be interested in purchasing. The display of MLS data is usually deemed reliable but is NOT guaranteed accurate by the MLS. Buyers are responsible for verifying the accuracy of all information and should investigate the data themselves or retain appropriate professionals. Information from sources other than the Listing Agent may have been included in the MLS data. Unless otherwise specified in writing, the Broker/Agent has not and will not verify any information obtained from other sources. The Broker/Agent providing the information contained herein may or may not have been the Listing and/or Selling Agent.

Did you know? You can invite friends and family to your search. They can join your search, rate and discuss listings with you.