

310 Sawtelle AveSan Diego, CA 92114
Mortgage Calculator
Monthly Payment (Est.)
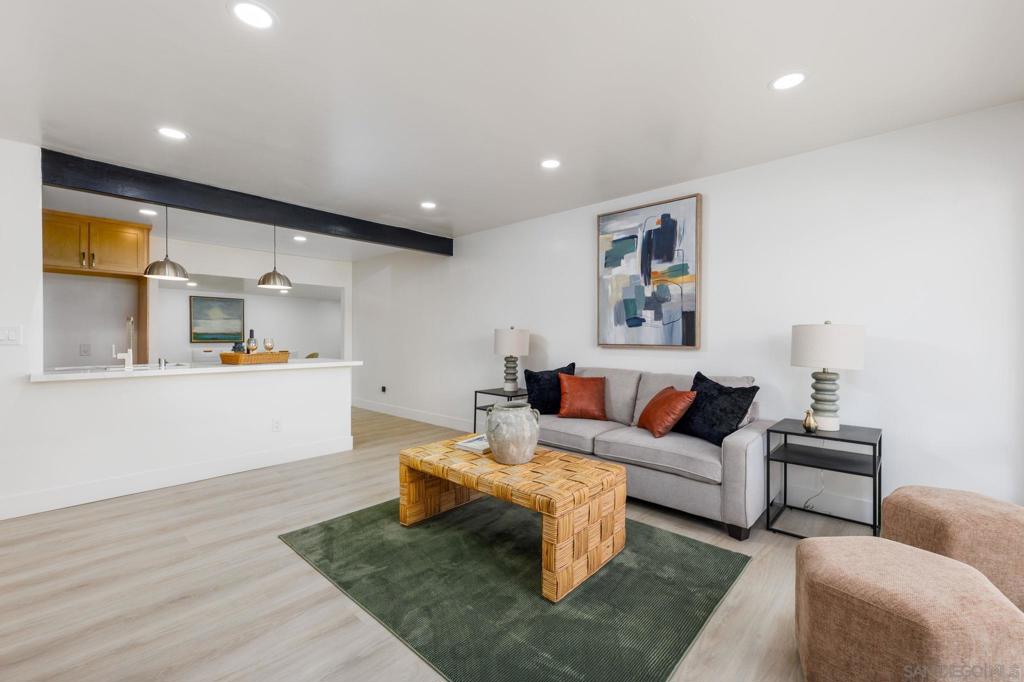
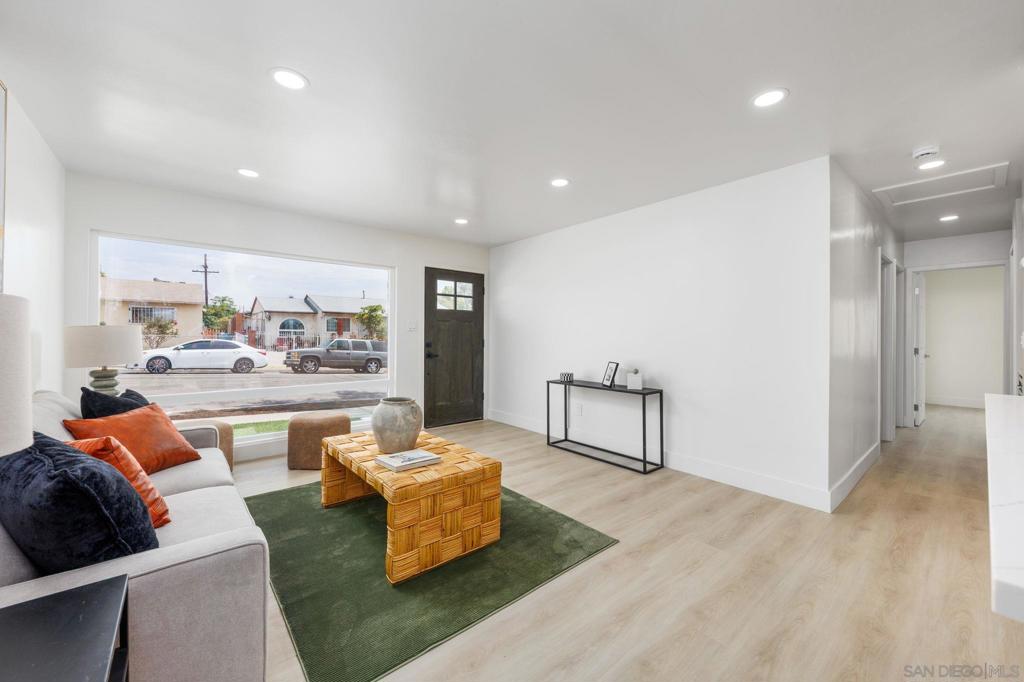
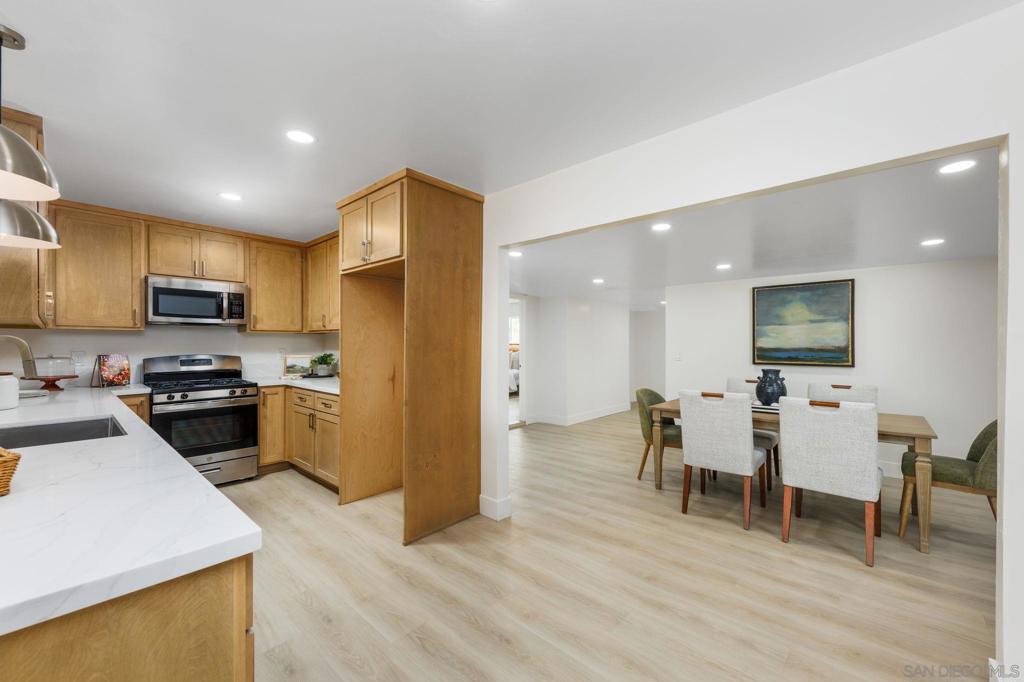
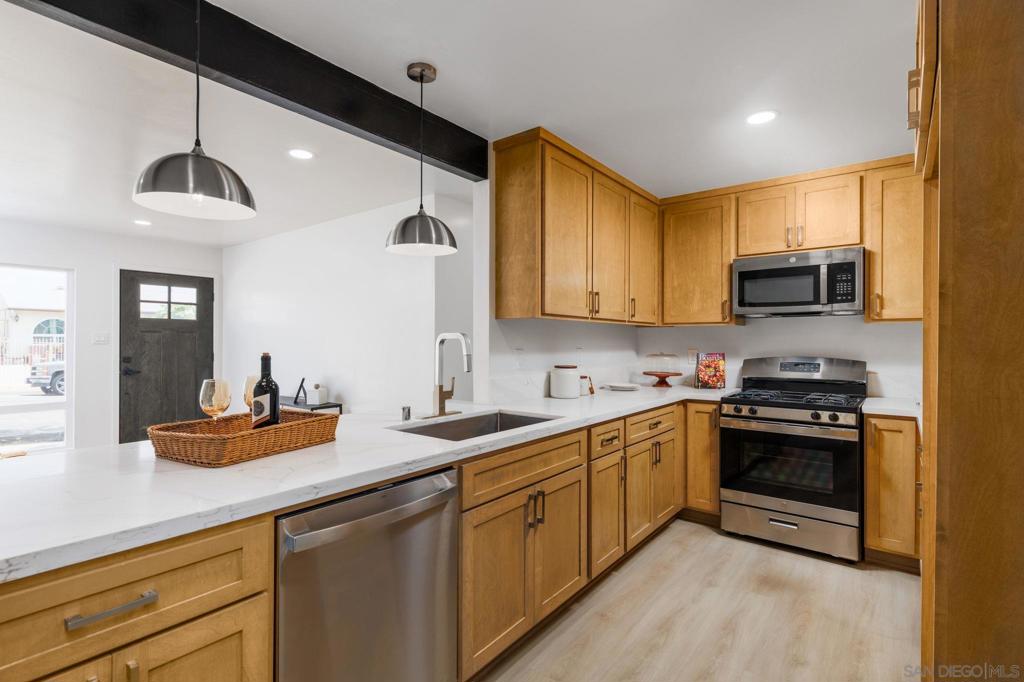
Enter an interest rate to see your estimated monthly payment.Beautifully remodeled 5 bed, 2 bath home offering nearly 2,000 sq ft of thoughtfully designed living space with multiple living areas and a large, flat backyard. Featuring a formal living room, dining room, separate family room, and an expansive primary suite, this home delivers a flexible floor plan which is perfect for multi-generational living, or a future ADU. A large picture window fills the home with natural light, creating a bright and welcoming atmosphere throughout. The spacious primary suite serves as a private retreat with a spa-inspired bathroom featuring a dual-sink vanity and oversized tiled shower, while three additional generously sized bedrooms provide plenty of room for family, guests, or a home office. Step outside to the large, flat backyard offering endless possibilities for entertaining, gardening, adding a pool, or exploring future ADU potential (buyer to verify). Additional highlights include a spacious laundry room, updated drain plumbing with a new main sewer line, and recent roof improvements. Conveniently located near parks, schools, shopping, dining, and major freeways, this home offers an exceptional combination of space, flexibility, and long-term value.
| 2 hours ago | Listing updated with changes from the MLS® | |
| yesterday | Status changed to Pending | |
| a week ago | Listing first seen on site |

This information is for your personal, non-commercial use and may not be used for any purpose other than to identify prospective properties you may be interested in purchasing. The display of MLS data is usually deemed reliable but is NOT guaranteed accurate by the MLS. Buyers are responsible for verifying the accuracy of all information and should investigate the data themselves or retain appropriate professionals. Information from sources other than the Listing Agent may have been included in the MLS data. Unless otherwise specified in writing, the Broker/Agent has not and will not verify any information obtained from other sources. The Broker/Agent providing the information contained herein may or may not have been the Listing and/or Selling Agent.
