

977 Blackhawk DrBeaumont, CA 92223
Mortgage Calculator
Monthly Payment (Est.)
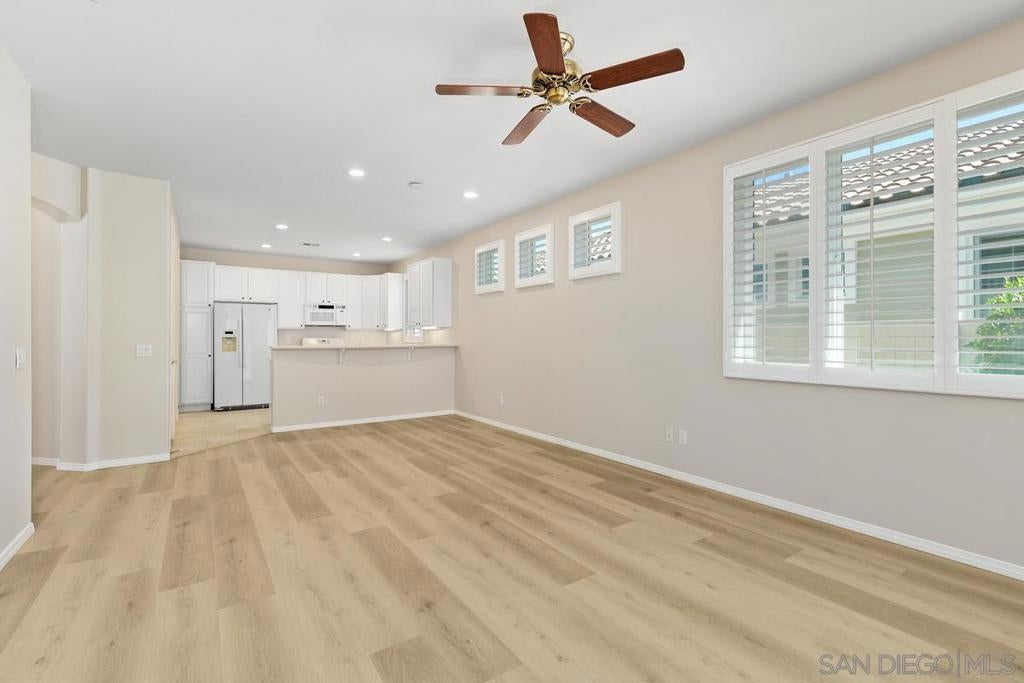
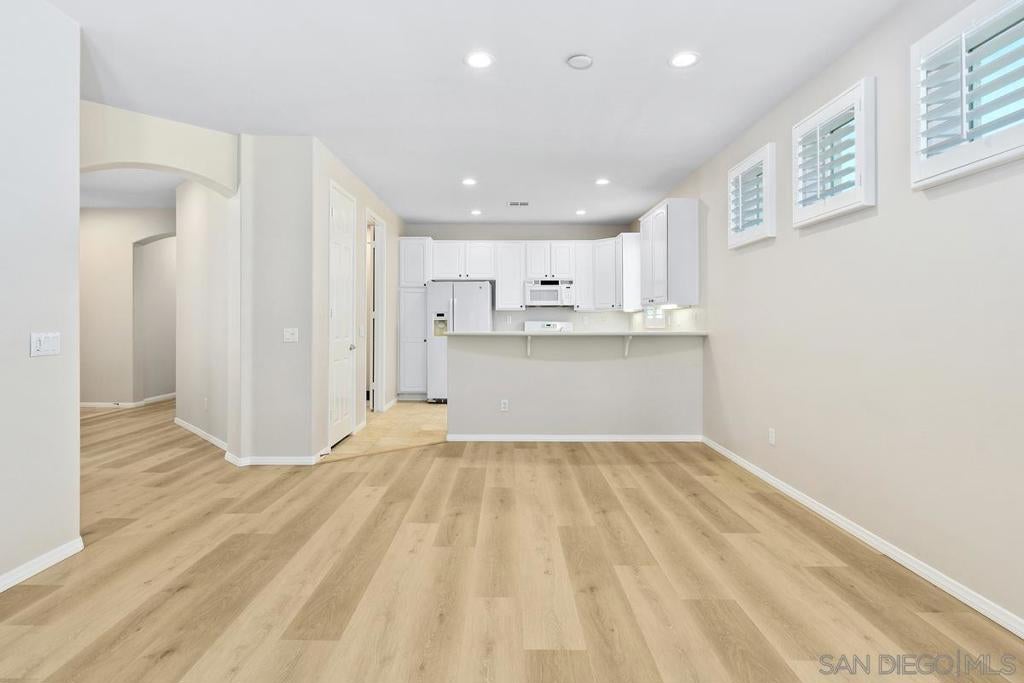
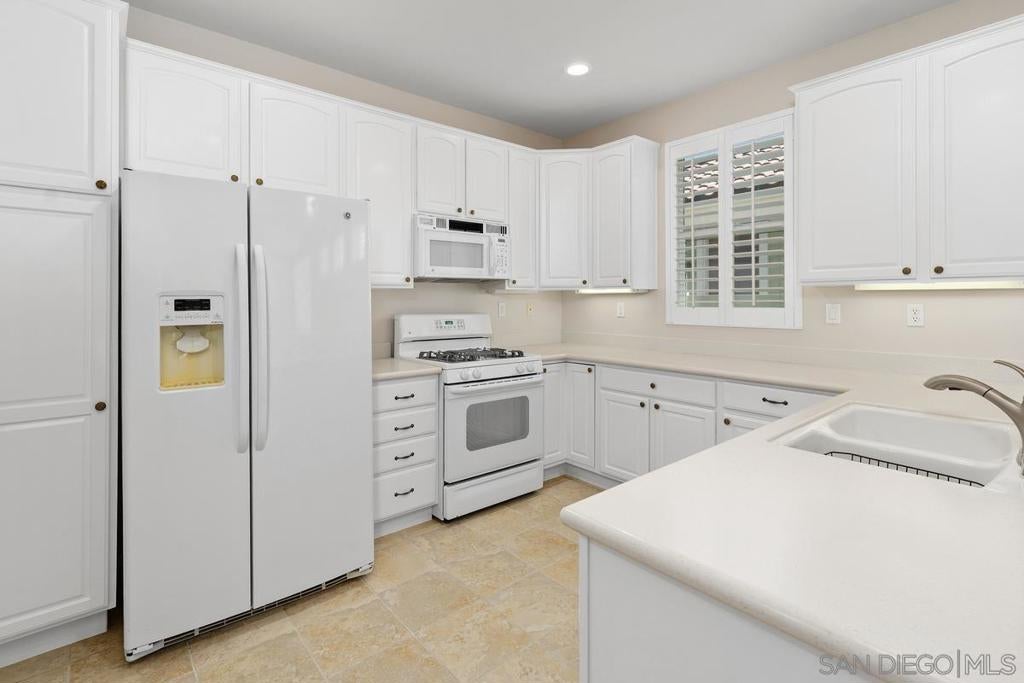
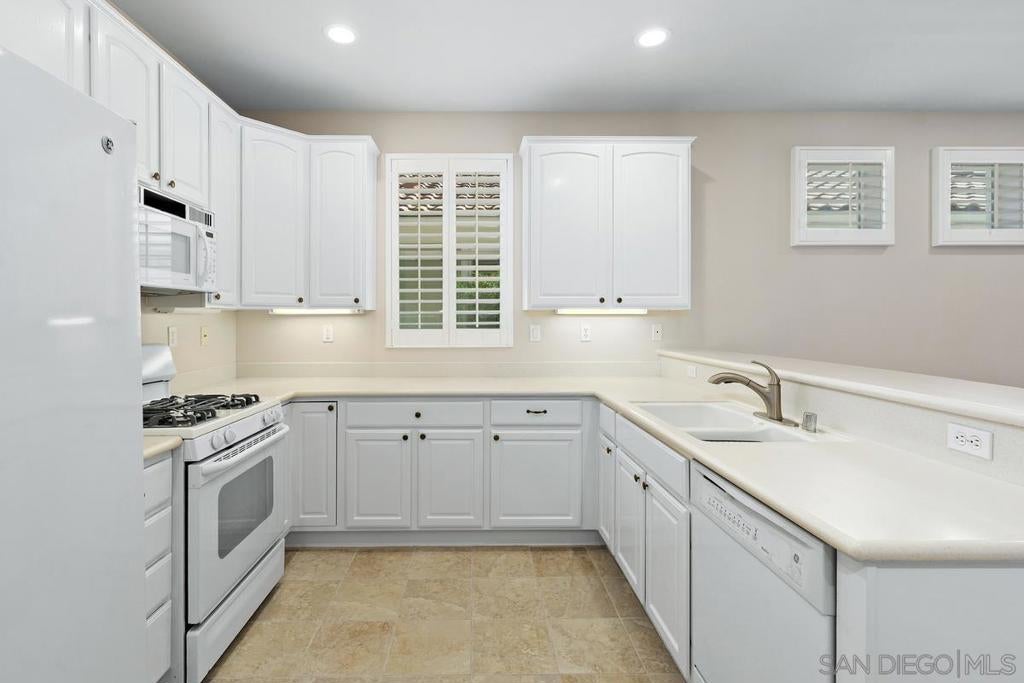
Enter an interest rate to see your estimated monthly payment.Beautifully refreshed home in Solera, a gated 55+ community in Beaumont. This inviting home features wood-look vinyl flooring throughout, neutral paint, and crisp white baseboards for a clean, timeless feel. The open kitchen features bright white cabinetry and connects seamlessly to the main living spaces. A conveniently located laundry room just off the kitchen includes a washer and dryer plus a utility sink. Step outside to a spacious and private backyard with beautiful views and plenty of room to relax, entertain, or simply enjoy the peaceful surroundings. Solera offers an an array of amenities, including a sparkling pool and spa, fitness center, library, clubhouse, banquet facilities, tennis and bocce ball courts, and more. Conveniently located near Oak Valley Golf Course, shopping, dining, and everyday conveniences, Solera offers the perfect setting for enjoying an active and low-maintenance lifestyle.
| 4 days ago | Listing updated with changes from the MLS® | |
| 5 days ago | Listing first seen on site |

This information is for your personal, non-commercial use and may not be used for any purpose other than to identify prospective properties you may be interested in purchasing. The display of MLS data is usually deemed reliable but is NOT guaranteed accurate by the MLS. Buyers are responsible for verifying the accuracy of all information and should investigate the data themselves or retain appropriate professionals. Information from sources other than the Listing Agent may have been included in the MLS data. Unless otherwise specified in writing, the Broker/Agent has not and will not verify any information obtained from other sources. The Broker/Agent providing the information contained herein may or may not have been the Listing and/or Selling Agent.

Did you know? You can invite friends and family to your search. They can join your search, rate and discuss listings with you.