

3826 Kendall St 3San Diego, CA 92109
Mortgage Calculator
Monthly Payment (Est.)
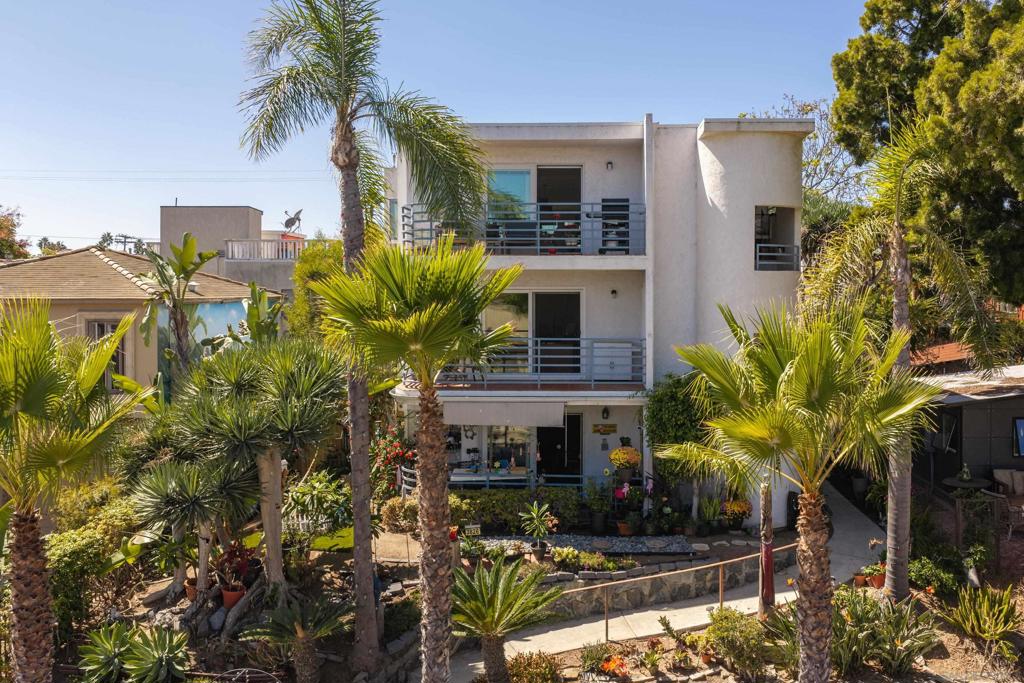
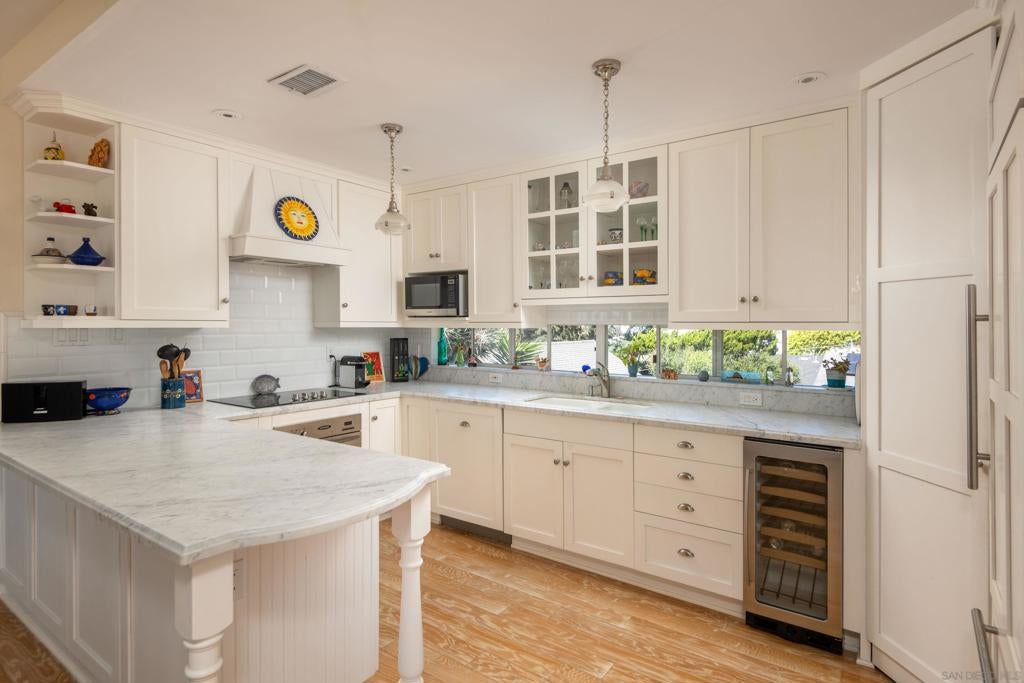
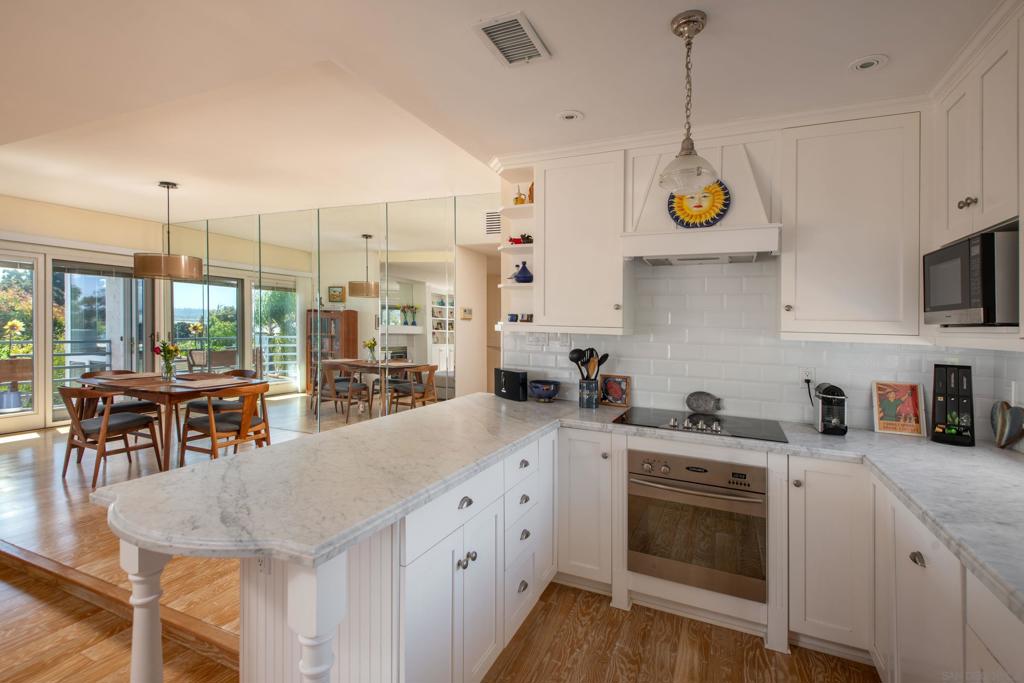
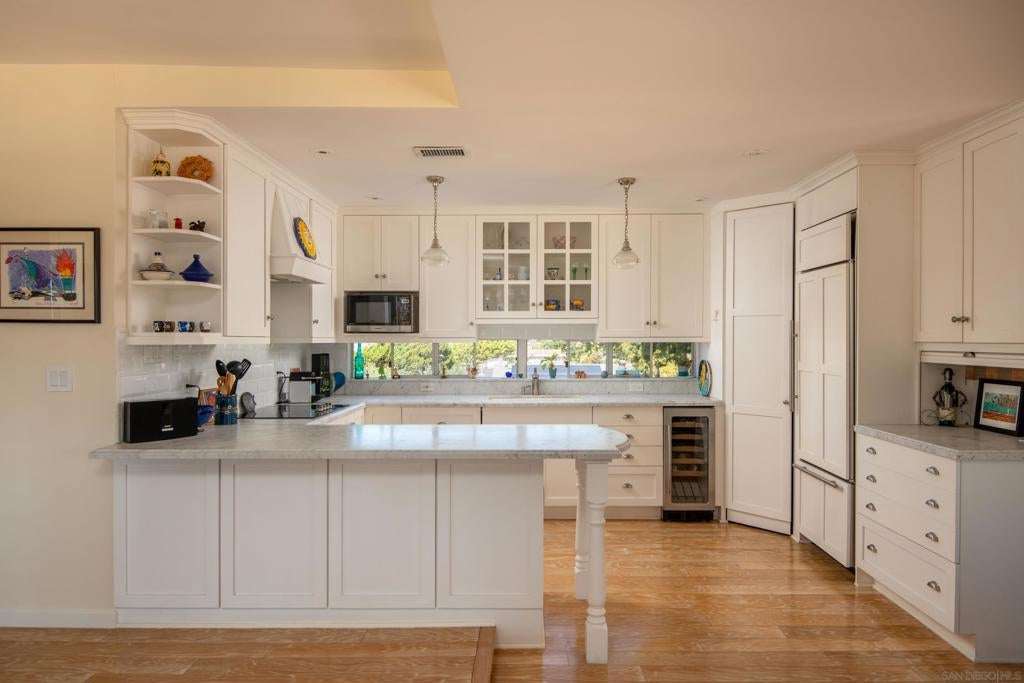
Enter an interest rate to see your estimated monthly payment.Remarkably sunny and spacious, this Crown Point penthouse lives more like a home than a typical condo, with generously proportioned rooms, bay, park, and skyline views, beautiful finishes, and a rare side-by-side two-car garage. Spanning the entire top floor of a boutique three-unit building, this two-bedroom, two-full-bath home boasts an impressive 1,661 square feet of interior living space as well as three private decks. With exposures on multiple sides, the home welcomes wonderful ocean breezes throughout. The delightful open-concept kitchen is equipped with a Sub-Zero refrigerator, an electric cooktop, a wine fridge, a pantry, a breakfast bar, and more. The spacious dining area takes advantage of partial views and opens to a bay- and park-facing deck. The living room features built-in shelving, a gas fireplace, and water, park, and peek skyline views that can also be enjoyed from the living room’s deck with south and east exposures. The primary suite is generously sized to accommodate a king bed, an office nook with peek views of the bay and Downtown San Diego skyline, and even a cozy reading area with a gas fireplace. The primary bathroom offers a Toto air bubble soaking tub, a separate large shower, a double vanity, a towel warmer, a Toto Washlet water closet, and a walk-in closet with custom built-ins. Additional highlights include central AC, in-unit laundry, a water softener, EV charging, a private rear entrance, and three exterior storage closets in addition to the side-by-side two-car garage. The home is ideally located just steps from grassy Crown Point Park, miles of boardwalk along Mission Bay, and countless nearby cafés and restaurants.
| 5 days ago | Listing updated with changes from the MLS® | |
| a week ago | Listing first seen on site |

This information is for your personal, non-commercial use and may not be used for any purpose other than to identify prospective properties you may be interested in purchasing. The display of MLS data is usually deemed reliable but is NOT guaranteed accurate by the MLS. Buyers are responsible for verifying the accuracy of all information and should investigate the data themselves or retain appropriate professionals. Information from sources other than the Listing Agent may have been included in the MLS data. Unless otherwise specified in writing, the Broker/Agent has not and will not verify any information obtained from other sources. The Broker/Agent providing the information contained herein may or may not have been the Listing and/or Selling Agent.
