

9214 Via De CristinaSantee, CA 92071
Mortgage Calculator
Monthly Payment (Est.)
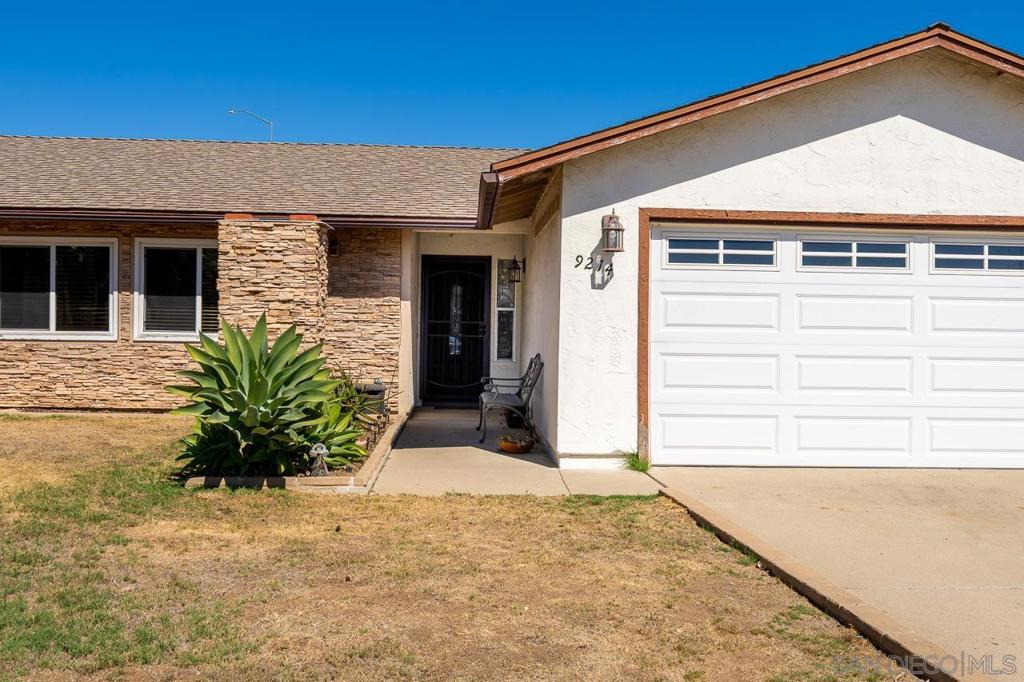
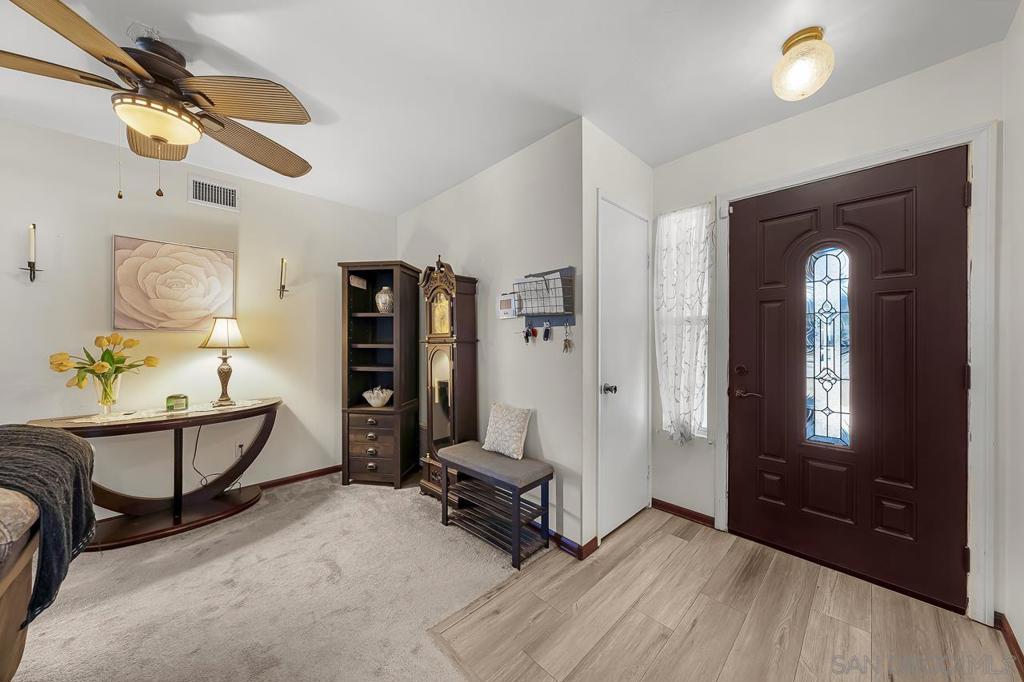
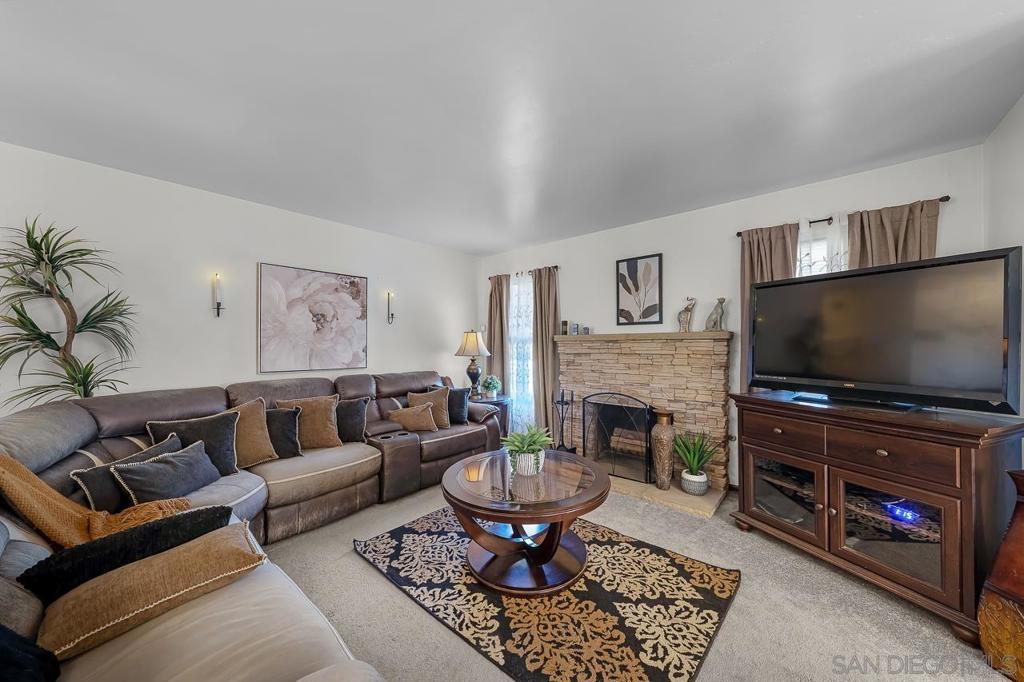
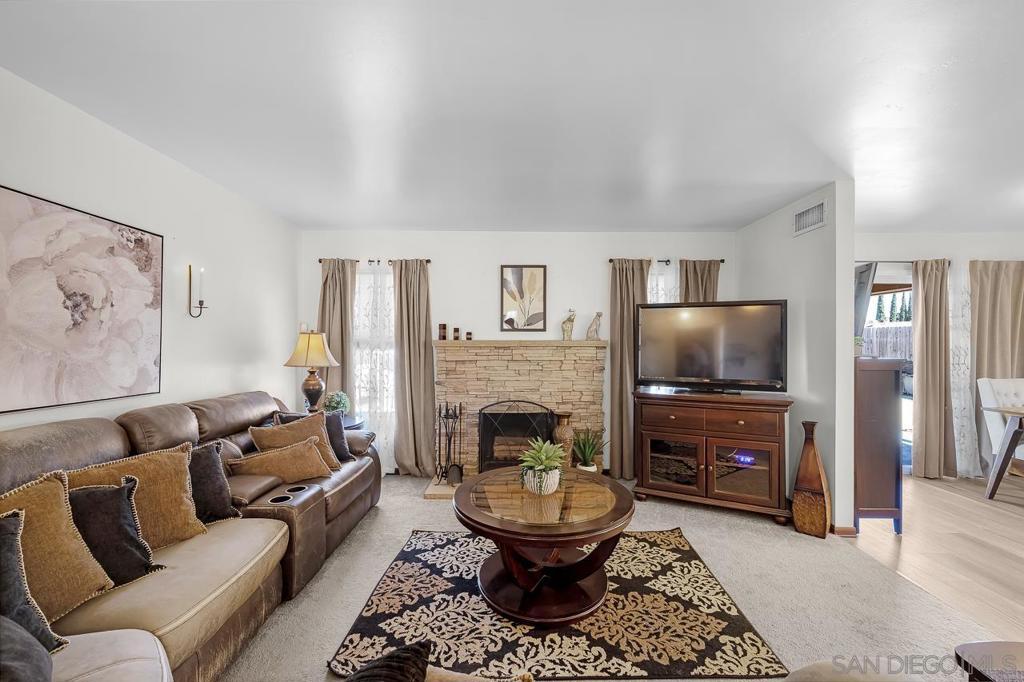
Enter an interest rate to see your estimated monthly payment.Welcome to 9214 Via De Cristina, a beautifully maintained Santee home offering comfortable living spaces, thoughtful updates, and an exceptional backyard designed for enjoying the Southern California lifestyle. The inviting interior features a remodeled kitchen with a clean, modern feel, a cozy fireplace in the living room, and ceiling fans with lights throughout in addition to central air conditioning and heating. The spacious primary suite offers ample closet space and a private en-suite bathroom. Throughout the home, the clean and well-maintained finishes reflect a true pride of ownership. Step outside and discover what truly sets this property apart. Situated on an approximately 10,000-square-foot lot (.25 of an acre), the expansive backyard features a sparkling in-ground pool and spa while still leaving an abundance of space for entertaining, relaxing, gardening, recreation, or creating the backyard you've always envisioned. A covered patio provides an inviting area for outdoor dining and gatherings, while the two-car garage offers convenient parking and storage. Solar is also included and is assumable, offering an additional opportunity for energy-conscious buyers. Located in a quiet Santee development with no through traffic, this home is just steps from Deputy Ken Collier Park. Enjoy convenient access to Mission Trails Regional Park, the 52 and 125 freeways, local schools, and Santee Trolley Square, offering a variety of shopping, dining, and everyday conveniences. With its spacious interior, oversized backyard, pool and spa, and convenient location, this home offers an ideal combination of comfort, privacy, and outdoor living near the heart of Santee. This is a must see!
| 4 days ago | Listing updated with changes from the MLS® | |
| 5 days ago | Listing first seen on site |

This information is for your personal, non-commercial use and may not be used for any purpose other than to identify prospective properties you may be interested in purchasing. The display of MLS data is usually deemed reliable but is NOT guaranteed accurate by the MLS. Buyers are responsible for verifying the accuracy of all information and should investigate the data themselves or retain appropriate professionals. Information from sources other than the Listing Agent may have been included in the MLS data. Unless otherwise specified in writing, the Broker/Agent has not and will not verify any information obtained from other sources. The Broker/Agent providing the information contained herein may or may not have been the Listing and/or Selling Agent.

Did you know? You can invite friends and family to your search. They can join your search, rate and discuss listings with you.