

17115 Tam O'Shanter DrPoway, CA 92064
Mortgage Calculator
Monthly Payment (Est.)
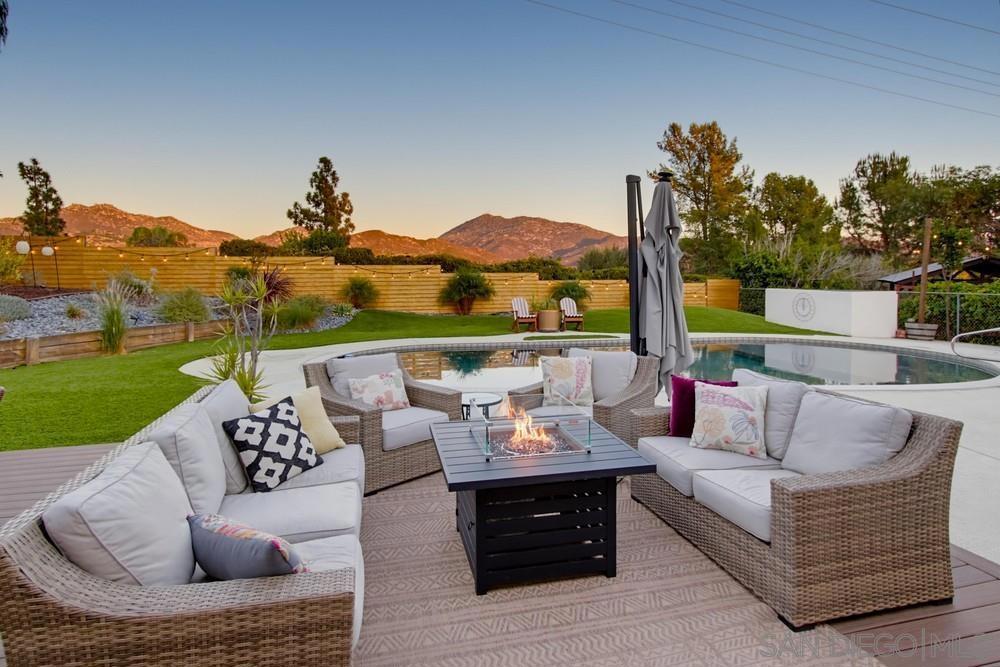
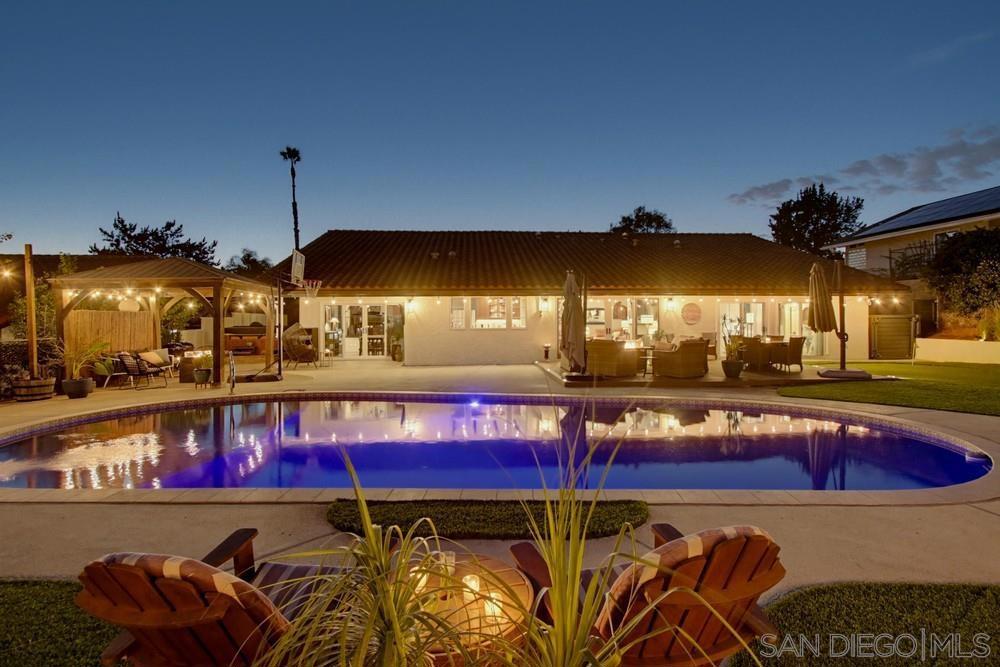
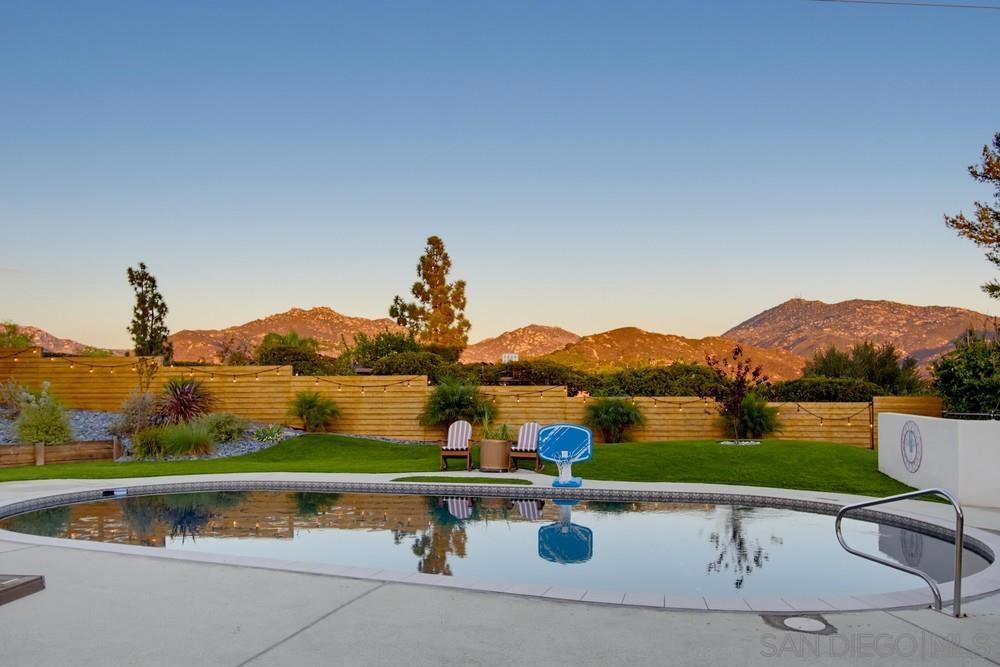
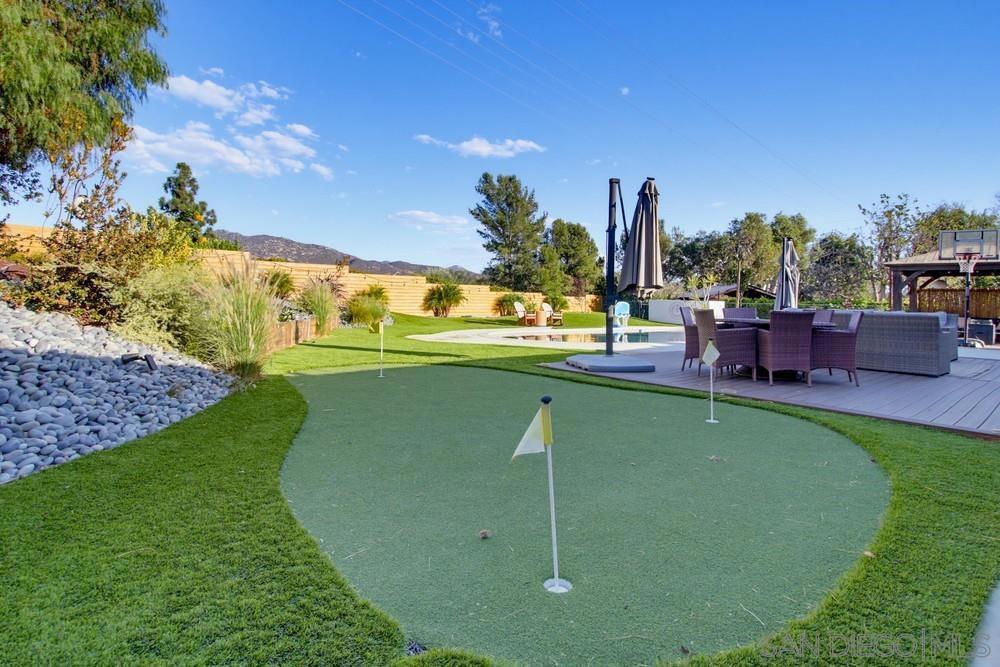
Enter an interest rate to see your estimated monthly payment.Fantastic 5BR/3BA home in highly desirable Stoneridge in Poway, offering approximately 2,463 sq. ft. on a private .30-acre lot with beautiful easterly mountain views toward Mount Woodson. This thoughtfully designed bi-level floor plan lives much like a single-level home, with the updated primary suite, guest bedroom and full bath located off the entry and living room, with a pocket door providing added privacy. Just three steps down are the kitchen, family room, dining area, three additional bedrooms, and full bath. The beautifully remodeled kitchen features quartz countertops, a center island with seating for four, premium GE Café appliances, gas cooktop and dedicated pantry. The adjacent dining area includes a convenient beverage station with a mini refrigerator and ice maker. Vaulted and beamed ceilings, updated doors and lighting, an electric fireplace and multiple sliding doors fill the home with natural light while creating an effortless indoor-outdoor connection. The private backyard is designed for entertaining with an updated pool featuring a Baja shelf, pebble finish and tile, expansive patio, newer artificial turf, putting green, gazebo, enhanced outdoor lighting, low-maintenance landscaping and scenic mountain views. Additional highlights include owned solar, EV charging, and a 3-car garage with staircase access to an attached office/hobby room. Located within the award-winning Poway Unified School District with no HOA fees and no Mello-Roos. Seller Upgrades/Features: October 2026: Front-yard landscaping refreshed. May 2025: Guest bathroom updated with a new vanity, paint and paneling. February 2025: Artificial turf and backyard putting green installed. December 2024: Whole-house exterior repainted, including stucco, siding, eaves, fascia, trim, exterior doors and garage doors. August 2023: ChargePoint HomeFlex Level 2 EV charger installed with dedicated wiring and circuit work. July 2023: Pool renovation completed with a warm-toned pebble finish, updated tile and Baja shelf. Kitchen and family room renovated, including a 10-foot kitchen expansion into the existing patio area. Kitchen features include quartz countertops, a center island with seating for four, a dedicated pantry, GE Café appliances and a gas cooktop. The dining-room beverage center includes a mini refrigerator and dedicated ice maker. The original gas living-room fireplace was replaced with an electric fireplace during the same renovation. April 2021: Gazebo installed and rear wood fence built. New concrete poured in part of the backyard to provide additional drainage. November 2020: Owned solar panels installed. October 2020: New concrete and drainage installed on the north side of the house, with additional concrete and adjusted stucco weep screed detailing on the north and south sides. Drains extended away from the house toward the rear easement. October 2019: Flooring replaced throughout the home; lighting replaced and upgraded throughout; approximately 90% of interior doors replaced; and interior repainted throughout, with whole-house painting completed in February 2019. Toilets replaced in the guest and primary bathrooms. Floor-to-ceiling mirrored closet doors updated, primary closet upgraded and primary bathroom vanity replaced. Existing features: -Five bedrooms and three bathrooms; approximately 2,463 square feet on a 0.30-acre lot. -Bi-level layout with the primary suite and guest bedroom near the entry and main living room. -Vaulted and beamed ceilings and multiple sliding doors. -Private backyard with expansive patio and Mount Woodson views. -Three-car garage with staircase access to an attached office/hobby room. - Stoneridge location within Poway Unified School District. -No HOA fees or Mello-Roos. -Roof replaced in 2017, according to the prior listing.
| 2 hours ago | Listing updated with changes from the MLS® | |
| 4 days ago | Listing first seen on site |

This information is for your personal, non-commercial use and may not be used for any purpose other than to identify prospective properties you may be interested in purchasing. The display of MLS data is usually deemed reliable but is NOT guaranteed accurate by the MLS. Buyers are responsible for verifying the accuracy of all information and should investigate the data themselves or retain appropriate professionals. Information from sources other than the Listing Agent may have been included in the MLS data. Unless otherwise specified in writing, the Broker/Agent has not and will not verify any information obtained from other sources. The Broker/Agent providing the information contained herein may or may not have been the Listing and/or Selling Agent.

Did you know? You can invite friends and family to your search. They can join your search, rate and discuss listings with you.