

8330 Beaver Lake DrSan Diego, CA 92119
Mortgage Calculator
Monthly Payment (Est.)
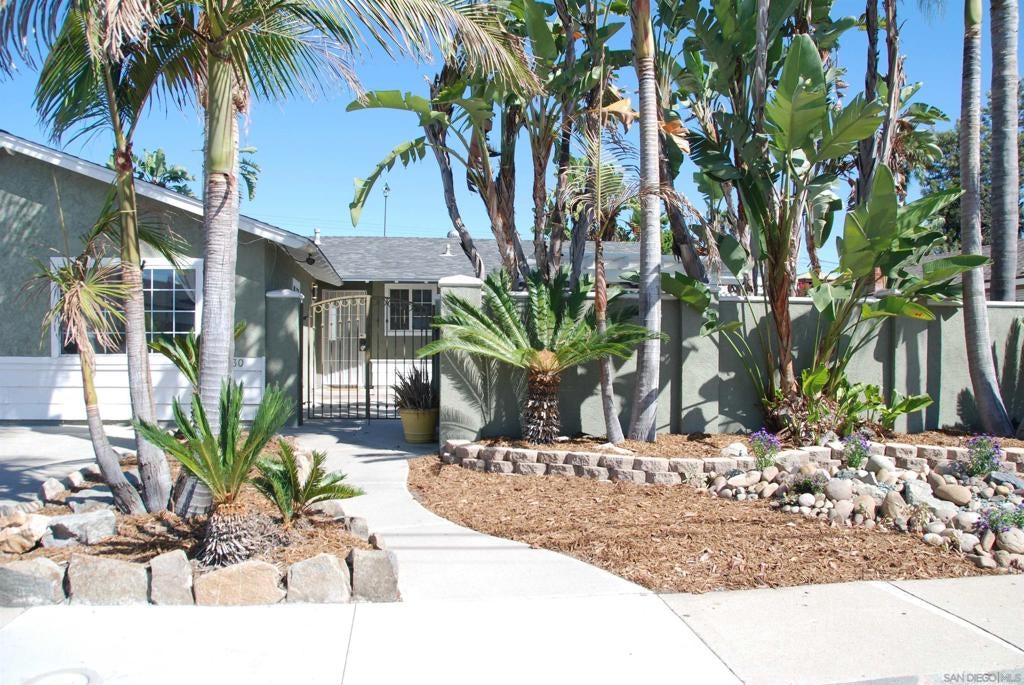
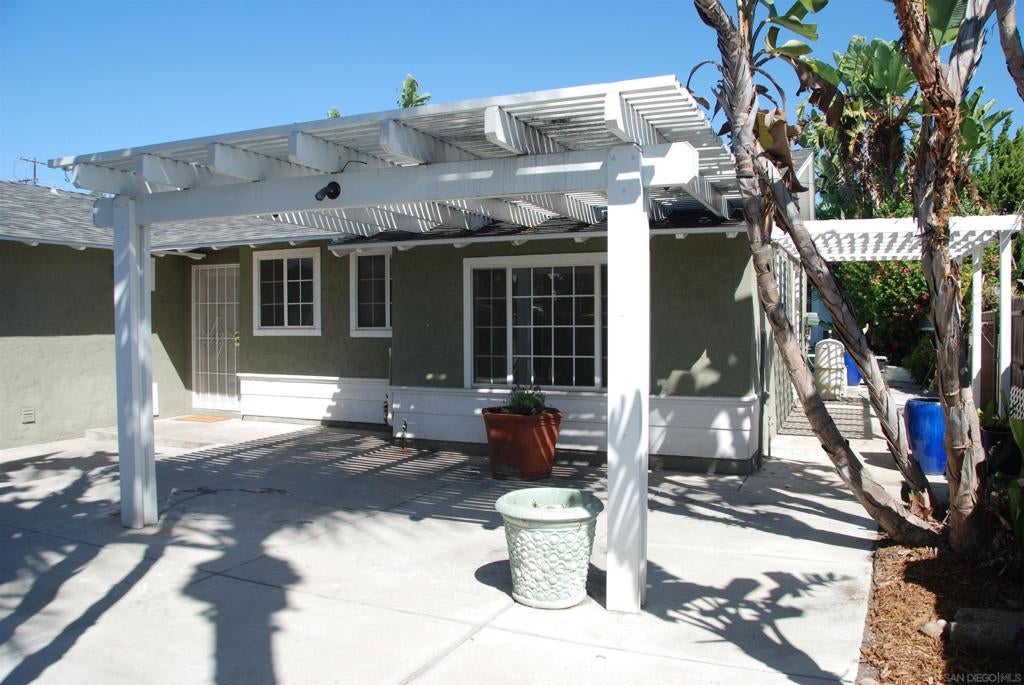
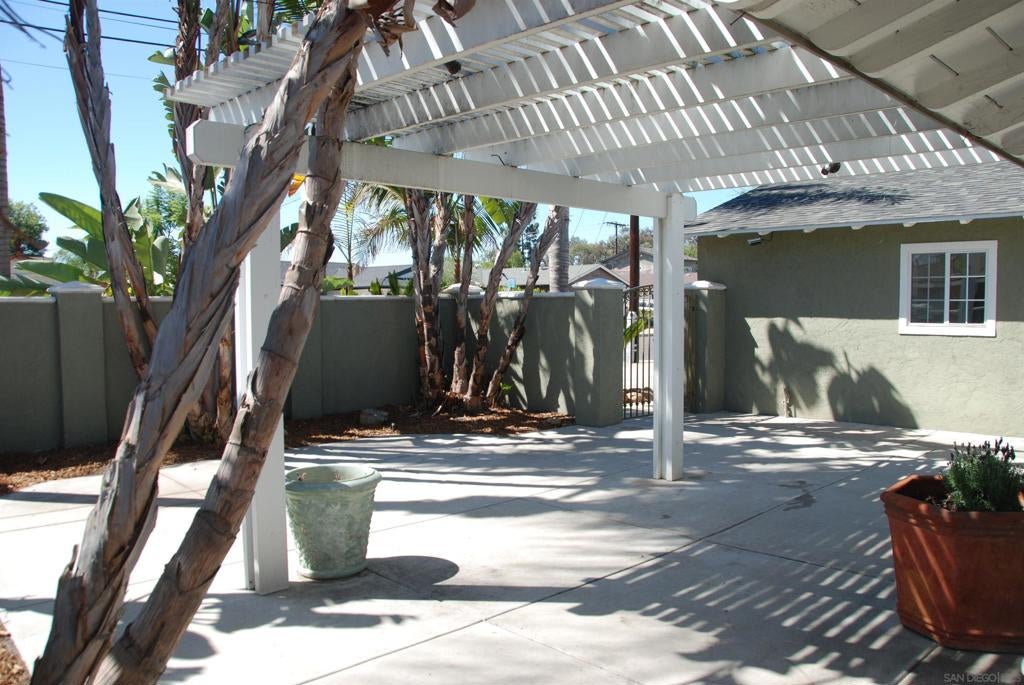
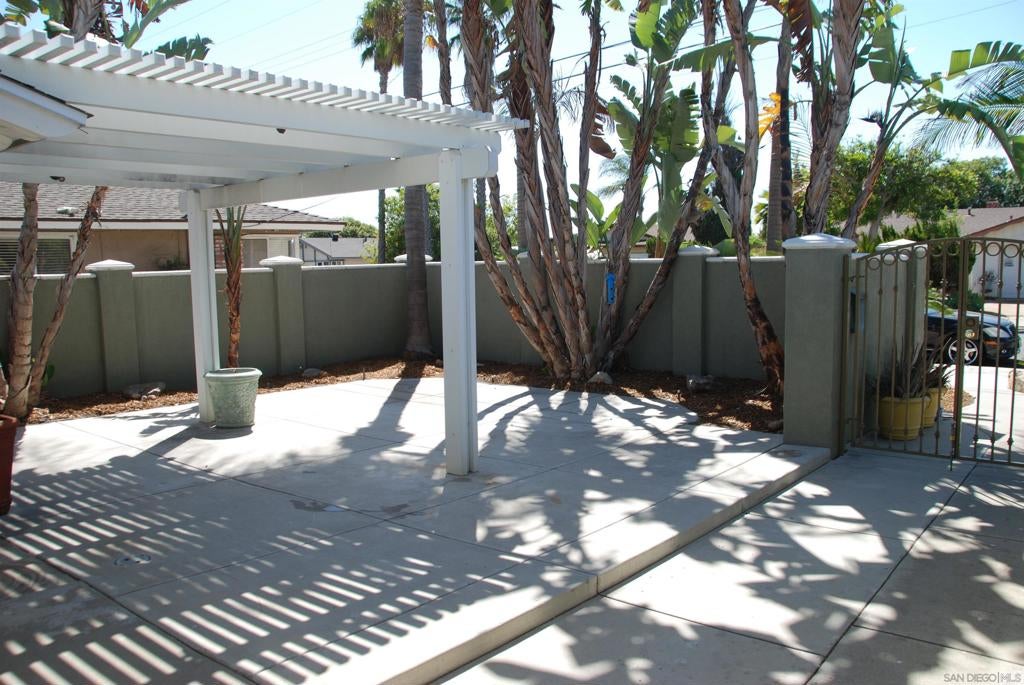
Enter an interest rate to see your estimated monthly payment.Well-cared-for San Carlos retreat offering space, flexibility, and true indoor-outdoor living. This 1647 sq ft 3 BR 2 BA home features a family room, a versatile optional bedroom/office, a dedicated laundry room. Fresh interior paint and tile plank flooring create a clean, modern feel throughout. The kitchen shines with granite counter tops and a farmhouse sink. Living room's fireplace adds warmth and charm. The pool is visible from the living room, making it easy to enjoy the backyard atmosphere. Primary suite includes a walk-in-shower. Secondary bedrooms feature mirrored closet doors. Outside the gated front patio has vinyl pergola cover and privacy wall that sets the tone for peaceful outdoor living. Backyard is a highlight with in-ground pool, vinyl pergola patio cover, fire pit, and detached workshop complete with a pool 1/2 bathroom. Mature landscaping and citrus trees enhance the property's appeal. Well-cared for San Carlos retreat offering space, flexibility and true indoor-outdoor living. The 1647 sq ft 3 bedroom 2 bath home features a family room, a versatile optional office/bedroom, a dedicated laundry room. Fresh interior paint and tile plank flooring create a clean, modern feel throughout. The kitchen shines with granite counter tops and a farmhouse sink. The Living room's fireplace adds warmth and charm. The pool is visible from the living room, making it easy to enjoy the backyard atmosphere from indoors. The primary suite includes a walk-in shower. Secondary bedrooms feature mirrored closet doors. Outside the gated front patio has a vinyl pergola cover and a privacy wall setting the tone for peaceful outdoor living. Backyard is a highlight with in-ground pool, vinyl pergola patio cover, fire pit and a detached workshop complete with a pool 1/2 bath. Mature landscaping and citrus trees enhance the property's appeal.
| 2 days ago | Listing updated with changes from the MLS® | |
| 3 days ago | Listing first seen on site |

This information is for your personal, non-commercial use and may not be used for any purpose other than to identify prospective properties you may be interested in purchasing. The display of MLS data is usually deemed reliable but is NOT guaranteed accurate by the MLS. Buyers are responsible for verifying the accuracy of all information and should investigate the data themselves or retain appropriate professionals. Information from sources other than the Listing Agent may have been included in the MLS data. Unless otherwise specified in writing, the Broker/Agent has not and will not verify any information obtained from other sources. The Broker/Agent providing the information contained herein may or may not have been the Listing and/or Selling Agent.

Did you know? You can invite friends and family to your search. They can join your search, rate and discuss listings with you.