

28246 Canterbury CourtSanta Clarita, CA 91354
Mortgage Calculator
Monthly Payment (Est.)
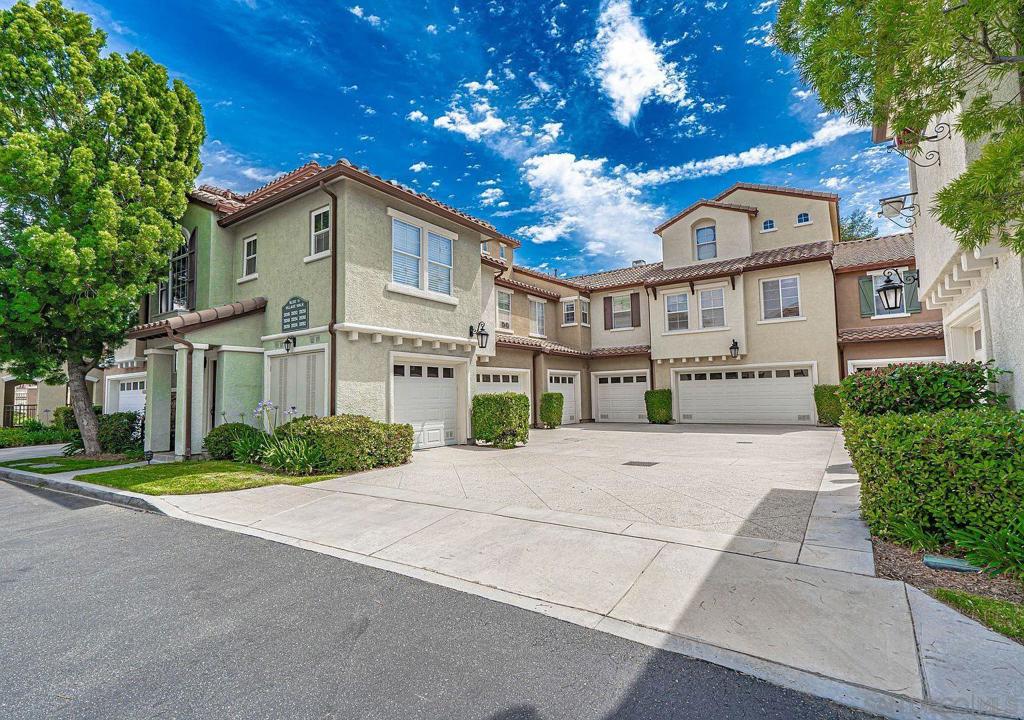
Enter an interest rate to see your estimated monthly payment.**NO MELLO-ROOS! FHA-APPROVED TRI-LEVEL TOWNHOME IN VILLAGE WALK, VALENCIA!** Welcome to this beautifully maintained townhome featuring a spacious tri-level floor plan, attached two-car garage, and desirable community amenities. A nicely landscaped walkway leads to the entry, which opens to the formal living room and provides access to the garage. The living room features soaring cathedral ceilings, hardwood floors, a cozy gas fireplace, and a sliding glass door leading to the front patio. The second level offers a formal dining room, family room, kitchen, and half bath. The dining room features hardwood floors and overlooks the living room, creating an open and inviting feel. The kitchen includes ceramic tile flooring, tile countertops, recessed lighting, and a breakfast bar. The family room offers hardwood flooring and custom window blinds. A large linen cabinet provides additional storage. The upper level features two spacious bedroom suites. The guest bedroom offers hardwood floors, mirrored closet doors, and an attached full bathroom. The primary suite features hardwood floors, a walk-in closet, and an attached full bathroom. Enjoy the Village Walk HOA amenities, including a community pool and spa. Conveniently located near Valencia’s shopping, dining, parks, schools, and recreational amenities. **FHA approved, no Mello-Roos, two-car garage, and two bedroom suites—don’t miss this opportunity!**
| 3 days ago | Listing updated with changes from the MLS® | |
| 3 days ago | Listing first seen on site |

This information is for your personal, non-commercial use and may not be used for any purpose other than to identify prospective properties you may be interested in purchasing. The display of MLS data is usually deemed reliable but is NOT guaranteed accurate by the MLS. Buyers are responsible for verifying the accuracy of all information and should investigate the data themselves or retain appropriate professionals. Information from sources other than the Listing Agent may have been included in the MLS data. Unless otherwise specified in writing, the Broker/Agent has not and will not verify any information obtained from other sources. The Broker/Agent providing the information contained herein may or may not have been the Listing and/or Selling Agent.

Did you know? You can invite friends and family to your search. They can join your search, rate and discuss listings with you.