

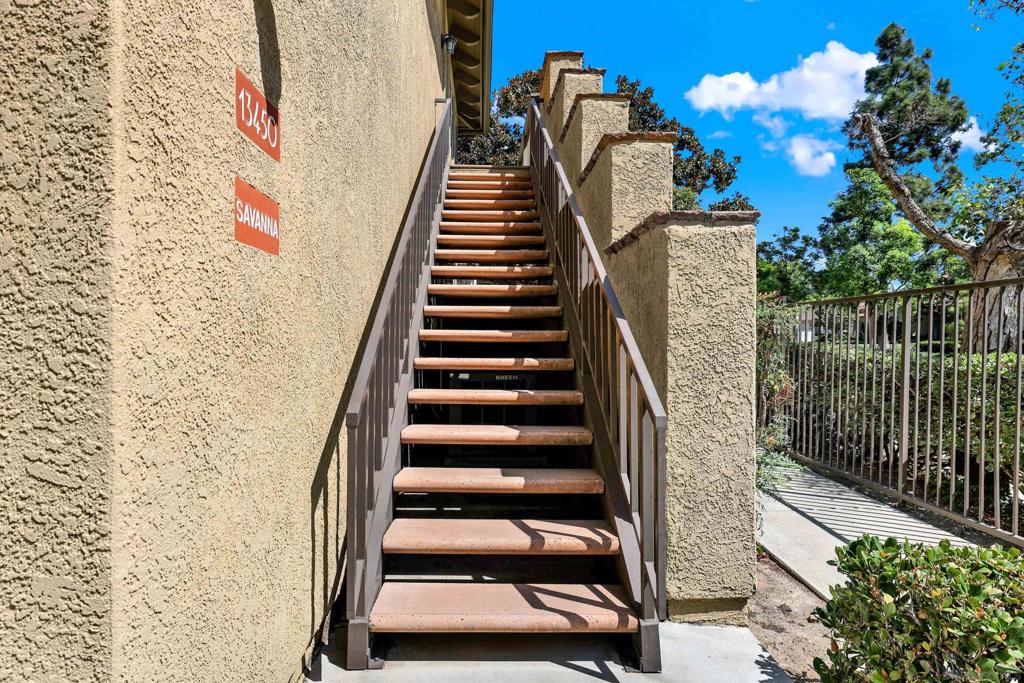
13450 SavannaTustin, CA 92782
Mortgage Calculator
Monthly Payment (Est.)
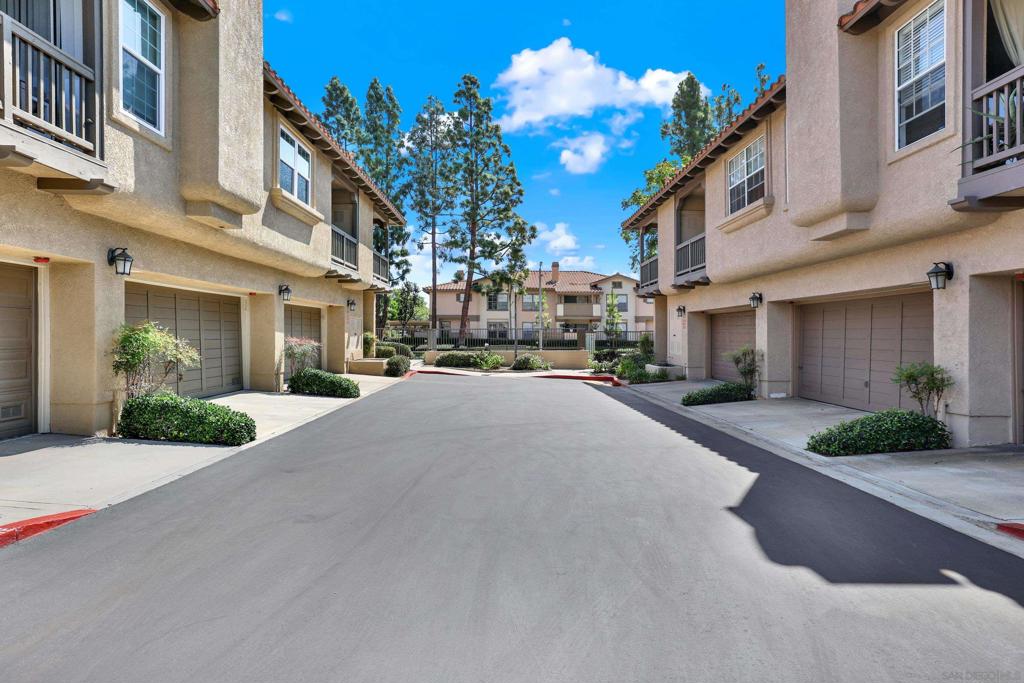
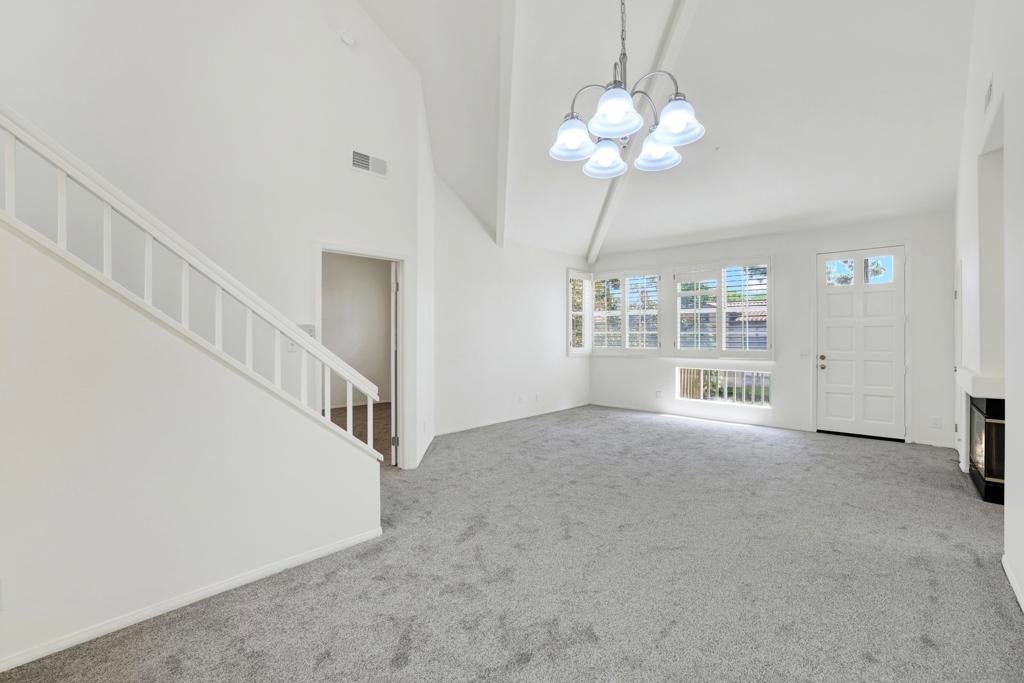
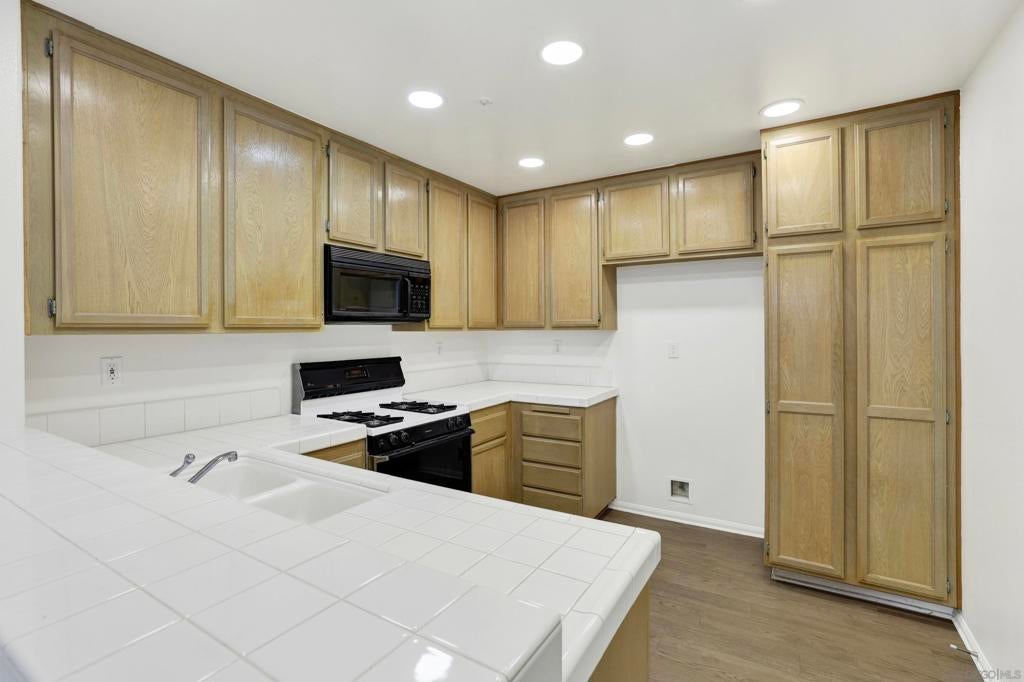
Enter an interest rate to see your estimated monthly payment.Location, convenience, and a bright, open interior come together at 13450 Savanna in Tustin Ranch. This upper-level 2-bedroom, 2-bath condo offers 1,311 sq. ft. of living space, plus a spacious loft overlooking the main living area. Fresh interior paint and new flooring give the home a clean, refreshed feel, while soaring ceilings through the living room and entry create an impressive sense of openness. The living room features a fireplace and abundant natural light, and the upper loft continues the airy feel with dramatic skylights. The kitchen offers generous cabinetry and counter space with a breakfast bar opening to the dining and living areas. A private balcony provides additional outdoor space. The home also includes a 2-car garage, along with nearby visitor and street parking. Residents of the Arcada community enjoy a pool, spa, BBQ and picnic areas, and landscaped surroundings. One of the biggest highlights is the location. The Market Place is just across the way, putting shopping, dining, entertainment, groceries, fitness, a movie theater, Costco, and everyday conveniences within easy reach. The home is also convenient to Tustin Ranch parks, golf, and major transportation routes, including the 5 freeway and nearby 241 and 261 toll roads. With its soaring ceilings, versatile loft, refreshed interior, community amenities, and highly convenient location, this home offers a lot to enjoy both inside and right outside your door.
| 2 days ago | Listing updated with changes from the MLS® | |
| 3 days ago | Listing first seen on site |

This information is for your personal, non-commercial use and may not be used for any purpose other than to identify prospective properties you may be interested in purchasing. The display of MLS data is usually deemed reliable but is NOT guaranteed accurate by the MLS. Buyers are responsible for verifying the accuracy of all information and should investigate the data themselves or retain appropriate professionals. Information from sources other than the Listing Agent may have been included in the MLS data. Unless otherwise specified in writing, the Broker/Agent has not and will not verify any information obtained from other sources. The Broker/Agent providing the information contained herein may or may not have been the Listing and/or Selling Agent.

Did you know? You can invite friends and family to your search. They can join your search, rate and discuss listings with you.