

1392 ManzanitaJulian, CA 92036
Mortgage Calculator
Monthly Payment (Est.)
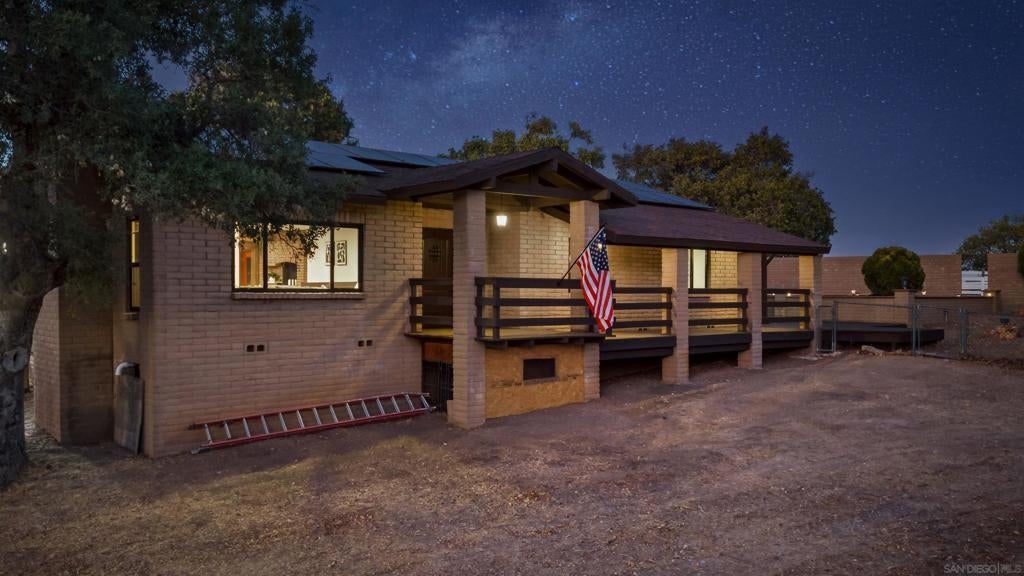
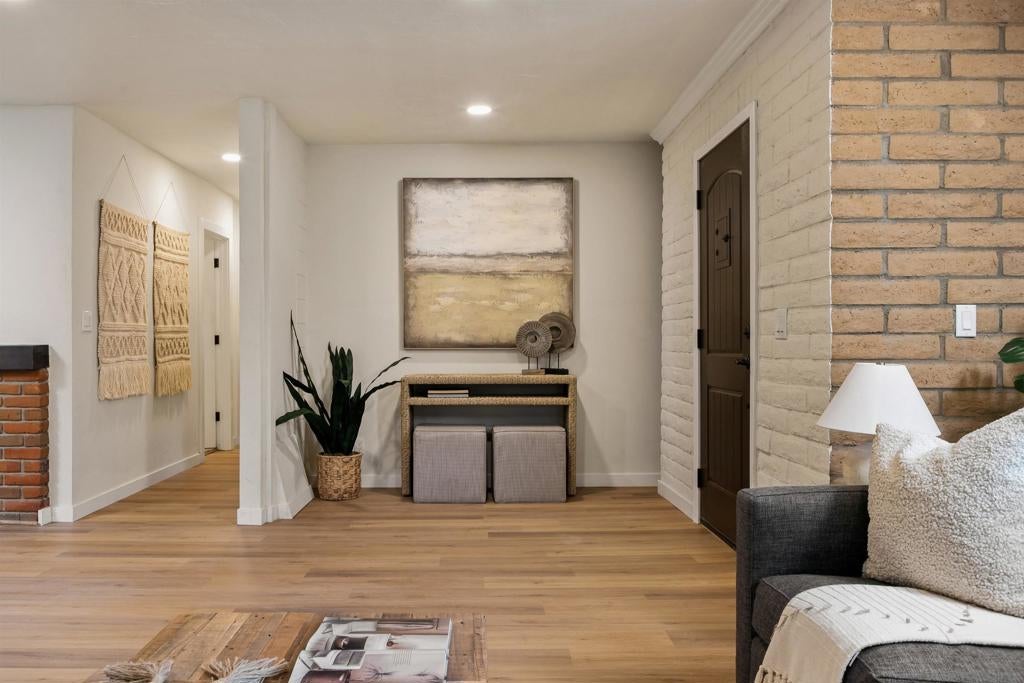
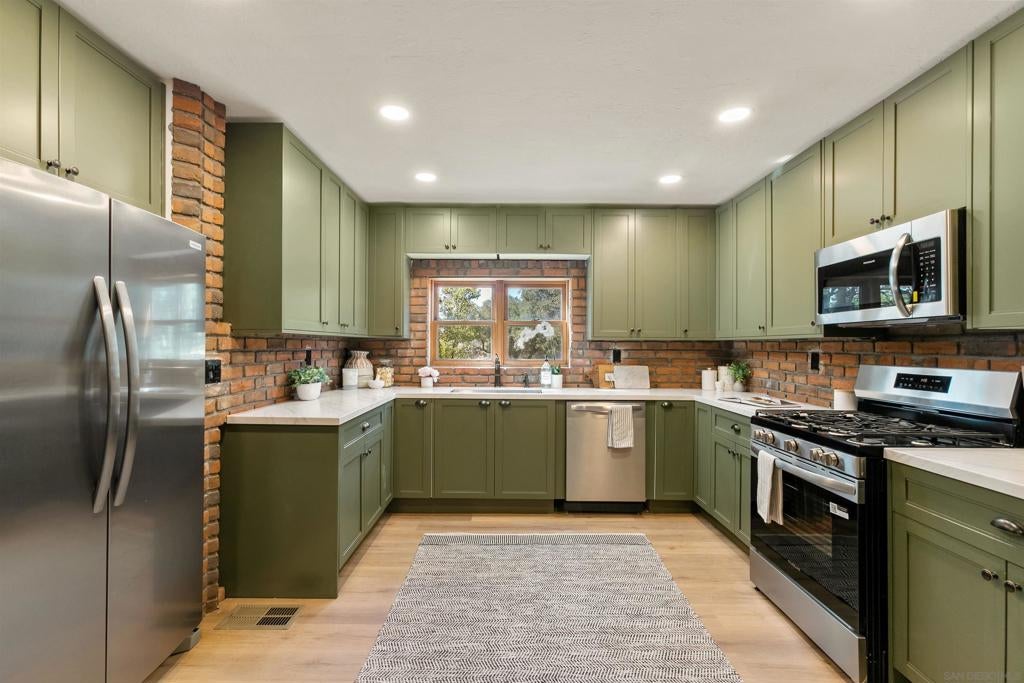
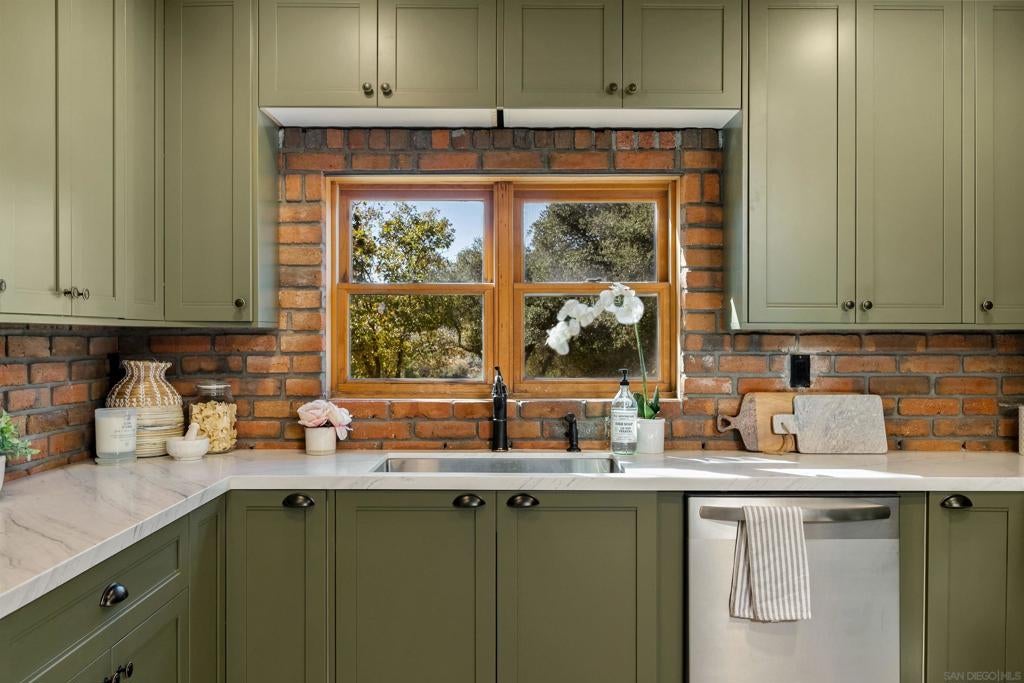
Enter an interest rate to see your estimated monthly payment.Fully updated turn-key home with fully separate ADU 2149 sqft on a huge 2-acre lot just minutes from Main St. in the historic town of Julian. Completely reconstructed from top to bottom, be the first to live in and enjoy this incredible property! The main house is 3 bed 2 bath, while the separate smaller house is 1 bed & 1 bath. This would make for a great AIRBNB or generational living type home. 2 acres of fully fenced flat land with mountain views, apple trees, a barn, walking distance to town! The main entrance to the larger house opens to a spacious open concept living room with a brick fireplace, dining room, and kitchen with new countertops and new appliances. Panoramic mountain & sunset views, perfect for entertaining friends and family or simply enjoying your very own quiet mountain retreat. Septic serviced already, all major well components replaced. Custom wood built-in bunk beds with storage in the first bedroom with an updated full bathroom across the hall. The spacious primary bedroom features a newly renovated ensuite bathroom with a gorgeous double vanity and cultured tile shower. The primary bedroom also leads into a third bedroom that can be used as a home office, nursery, or home gym. The third bedroom features a large glass sliding door opening to the back deck with beautiful sunrise views. The smaller house has its own charm with private entrance, 1 bed, 1 bath, living room, dining area, & full kitchen. This home includes its own front deck, private patio, fenced yard, laundry rm, & storage. W/D included. Custom brick work everywhere. WOW!!!
| yesterday | Listing updated with changes from the MLS® | |
| 3 days ago | Listing first seen on site |

This information is for your personal, non-commercial use and may not be used for any purpose other than to identify prospective properties you may be interested in purchasing. The display of MLS data is usually deemed reliable but is NOT guaranteed accurate by the MLS. Buyers are responsible for verifying the accuracy of all information and should investigate the data themselves or retain appropriate professionals. Information from sources other than the Listing Agent may have been included in the MLS data. Unless otherwise specified in writing, the Broker/Agent has not and will not verify any information obtained from other sources. The Broker/Agent providing the information contained herein may or may not have been the Listing and/or Selling Agent.

Did you know? You can invite friends and family to your search. They can join your search, rate and discuss listings with you.