

355 N Melrose Dr N EVista, CA 92083
Mortgage Calculator
Monthly Payment (Est.)
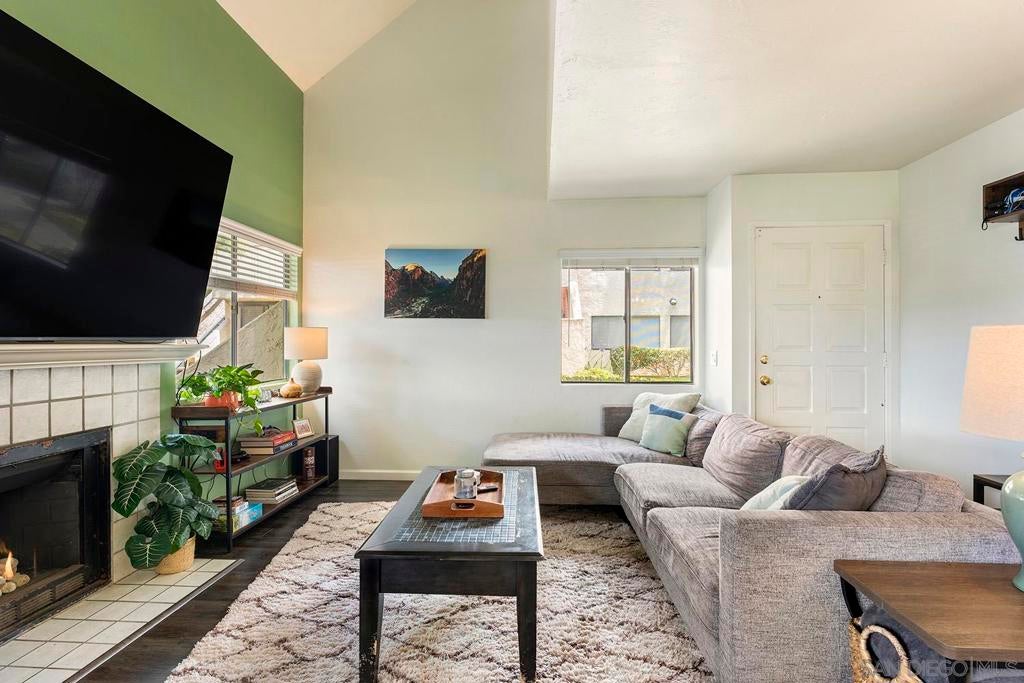
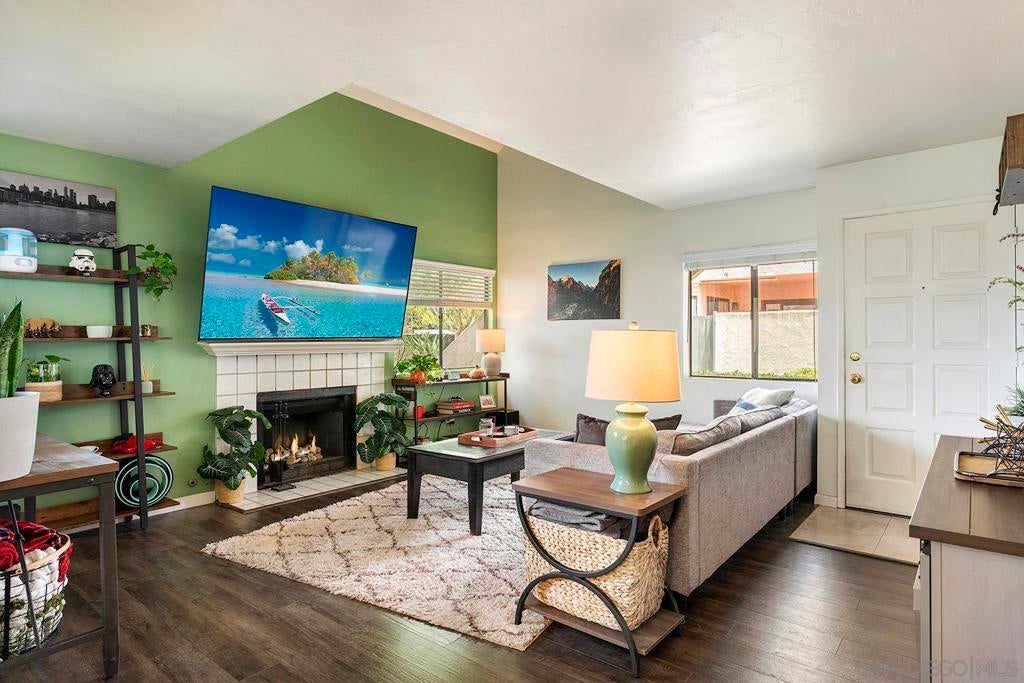
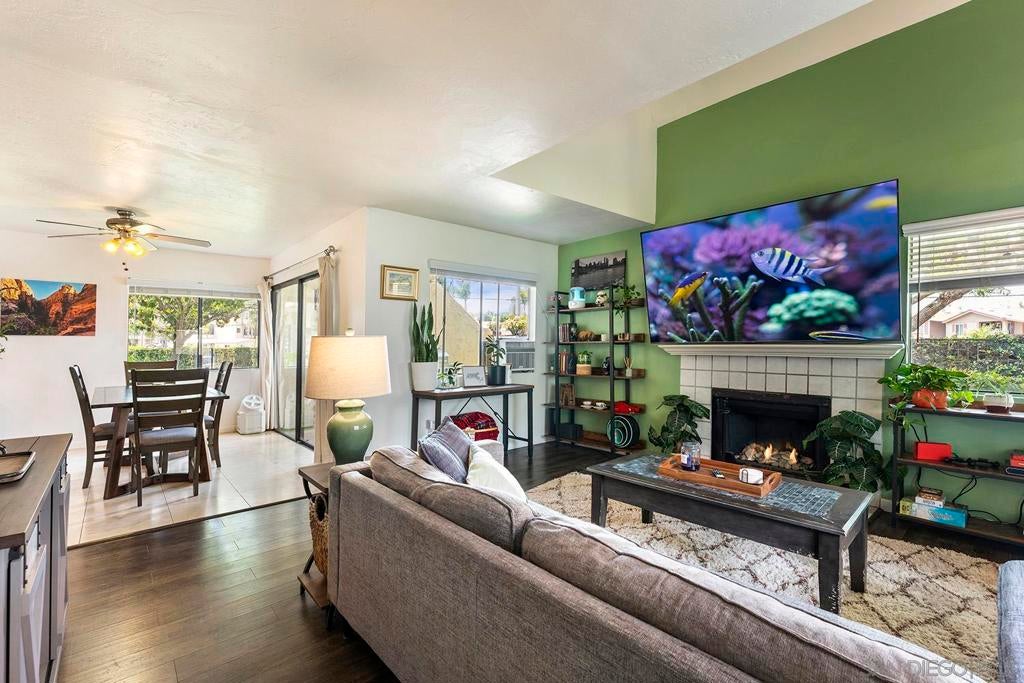
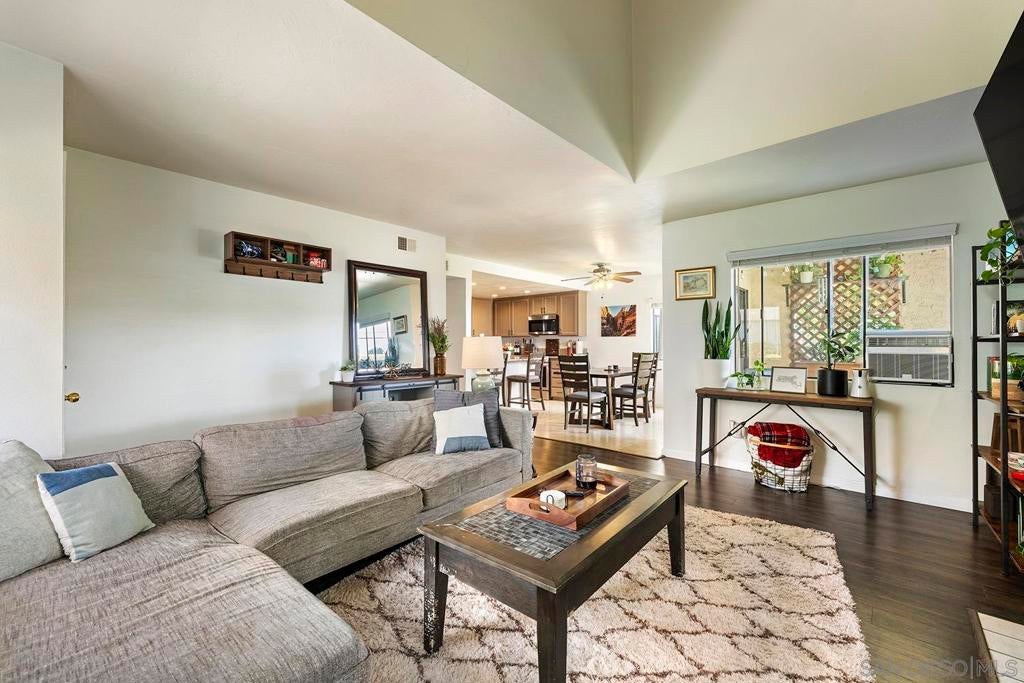
Enter an interest rate to see your estimated monthly payment.Offered at the lowest price for a 3-bedroom home in North County! Located in the heart of Vista within Melrose Park Condominiums, this beautifully maintained 3-BD, 2-BA GROUND FLOOR unit offers a bright northwest-facing orientation, abundant natural light, and sunset views. The open-concept layout features oversized windows, dramatic architectural details, and a gas fireplace as a focal point. Thoughtfully updated and move-in ready, the home features BRAND-NEW LUXURY VINYL PLANK FLOORING, A NEW WATER HEATER, modern fixtures and finishes, and a warm, neutral palette. The kitchen offers abundant cabinetry, granite countertops, dining bar seating, stainless steel appliances, and a CAPPED GAS LINE AT THE RANGE for those who prefer gas cooking. An expansive partially covered patio extends from the dining area through an extra-wide sliding door, creating seamless indoor-outdoor living, with a PRIVATE GATE providing convenient access to parking and guest arrivals. Additional highlights include excellent storage, a dedicated laundry/utility room, and all kitchen appliances plus washer and dryer INCLUDED. The unit also includes a PRIVATE ONE-CAR GARAGE + DESIGNATED PARKING SPACE. Melrose Park amenities include two pools and spas, tennis, guest parking, and lush landscaping, with WATER & TRASH INCLUDED IN HOA. FHA & VA APPROVED COMMUNITY! Conveniently located near shopping, dining, Vista Village, and public transit.
| yesterday | Listing updated with changes from the MLS® | |
| 2 days ago | Listing first seen on site |

This information is for your personal, non-commercial use and may not be used for any purpose other than to identify prospective properties you may be interested in purchasing. The display of MLS data is usually deemed reliable but is NOT guaranteed accurate by the MLS. Buyers are responsible for verifying the accuracy of all information and should investigate the data themselves or retain appropriate professionals. Information from sources other than the Listing Agent may have been included in the MLS data. Unless otherwise specified in writing, the Broker/Agent has not and will not verify any information obtained from other sources. The Broker/Agent providing the information contained herein may or may not have been the Listing and/or Selling Agent.

Did you know? You can invite friends and family to your search. They can join your search, rate and discuss listings with you.