838 Akana Ave. 1, Chula Vista, CA, 91911

Save
Ask
Tour
Hide
Share
$742,500
2 Days On Site

838 Akana Ave. 1
Chula Vista, CA 91911

For Sale|Townhouse|Active
4
Beds
4
Total Baths
3
Full Baths
1
Partial Bath
2,052
SqFt
$362
/SqFt
2024
Built
Subdivision:
Chula Vista
County:
San Diego
Listed by Angela Conklin of Coldwell Banker Realty angelamaeconklin@gmail.com
Call Now: 951-203-4426
Is this the listing for you? We can help make it yours.
951-203-4426
Upcoming Open Houses
Sat, Oct 10, 12:00 PM - 3:00 PM
Sun, Oct 11, 1:00 PM - 4:00 PM
838 Akana Ave. 1838 Akana Ave. 1838 Akana Ave. 1838 Akana Ave. 1
Save
Ask
Tour
Hide
Share

Mortgage Calculator

Monthly Payment (Est.)

Enter an interest rate to see your estimated monthly payment.
Calculator powered by Showcase IDX, a Constellation1 Company. Copyright ©2026 Information is deemed reliable but not guaranteed.

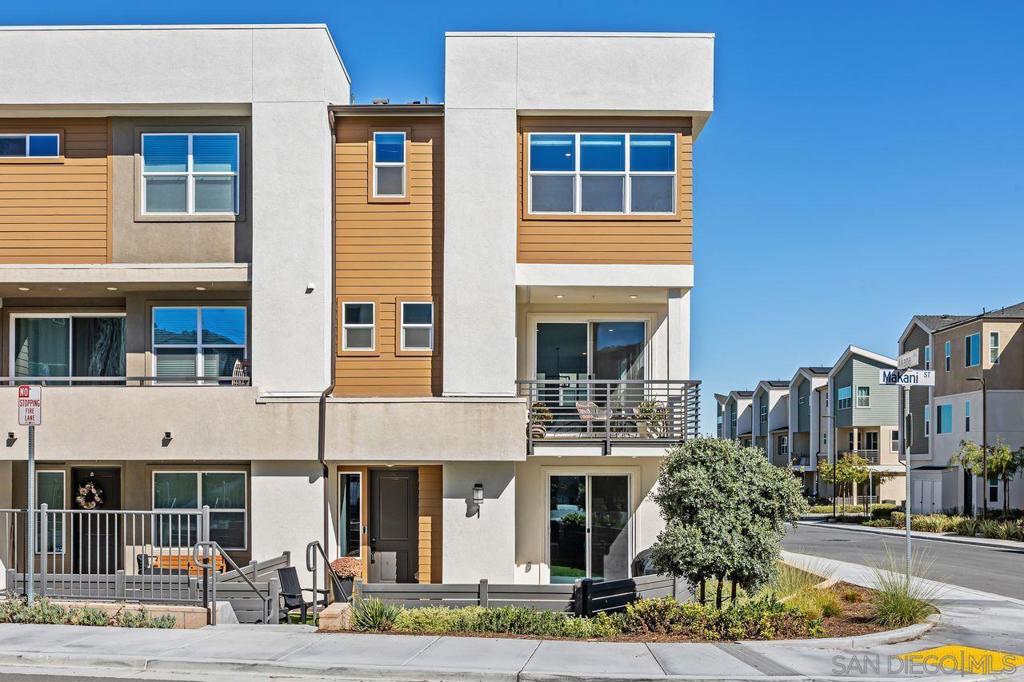
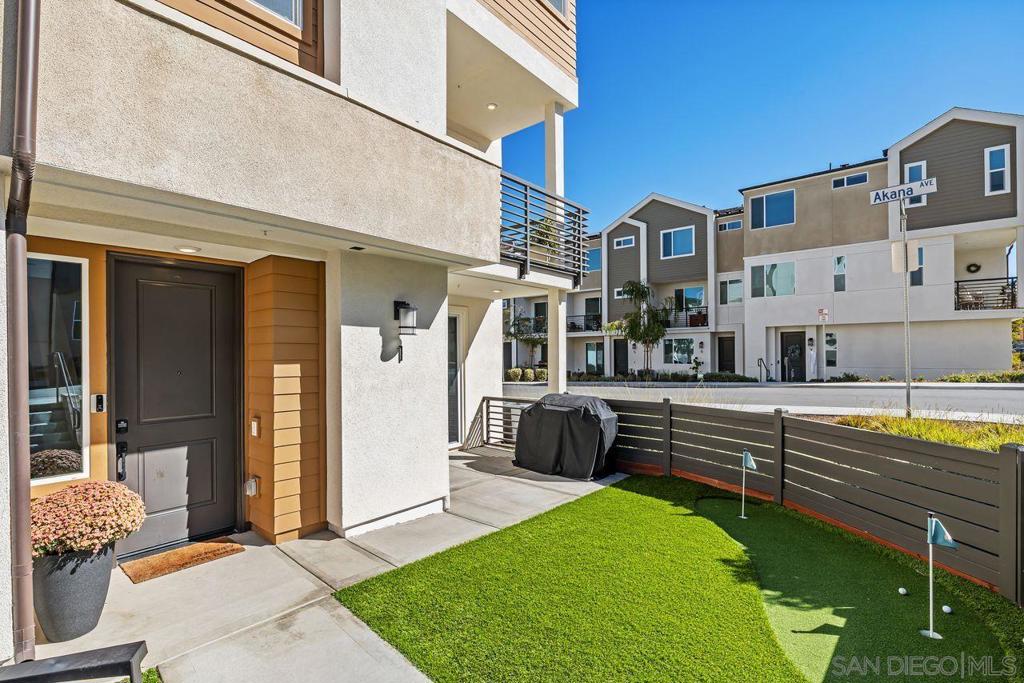
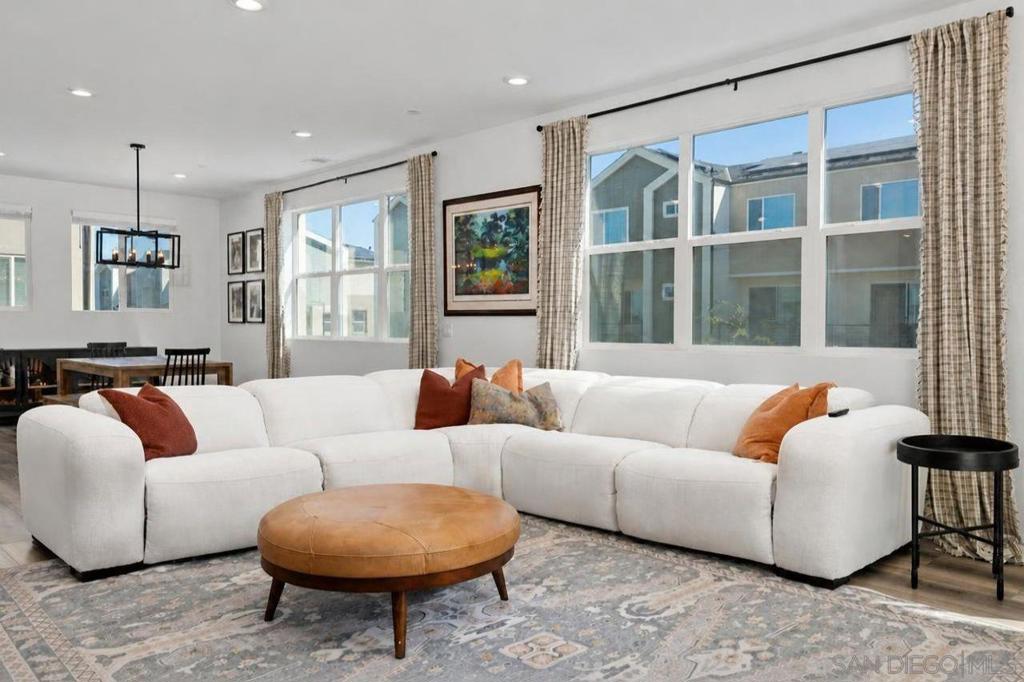
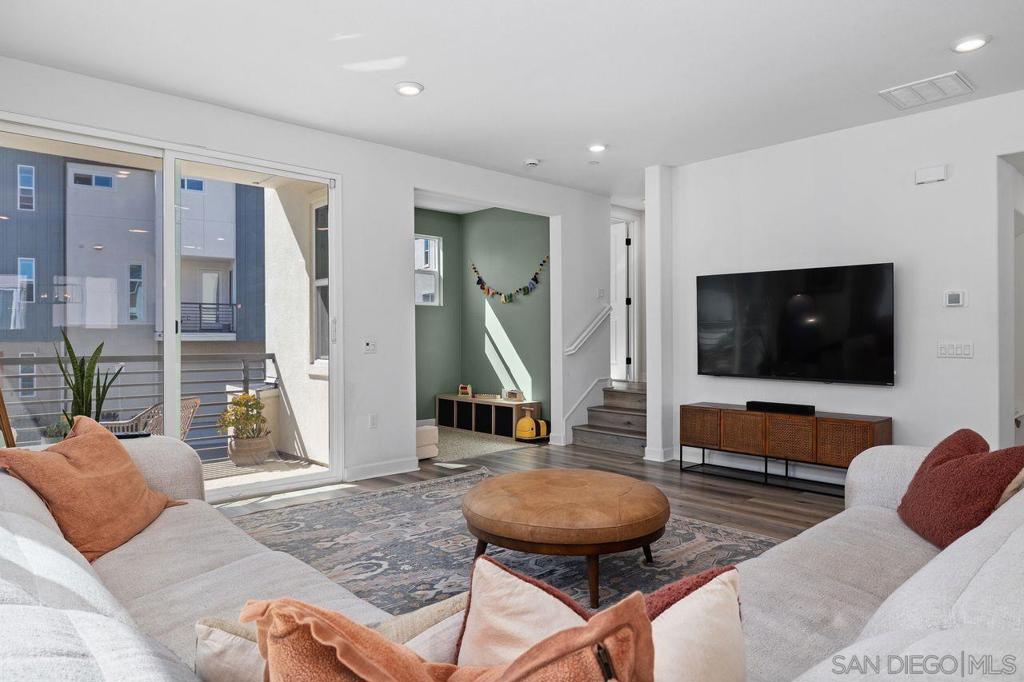
Welcome to 838 Akana Ave #1, a beautifully designed 4-bedroom, 3.5-bath townhome in Lennar’s Soleil collection at Sunbow. Built in 2024, this spacious Residence 3 offers approximately 2,052 square feet across three thoughtfully designed levels, including a versatile first-floor bedroom and full bath, an open-concept second floor with kitchen, dining and living areas, and three additional bedrooms upstairs. The private second-floor deck provides an inviting outdoor space, while the attached two-car garage offers convenient parking, storage, and an EV charger. Owners installed overhead storage in the garage for added convenience! The owners thoughtfully selected upgraded finishes at the time of purchase, including luxury vinyl plank flooring, crown molding, and upgraded carpeting throughout. Residents enjoy access to Sunbow's community amenities, including a swimming pool and spa, clubhouse with fitness center, pickleball and basketball courts, dog park, playground, tot lot, picnic areas and BBQ areas. Ideally located near shopping, dining, parks, schools and major transportation routes, this home offers a comfortable and convenient Chula Vista lifestyle.

Save
Ask
Tour
Hide
Share
Listing Snapshot
Price 
$742,500
Days On Site 
2 Days
Bedrooms 
4
Inside Area (SqFt) 
2,052 sqft
Total Baths 
4
Full Baths 
3
Partial Baths 
1
Lot Size 
N/A
Year Built 
2024
MLS® Number 
260024469SD
Status 
Active
Property Tax 
N/A
HOA/Condo/Coop Fees 
$510 monthly
Sq Ft Source 
Public Records
Friends & Family
Recent Activity
yesterdayListing updated with changes from the MLS®
2 days agoListing first seen on site
General Features
Attached Garage 
Yes
Disclosures 
CovenantsRestrictionsDisclosure
Garage 
Yes
Garage Spaces 
2
Land Lease 
No
Levels 
Three Or More
Number Of Stories 
3
Parking 
Attached
Parking Spaces 
2
Property Sub Type 
Townhouse
Interior Features
Appliances 
DishwasherElectric OvenElectric RangeDisposalMicrowaveRefrigerator
Cooling 
Central Air
Heating 
ElectricForced Air
Interior 
Walk-In Closet(s)
Laundry Features 
Electric Dryer HookupLaundry Room
Spa 
Yes
Bedroom 
Family Room 
Great Room 
Laundry 
Master Bathroom 
Master Bedroom 
Other 
Features - Walk-In Closet(s)
Save
Ask
Tour
Hide
Share
Exterior Features
Construction Details 
Stucco
Patio And Porch 
Front Porch
Pool Features 
Community
Roof 
Composition
Spa 
Yes
Spa Features 
Community
View 
Neighborhood
Waterview 
Neighborhood
Community Features
Association Amenities 
Maintenance Grounds
Association Fee 
$510.0
Association Fee Frequency 
Monthly
Community Features 
Pool
MLS Area 
91911 - Chula Vista
Financing Terms Available 
CashConventionalFHAVA Loan


This information is for your personal, non-commercial use and may not be used for any purpose other than to identify prospective properties you may be interested in purchasing. The display of MLS data is usually deemed reliable but is NOT guaranteed accurate by the MLS. Buyers are responsible for verifying the accuracy of all information and should investigate the data themselves or retain appropriate professionals. Information from sources other than the Listing Agent may have been included in the MLS data. Unless otherwise specified in writing, the Broker/Agent has not and will not verify any information obtained from other sources. The Broker/Agent providing the information contained herein may or may not have been the Listing and/or Selling Agent.

Neighborhood & Commute
Source: Walkscore
Disclosure: Community information and market data powered by Constellation Data Labs. Information is deemed reliable but not guaranteed.
Save
Ask
Tour
Hide
Share