

4810 Canyon ViewSan Diego, CA 92117
Mortgage Calculator
Monthly Payment (Est.)
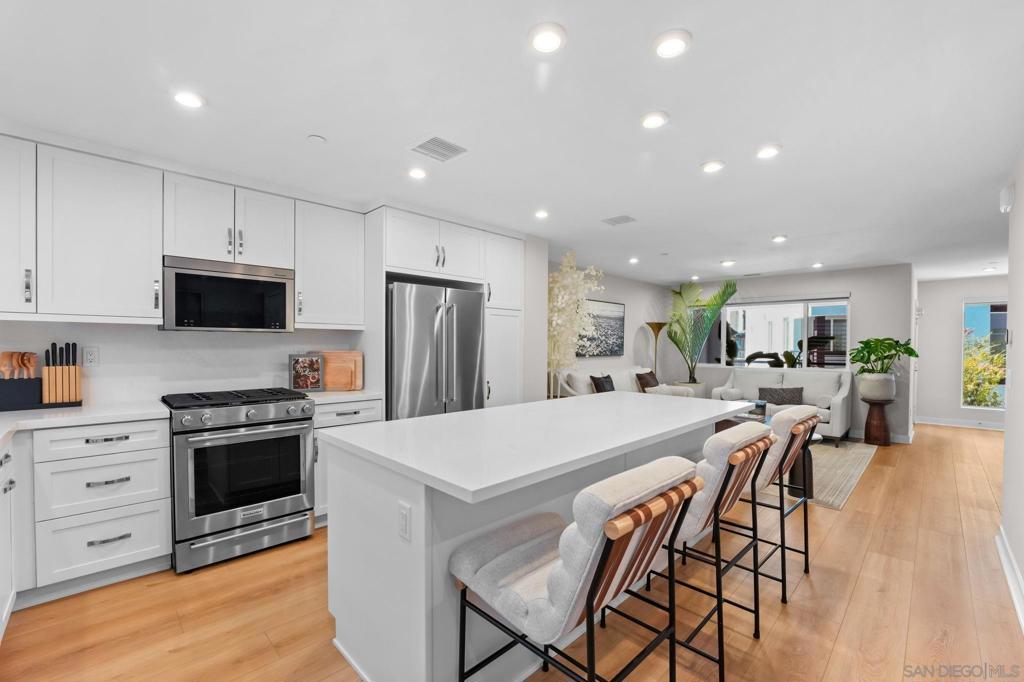
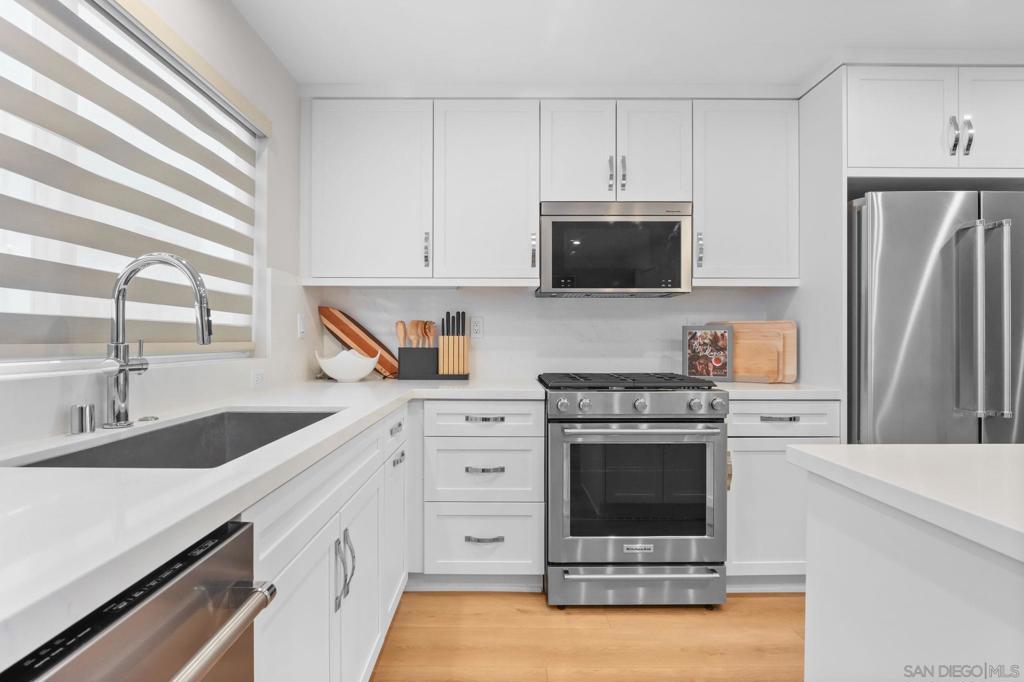
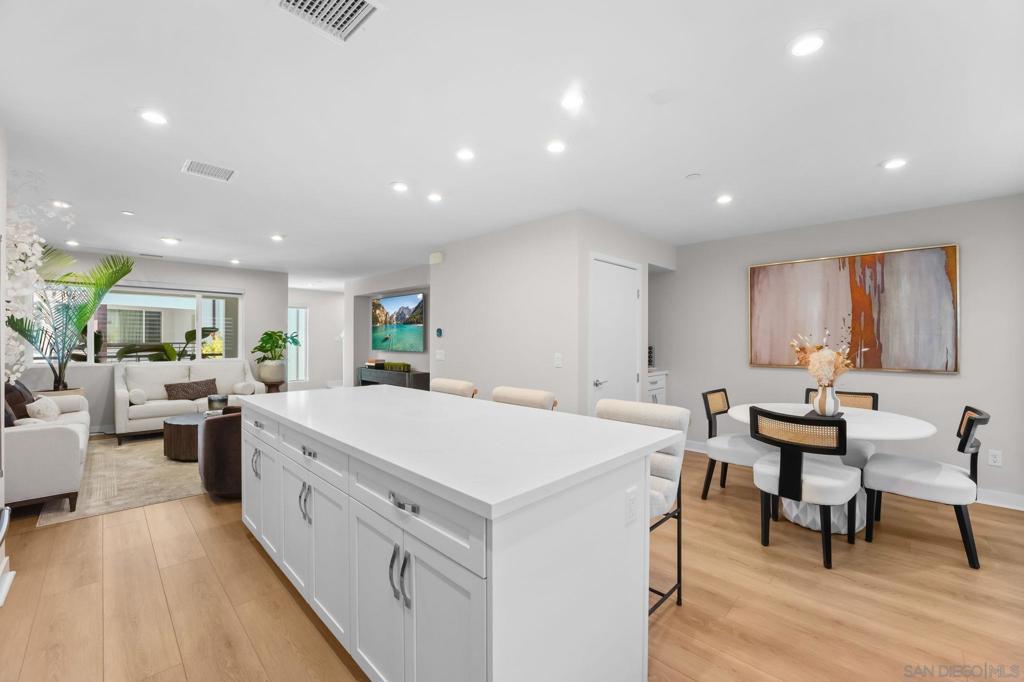
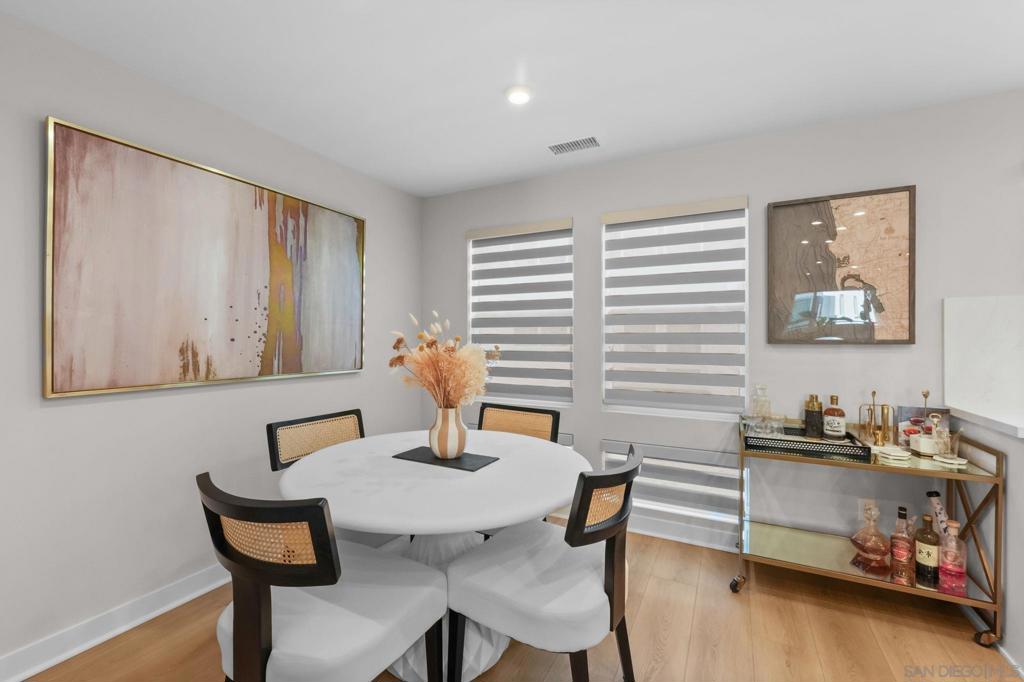
Enter an interest rate to see your estimated monthly payment.The first resale in Mira Vista, Toll Brothers’ 40-home community above Tecolote Canyon in Bay Park, completed in 2024. The C1X plan offers 3 bedrooms, 2.5 baths and 1,546 sq ft over three levels. A flex room on the entry level works as an office, gym or guest space and opens directly to the attached 2-car garage. On the main level, the kitchen has white shaker cabinets, quartz counters with a full-height quartz backsplash, a large center island and KitchenAid stainless appliances including a 30" gas range. It opens to the great room and a covered walk-out deck. All three bedrooms are on the top level, including a primary suite with a walk-in closet and tiled shower. Luxury vinyl plank flooring, a separate laundry room, owned solar and an EV charger in the garage round it out. No Mello-Roos. Minutes to Mission Bay, Pacific Beach, I-5 and SR-52.
| yesterday | Listing updated with changes from the MLS® | |
| yesterday | Listing first seen on site |

This information is for your personal, non-commercial use and may not be used for any purpose other than to identify prospective properties you may be interested in purchasing. The display of MLS data is usually deemed reliable but is NOT guaranteed accurate by the MLS. Buyers are responsible for verifying the accuracy of all information and should investigate the data themselves or retain appropriate professionals. Information from sources other than the Listing Agent may have been included in the MLS data. Unless otherwise specified in writing, the Broker/Agent has not and will not verify any information obtained from other sources. The Broker/Agent providing the information contained herein may or may not have been the Listing and/or Selling Agent.

Did you know? You can invite friends and family to your search. They can join your search, rate and discuss listings with you.