

5627 ShawSan Diego, CA 92139
Mortgage Calculator
Monthly Payment (Est.)
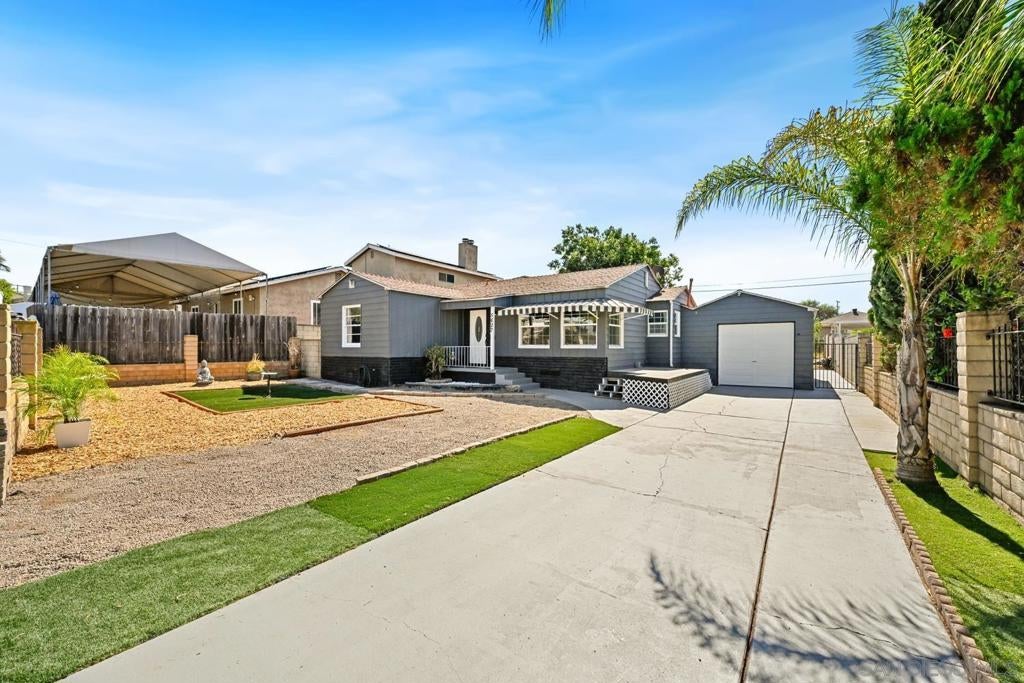
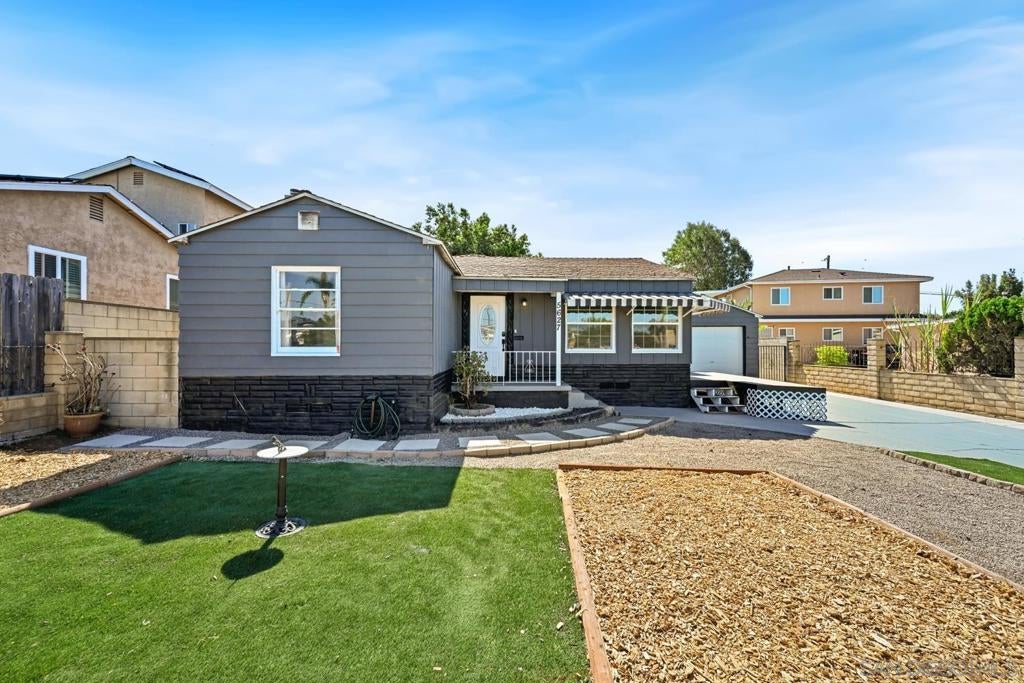
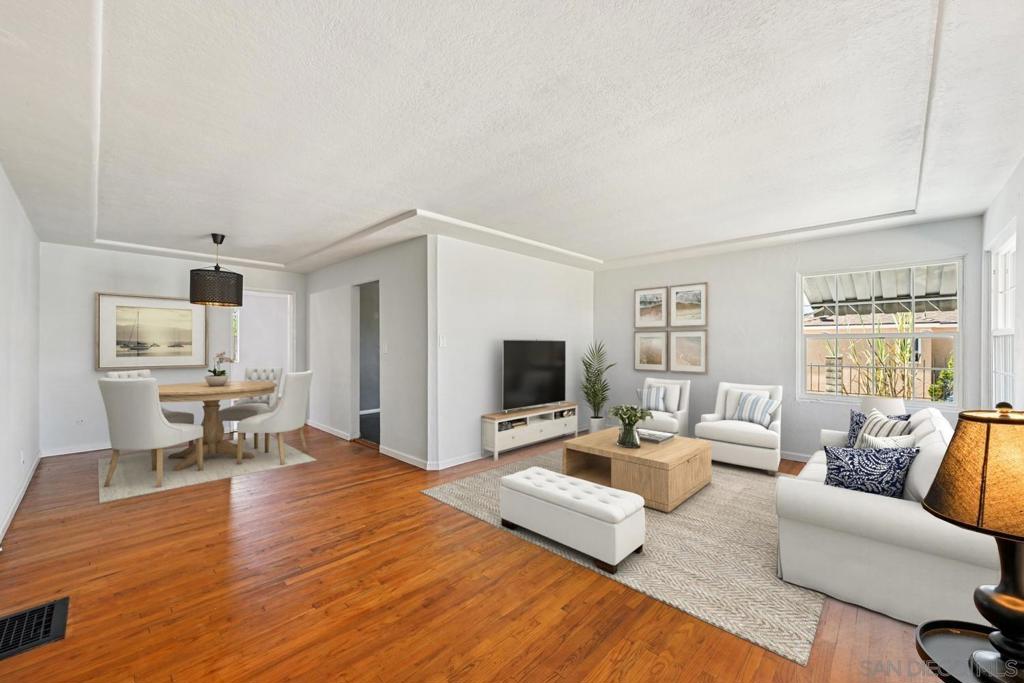
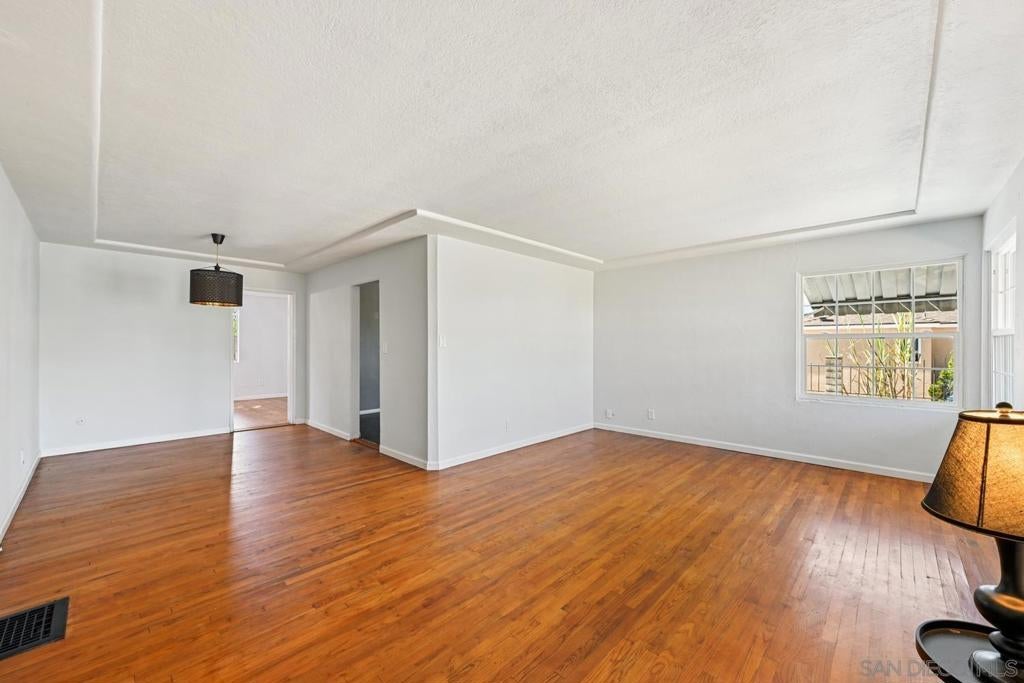
Enter an interest rate to see your estimated monthly payment.Set on a generously sized lot, this inviting 3-bedroom, 2-bath home offers comfortable living today along with exciting potential for the future. A thoughtfully designed front yard with low-maintenance turf, a meandering stepping-stone walkway, and a welcoming front deck creates an appealing first impression. Inside, the light-filled living room features large windows, while a separate dining room provides a comfortable space for everyday meals and gatherings. Wood floors bring warmth and character throughout, and the updated kitchen offers new countertops and a fresh, functional feel. The spacious primary bedroom provides a relaxing retreat, while a remodeled secondary bathroom adds another stylish touch to the home’s updated interior. A new water heater will provide years of energy efficient enjoyment. The converted garage expands the home’s versatility with an office or additional living area, plus a separate flex-use room ideal for guests, hobbies, a workout space, or whatever best suits your needs. An additional storage area with laundry hookups adds even more functionality. Outside, the expansive lot offers plenty of room to create your ideal outdoor setting and the opportunity to explore adding an ADU for additional living space, a home office, guest accommodations, or potential future income. A garden shed with electricity has a freshly painted interior. Conveniently located just blocks from freeways, shopping, dining, entertainment venues, and the Bay, the home is also only about 10 miles from Downtown and the coast. A must see!
| yesterday | Listing updated with changes from the MLS® | |
| yesterday | Listing first seen on site |

This information is for your personal, non-commercial use and may not be used for any purpose other than to identify prospective properties you may be interested in purchasing. The display of MLS data is usually deemed reliable but is NOT guaranteed accurate by the MLS. Buyers are responsible for verifying the accuracy of all information and should investigate the data themselves or retain appropriate professionals. Information from sources other than the Listing Agent may have been included in the MLS data. Unless otherwise specified in writing, the Broker/Agent has not and will not verify any information obtained from other sources. The Broker/Agent providing the information contained herein may or may not have been the Listing and/or Selling Agent.

Did you know? You can invite friends and family to your search. They can join your search, rate and discuss listings with you.