

1119 W Muir WayHanford, CA 93230
Mortgage Calculator
Monthly Payment (Est.)
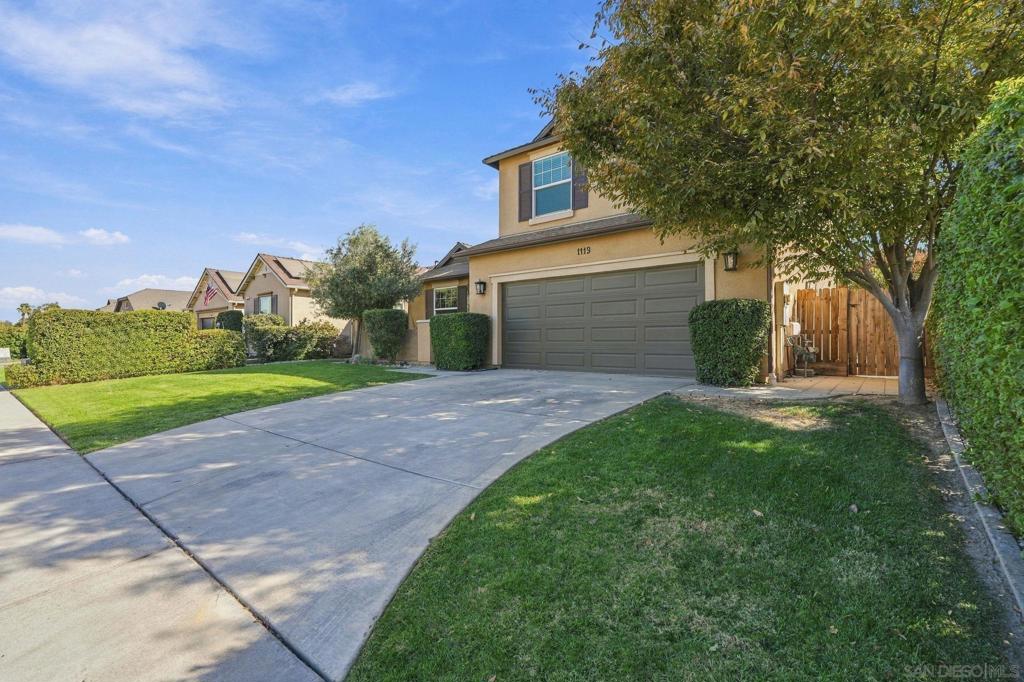
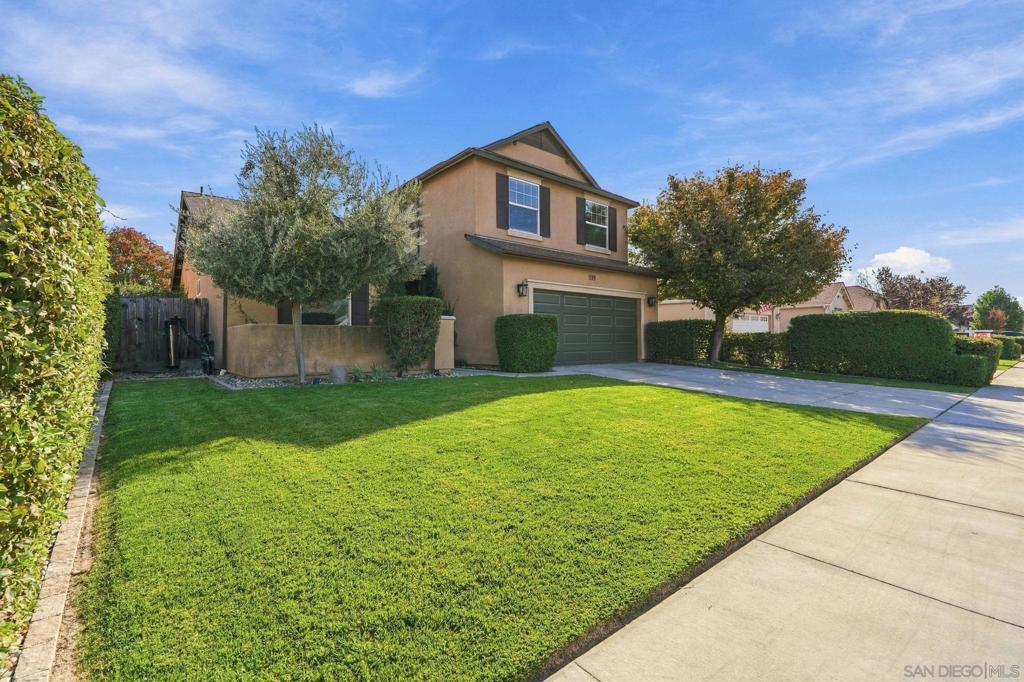
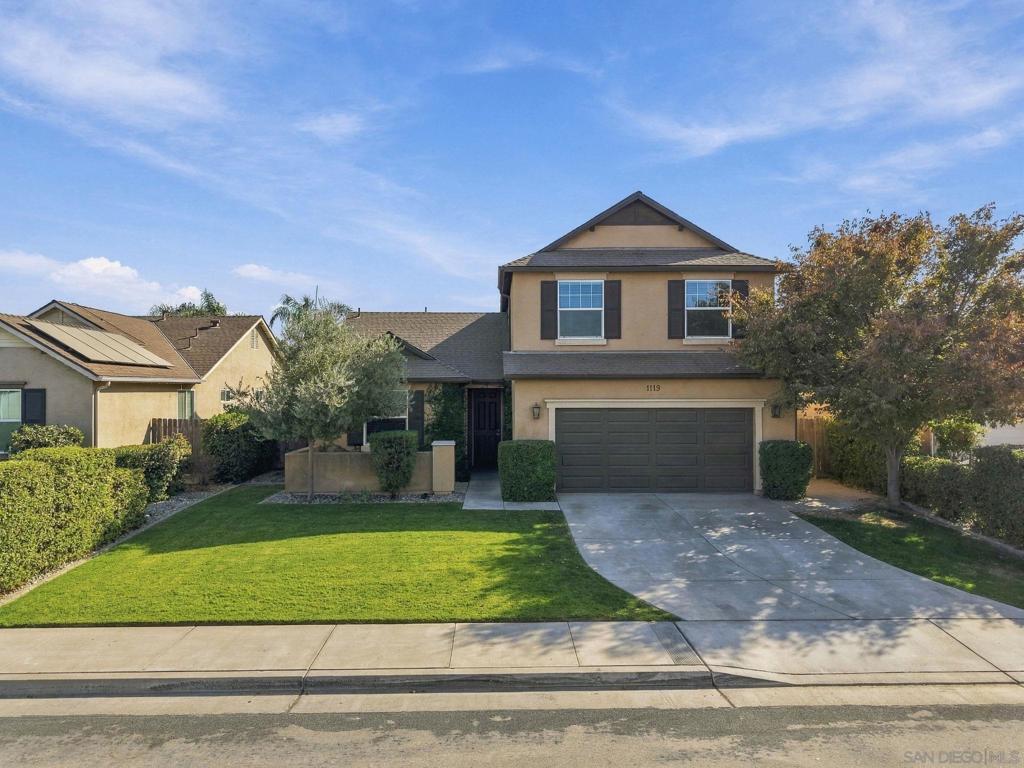
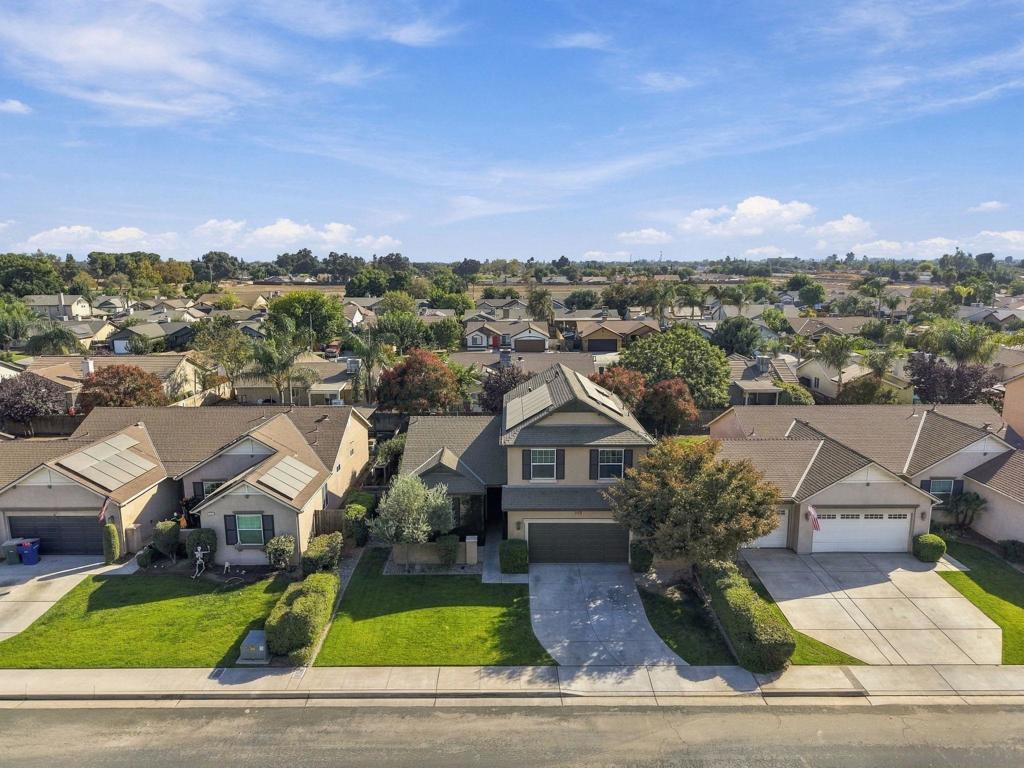
Enter an interest rate to see your estimated monthly payment.This delightful residence welcomes you with creeping fig adorning the exterior, setting a warm tone from the moment you arrive. Open-concept main floor features vinyl plank flooring, a spacious living room, and a stunning kitchen with a large granite island, fully remodeled cabinetry, updated appliances, generous pantry storage, and a large stainless-steel sink. Upstairs offers 3 bedrooms, including a spacious primary suite with granite vanity, soaking tub, and step-in shower, plus a convenient laundry room and full guest bath. Step outside to a backyard that truly stands out with more space California Gold Slate patio and pergola, lush lawn, fruit trees, low-maintenance landscaping, and raised garden beds. Pre-paid solar lease adds eco-friendly savings and low utility costs. A wonderful blend of modern updates, thoughtful design, and exceptional outdoor space! Located on a quiet northwest Hanford street near 2024 National Blue Ribbon School, parks, and 12th Ave shopping. Just minutes from historic downtown Hanford, where you can catch a show at the Hanford Fox Theatre, grab a latte at One Eleven Coffee, and spend summer evenings at the Thursday Night Market Place.
| 6 hours ago | Listing updated with changes from the MLS® | |
| 15 hours ago | Listing first seen on site |

This information is for your personal, non-commercial use and may not be used for any purpose other than to identify prospective properties you may be interested in purchasing. The display of MLS data is usually deemed reliable but is NOT guaranteed accurate by the MLS. Buyers are responsible for verifying the accuracy of all information and should investigate the data themselves or retain appropriate professionals. Information from sources other than the Listing Agent may have been included in the MLS data. Unless otherwise specified in writing, the Broker/Agent has not and will not verify any information obtained from other sources. The Broker/Agent providing the information contained herein may or may not have been the Listing and/or Selling Agent.

Did you know? You can invite friends and family to your search. They can join your search, rate and discuss listings with you.