

10864 Sabre Hill Dr 257San Diego, CA 92128
Mortgage Calculator
Monthly Payment (Est.)
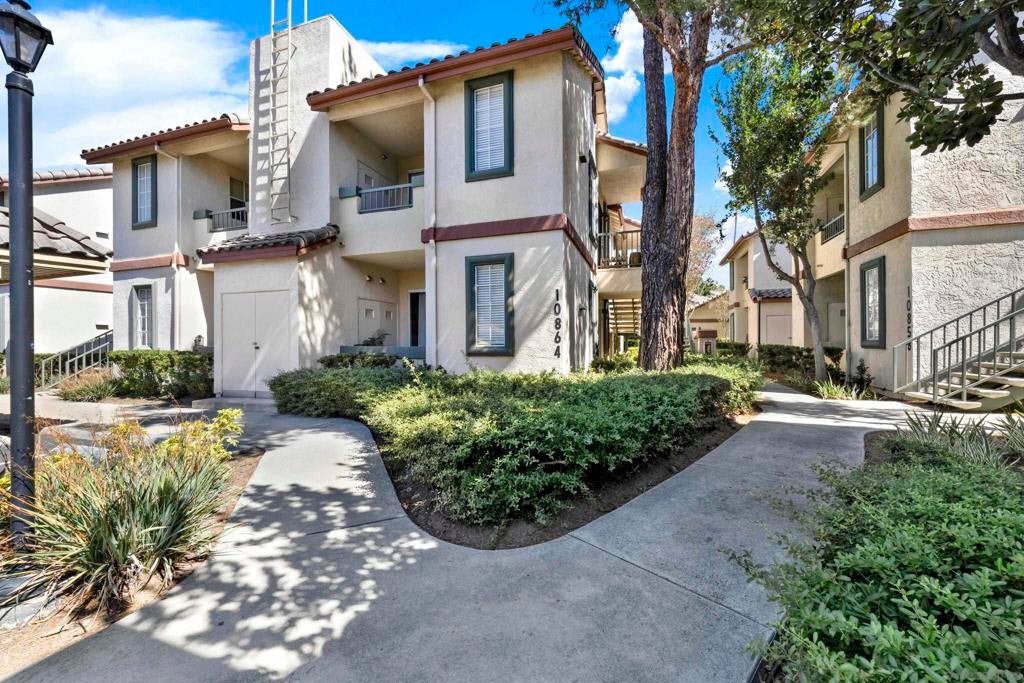
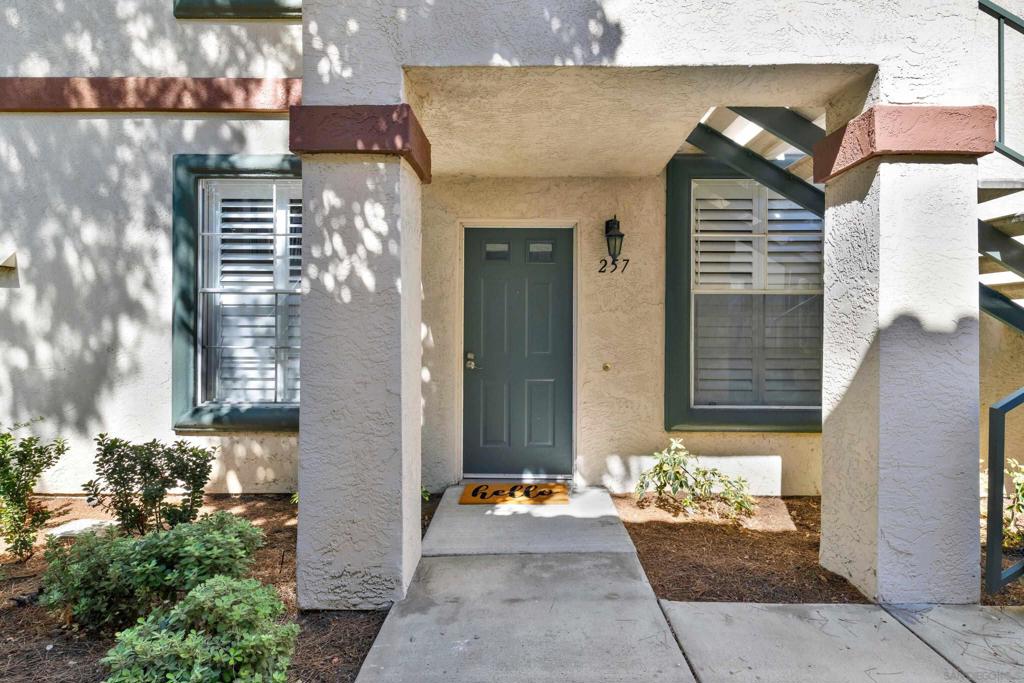
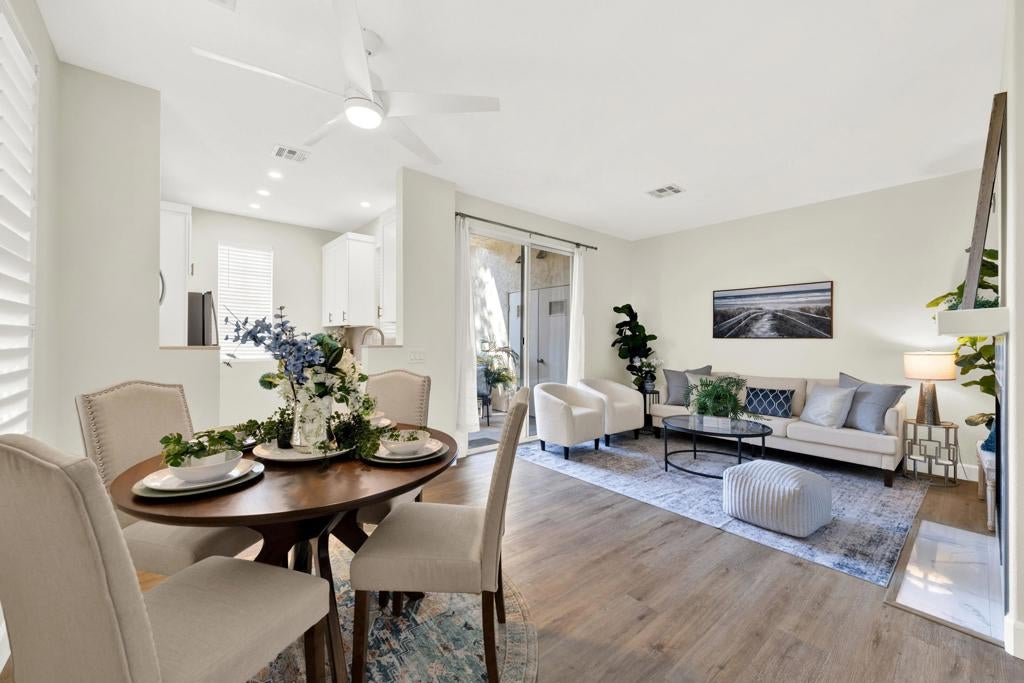
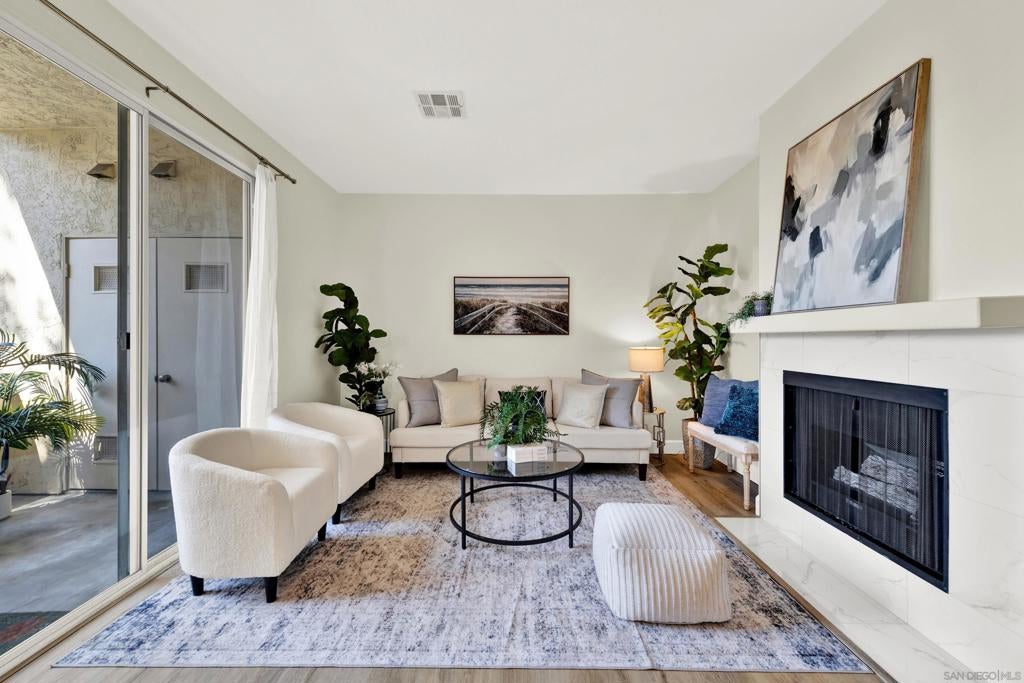
Enter an interest rate to see your estimated monthly payment.This inviting 1 bed, 1 bath downstairs condo has over $30,000 in upgrades and has been thoughtfully maintained for comfortable, easy living. The home features high ceilings, a new ceiling fan, fresh paint, and split-frame recessed shutters that add a clean, modern touch. Luxury vinyl plank flooring runs through the bedroom, kitchen, living room, and dining area, with tile flooring in the bathroom for durability. The kitchen has a fresh, updated feel with MSI premium IvoriTaj™ quartz counters, a coordinating MSI tile backsplash, and Koville soft-close cabinets that bring both style and practicality to the space. An in-unit washer and dryer adds everyday convenience. Enjoy a serene setting with an enclosed patio, covered reserved parking, and plenty of guest parking. The community offers a pool, jacuzzi, sauna room, exercise room, laundry facility, EV charging stations, and scenic trails. The condo is part of the Poway Unified School District and is close to schools, shopping, the transit station, and major freeways, yet still quiet with no freeway noise. The HOA covers water, limited insurance, exterior building maintenance, and trash, making this a well-cared-for, low-maintenance place to call home.
| an hour ago | Listing updated with changes from the MLS® | |
| 8 hours ago | Listing first seen on site |

This information is for your personal, non-commercial use and may not be used for any purpose other than to identify prospective properties you may be interested in purchasing. The display of MLS data is usually deemed reliable but is NOT guaranteed accurate by the MLS. Buyers are responsible for verifying the accuracy of all information and should investigate the data themselves or retain appropriate professionals. Information from sources other than the Listing Agent may have been included in the MLS data. Unless otherwise specified in writing, the Broker/Agent has not and will not verify any information obtained from other sources. The Broker/Agent providing the information contained herein may or may not have been the Listing and/or Selling Agent.

Did you know? You can invite friends and family to your search. They can join your search, rate and discuss listings with you.