

12782 Jardin RdSan Diego, CA 92128
Mortgage Calculator
Monthly Payment (Est.)
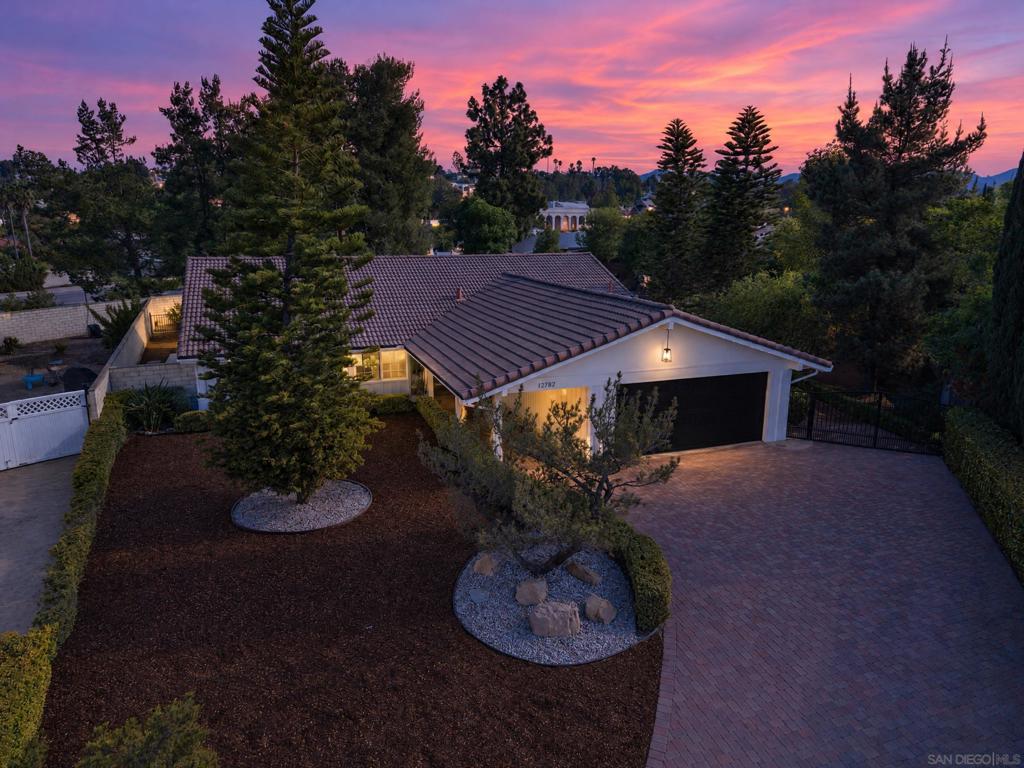
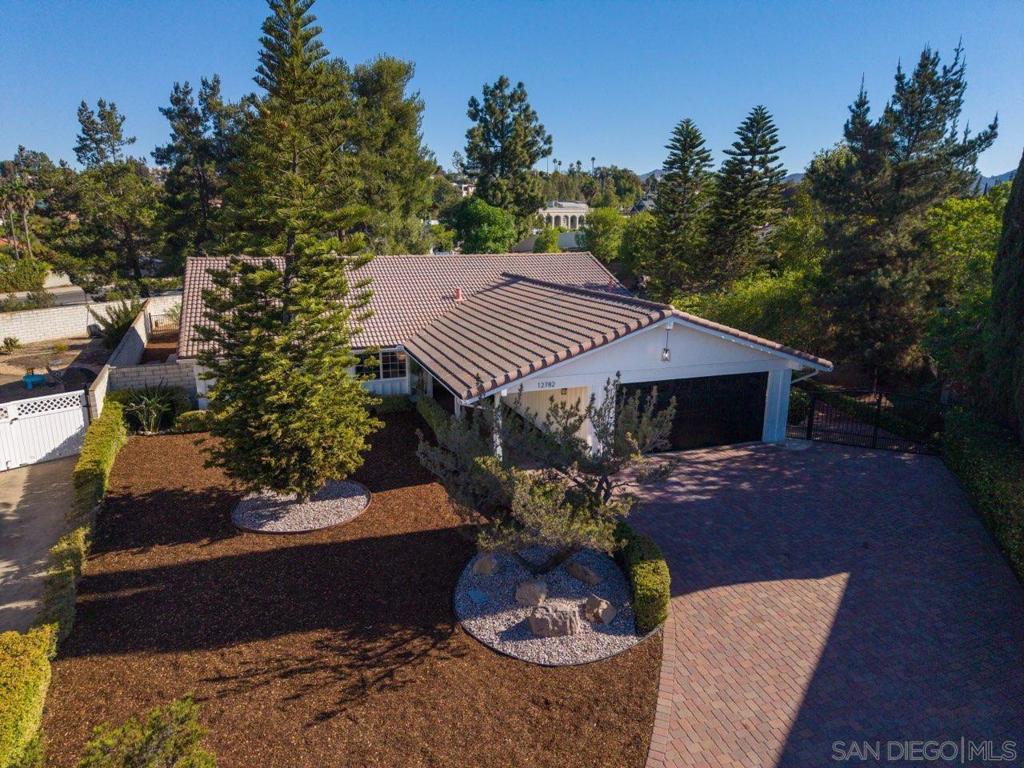
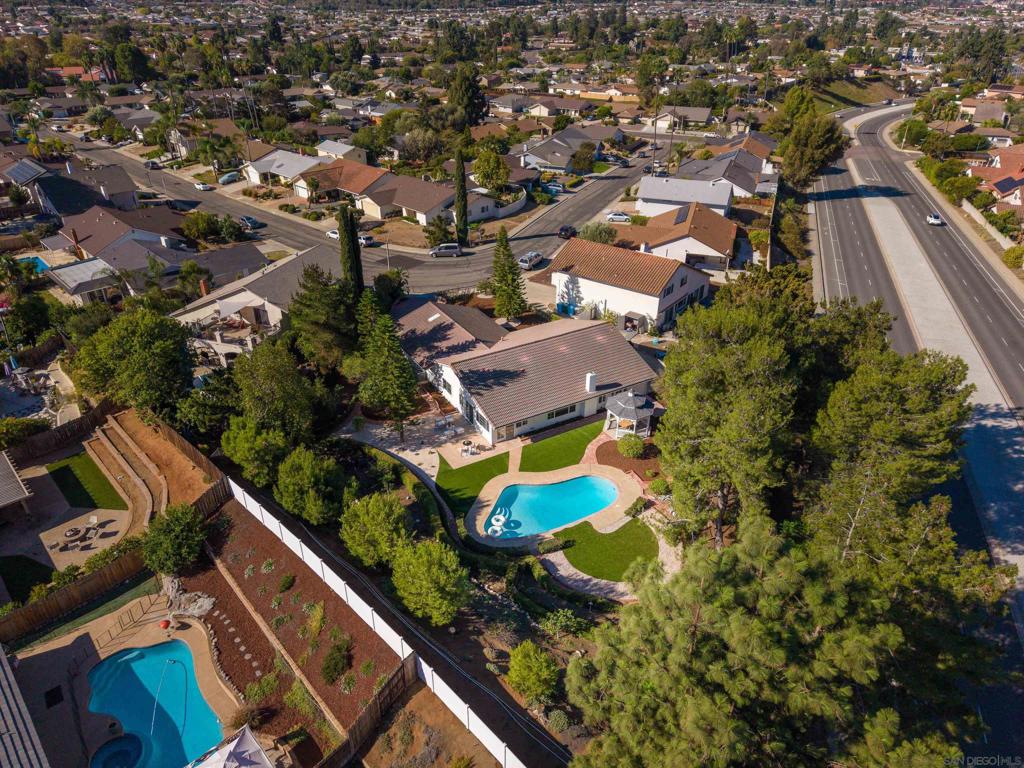
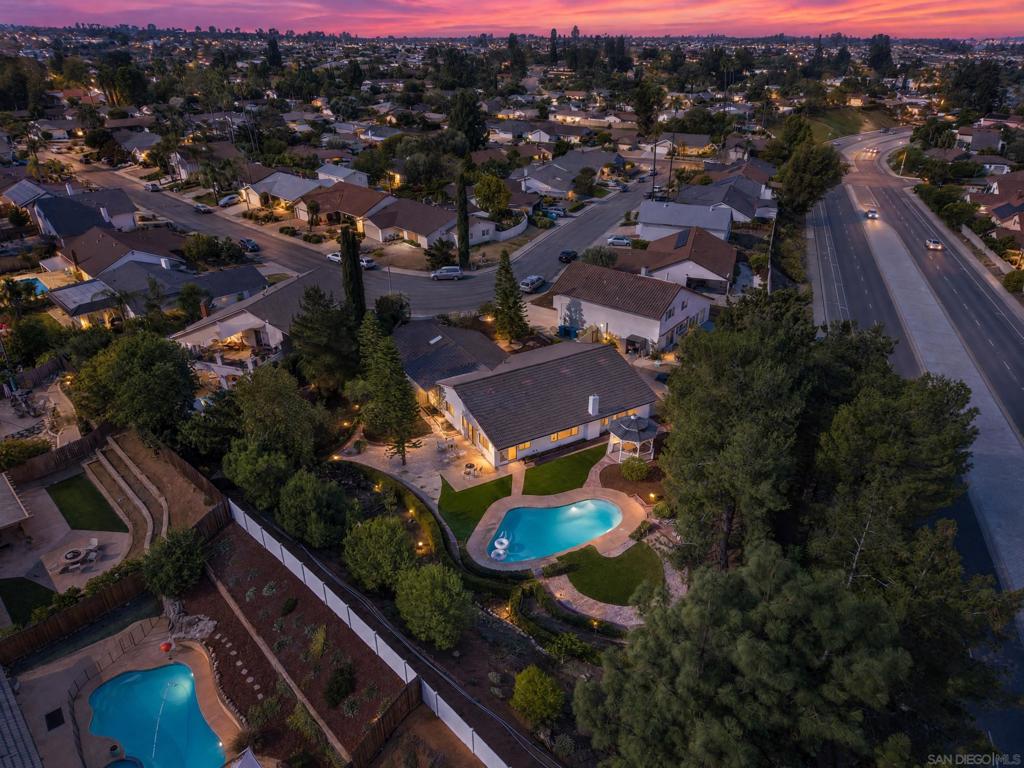
Enter an interest rate to see your estimated monthly payment.This beautifully remodeled RB Swim & Tennis Club home has room for an RV or boat parking on over 1/2 acre. This home is within the Painted Rock Elementary and Rancho Bernardo High School attendance areas and delivers thoughtful design inside and out. The fully remodeled kitchen makes a statement with white oak cabinetry, honed Taj Mahal quartzite countertops, a tile backsplash, and new appliances. New LVP flooring extends throughout the home and sunroom, complemented by fresh interior paint, repaired walls, new baseboards and casings, designer lighting, recessed lights, new interior doors with brass hardware, and custom closet built-ins. Both bathrooms have been fully remodeled, including a hallway bath with tile flooring. Additional improvements include updated windows and glass where needed, new screens, an upgraded laundry room with a new utility sink, and a new gas water heater. Fresh exterior paint, a new front door, doorbell, address lettering, and mailbox complete the exterior refresh. Through the California room, the spacious backyard offers several distinct entertaining moments with a re-plastered pool, refreshed gazebo, and new landscaping across the front, back, and both side yards, including new turf. Rancho Bernardo indoor-outdoor living, completely reimagined.
| 7 hours ago | Listing updated with changes from the MLS® | |
| 15 hours ago | Listing first seen on site |

This information is for your personal, non-commercial use and may not be used for any purpose other than to identify prospective properties you may be interested in purchasing. The display of MLS data is usually deemed reliable but is NOT guaranteed accurate by the MLS. Buyers are responsible for verifying the accuracy of all information and should investigate the data themselves or retain appropriate professionals. Information from sources other than the Listing Agent may have been included in the MLS data. Unless otherwise specified in writing, the Broker/Agent has not and will not verify any information obtained from other sources. The Broker/Agent providing the information contained herein may or may not have been the Listing and/or Selling Agent.

Did you know? You can invite friends and family to your search. They can join your search, rate and discuss listings with you.