

7753 Roan RdSan Diego, CA 92129
Mortgage Calculator
Monthly Payment (Est.)
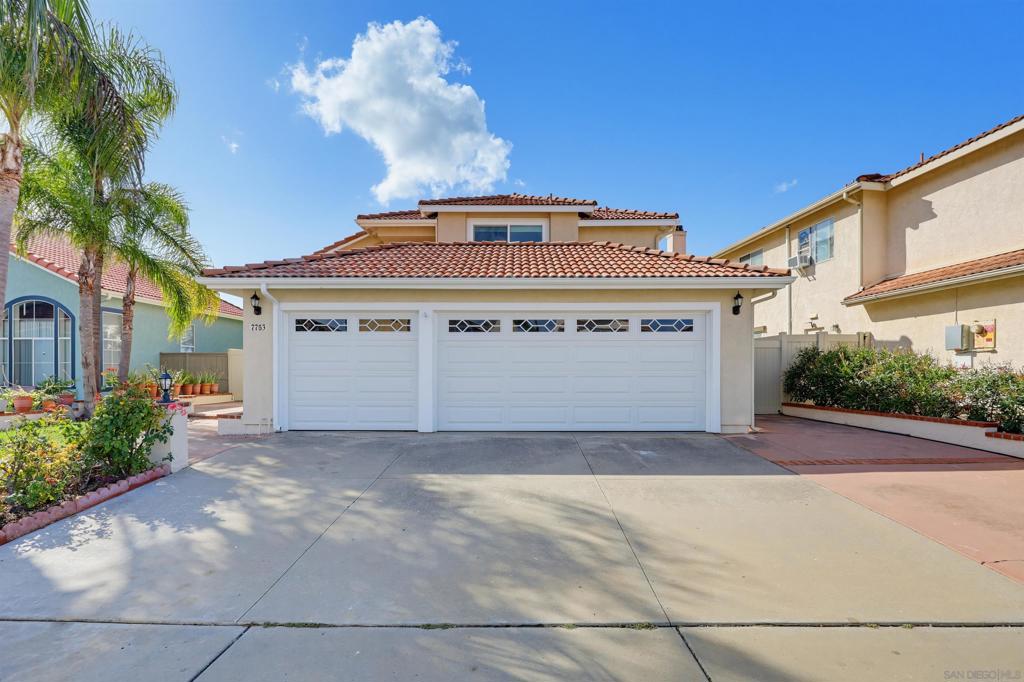
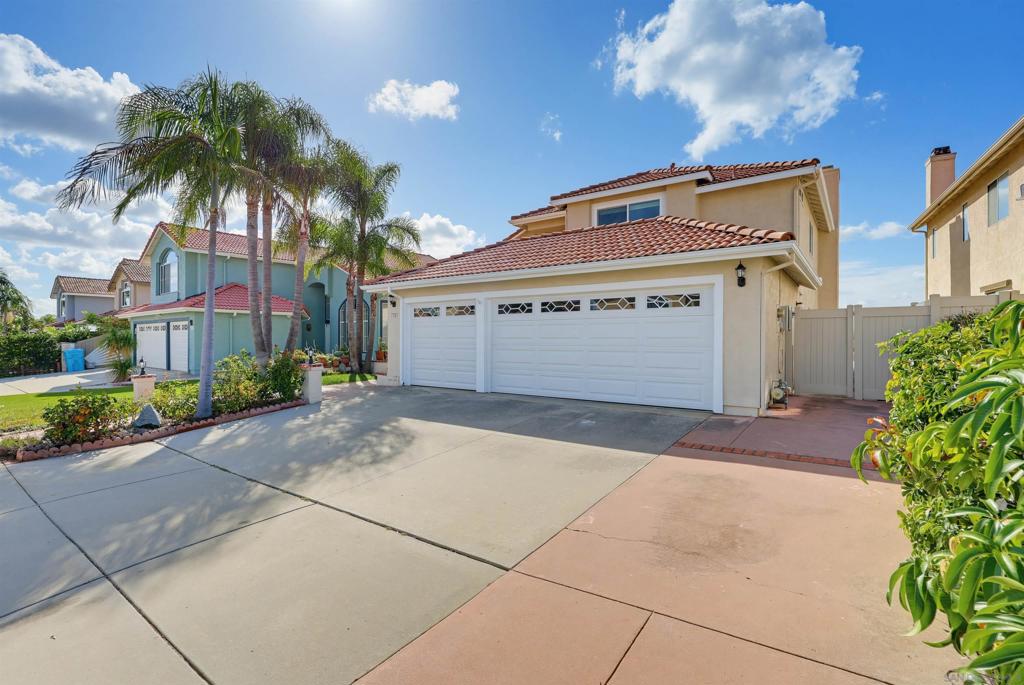
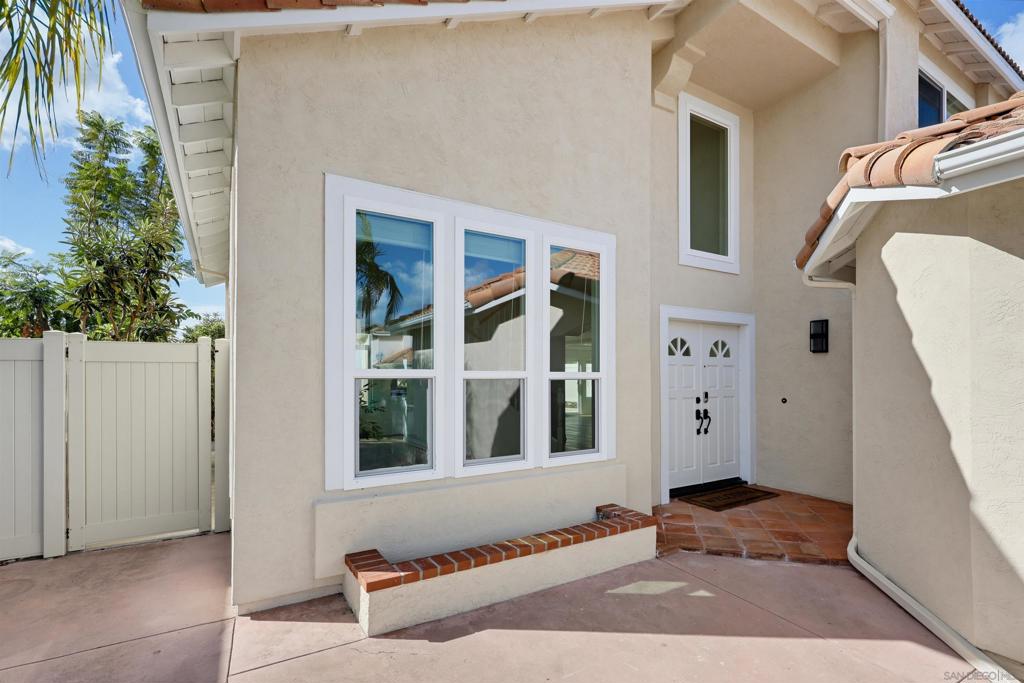
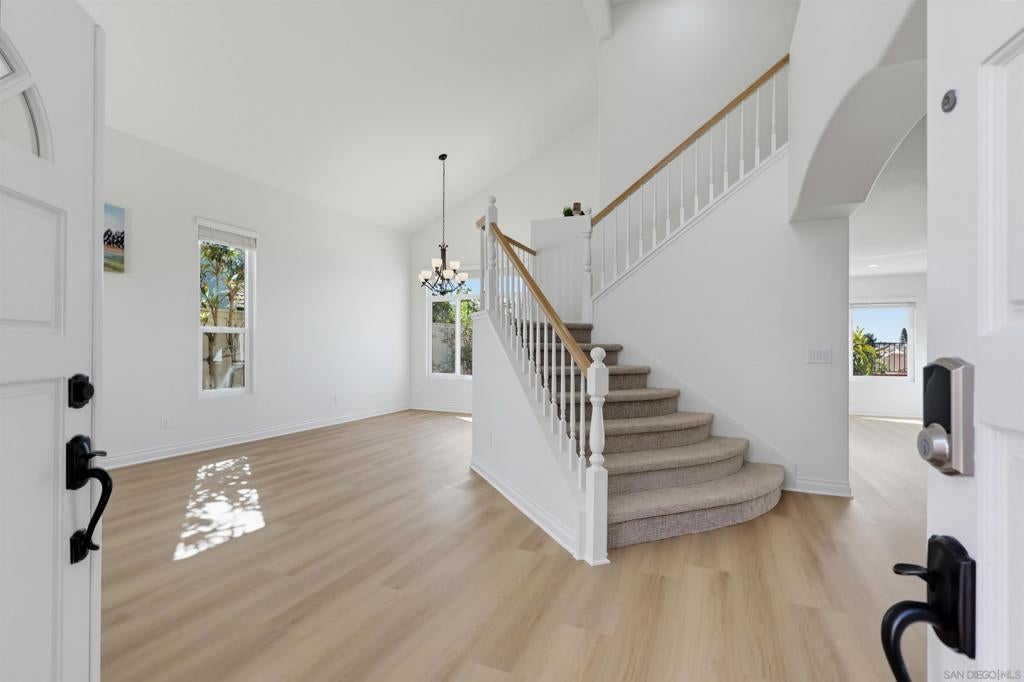
Enter an interest rate to see your estimated monthly payment.This highly sought-after North-South facing home features vaulted ceilings, abundant natural light, and sweeping views of the surrounding landscape—complete with front-row seats to spectacular fireworks displays from SeaWorld, Mira Mesa, and beyond. The completely reimagined interior boasts brand-new Luxury Vinyl Plank flooring throughout, plush new stair carpeting, and fresh interior and exterior paint. The upgraded chef’s kitchen shines with crisp new cabinetry, elegant quartz countertops with a matching backsplash. All bedrooms and bathrooms upstairs showcase refined, modern finishes, complemented by a highly desirable main-level bedroom and newly refinished full bathroom downstairs. The expansive exterior features a spacious 3-car garage with brand-new doors and ample storage cabinets, 3-car driveway parking, and flat, manicured front and back yards featuring a mature fruit orchard. Additional highlights include fully paid-off solar panels, a recently replaced roof underlayment, and newly installed energy-efficient Low-E windows for effortless comfort and efficiency. Conveniently located near award-winning schools—Park Village Elementary, Mesa Verde Middle, and Westview High—with easy commuter access to CA-56 and I-15
| 18 hours ago | Listing updated with changes from the MLS | |
| 2 weeks ago | Listing first seen on site |

This information is for your personal, non-commercial use and may not be used for any purpose other than to identify prospective properties you may be interested in purchasing. The display of MLS data is usually deemed reliable but is NOT guaranteed accurate by the MLS. Buyers are responsible for verifying the accuracy of all information and should investigate the data themselves or retain appropriate professionals. Information from sources other than the Listing Agent may have been included in the MLS data. Unless otherwise specified in writing, the Broker/Agent has not and will not verify any information obtained from other sources. The Broker/Agent providing the information contained herein may or may not have been the Listing and/or Selling Agent.

Did you know? You can invite friends and family to your search. They can join your search, rate and discuss listings with you.