

11909 Royal Road DEl Cajon, CA 92021
Mortgage Calculator
Monthly Payment (Est.)
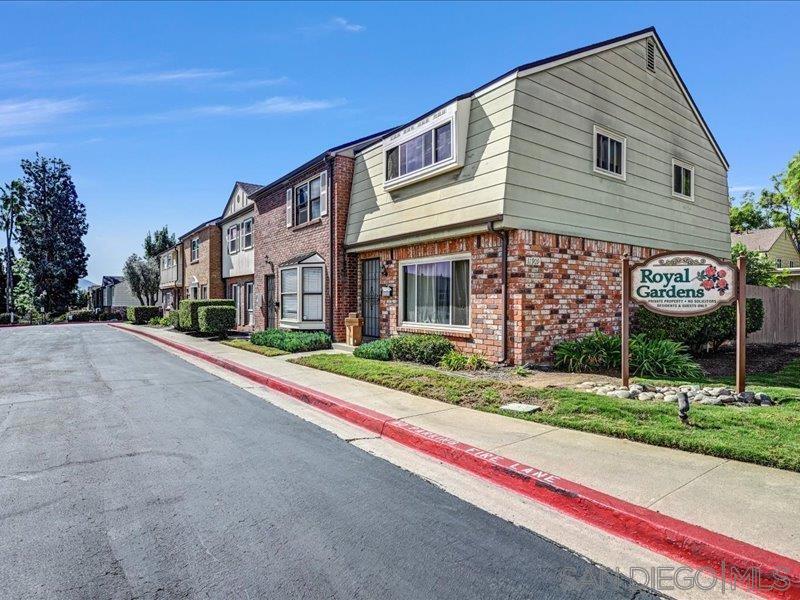
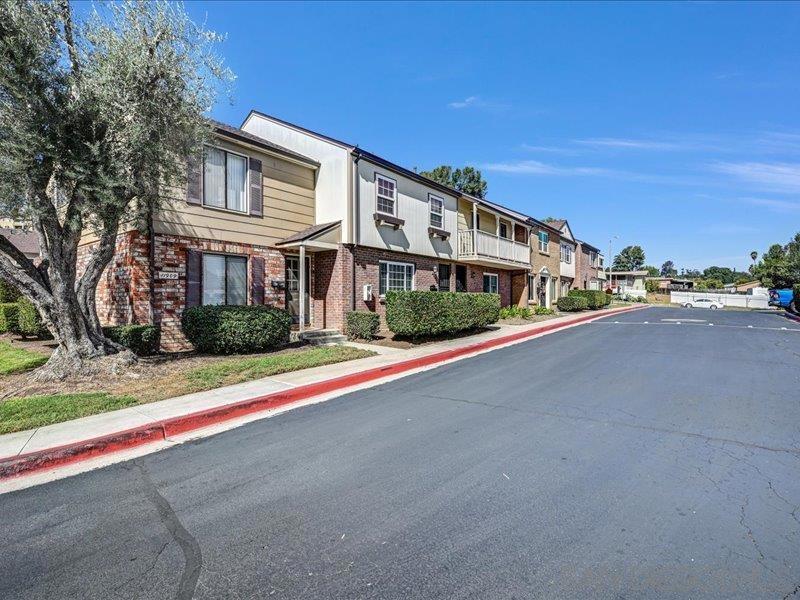
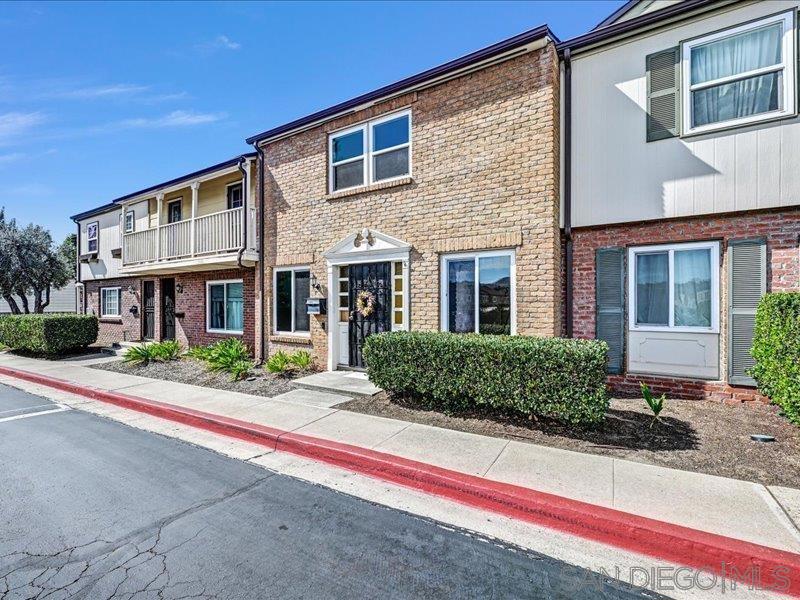
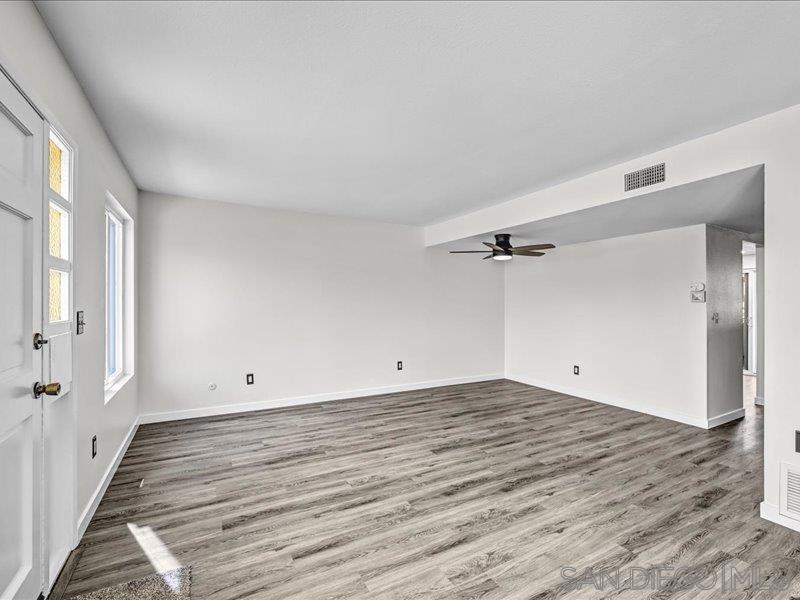
Enter an interest rate to see your estimated monthly payment.Move-in ready and fully refreshed, this 3 bed, 2 bath Royal Gardens townhome is priced to open the door to homeownership. The updated kitchen features shaker-style cabinetry, subway tile backsplash, light stone-look counters, and stainless steel appliances, with the refrigerator, washer, and dryer included. Brand-new carpet, fresh interior paint, and new hardware throughout. The main level offers an expansive living room, a dining area with a slider to a private fenced patio, and a full bathroom with walk-in shower, ideal for guests. Upstairs, three bedrooms include a primary suite with walk-in closet. A 2-car carport with storage, community pool with restrooms, tot lot, and pet relief areas complete the package. Move-in ready and fully refreshed, this 3 bed, 2 bath Royal Gardens townhome is priced to open the door to homeownership. The updated kitchen features shaker-style cabinetry, subway tile backsplash, light stone-look counters, and stainless steel appliances, with the refrigerator, washer, and dryer included. Brand-new carpet, fresh interior paint, and new hardware throughout. The main level offers an expansive living room, a dining area with a slider to a private fenced patio, and a full bathroom with walk-in shower, ideal for guests. Upstairs, three bedrooms include a primary suite with walk-in closet. A 2-car carport with storage, community pool with restrooms, tot lot, and pet relief areas complete the package. Offered at $499,000.
| 2 weeks ago | Listing updated with changes from the MLS | |
| 2 weeks ago | Listing first seen on site |

This information is for your personal, non-commercial use and may not be used for any purpose other than to identify prospective properties you may be interested in purchasing. The display of MLS data is usually deemed reliable but is NOT guaranteed accurate by the MLS. Buyers are responsible for verifying the accuracy of all information and should investigate the data themselves or retain appropriate professionals. Information from sources other than the Listing Agent may have been included in the MLS data. Unless otherwise specified in writing, the Broker/Agent has not and will not verify any information obtained from other sources. The Broker/Agent providing the information contained herein may or may not have been the Listing and/or Selling Agent.

Did you know? You can invite friends and family to your search. They can join your search, rate and discuss listings with you.