

293 Indiana AveEl Cajon, CA 92020
Mortgage Calculator
Monthly Payment (Est.)
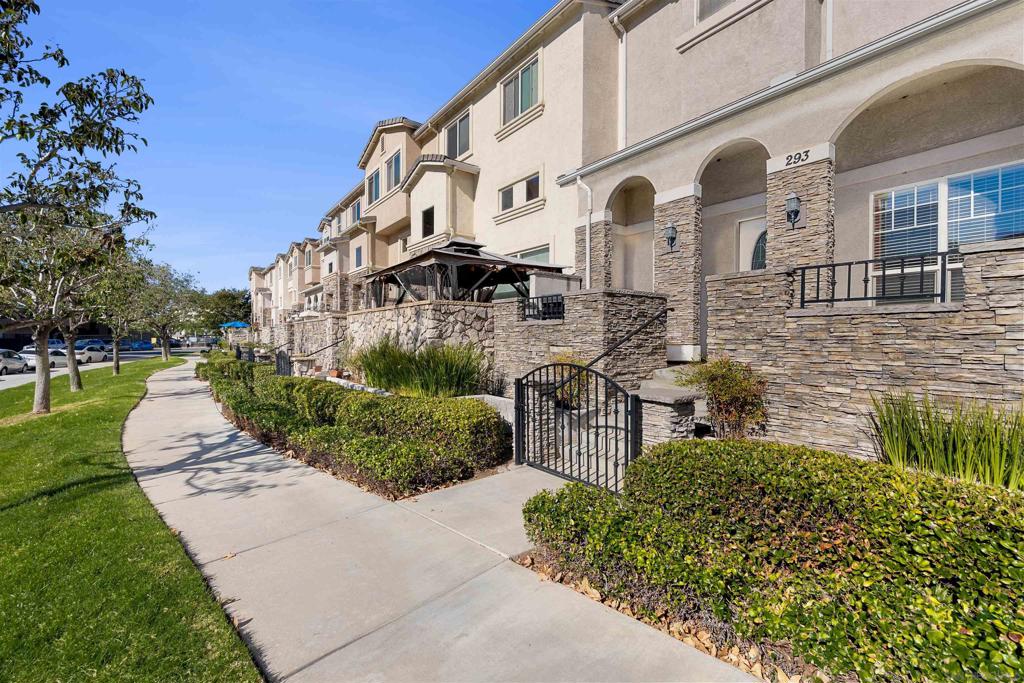
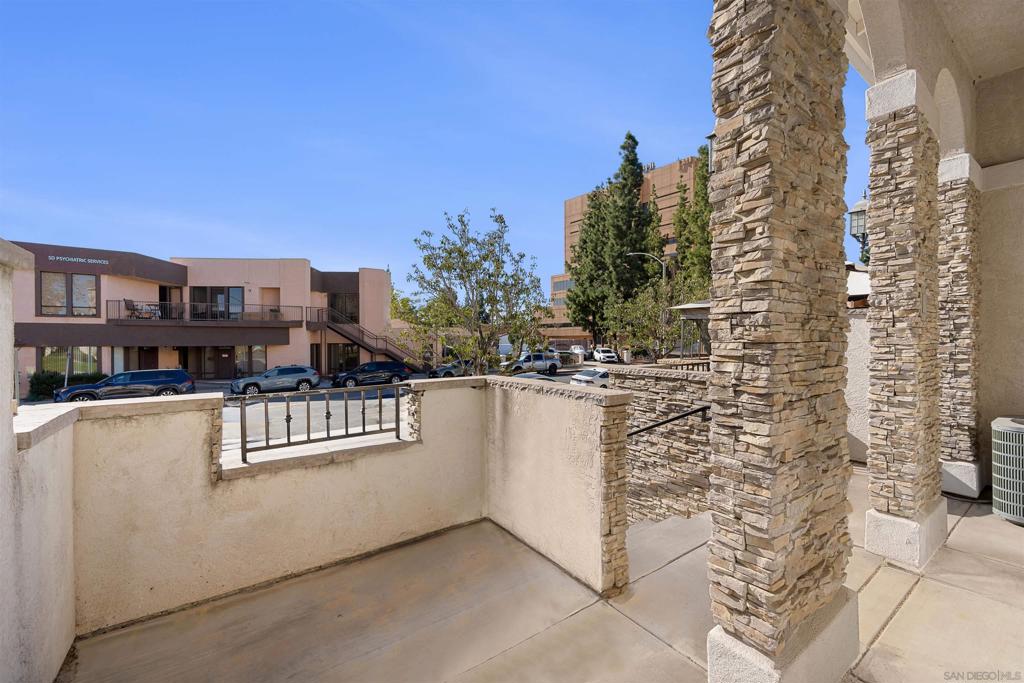
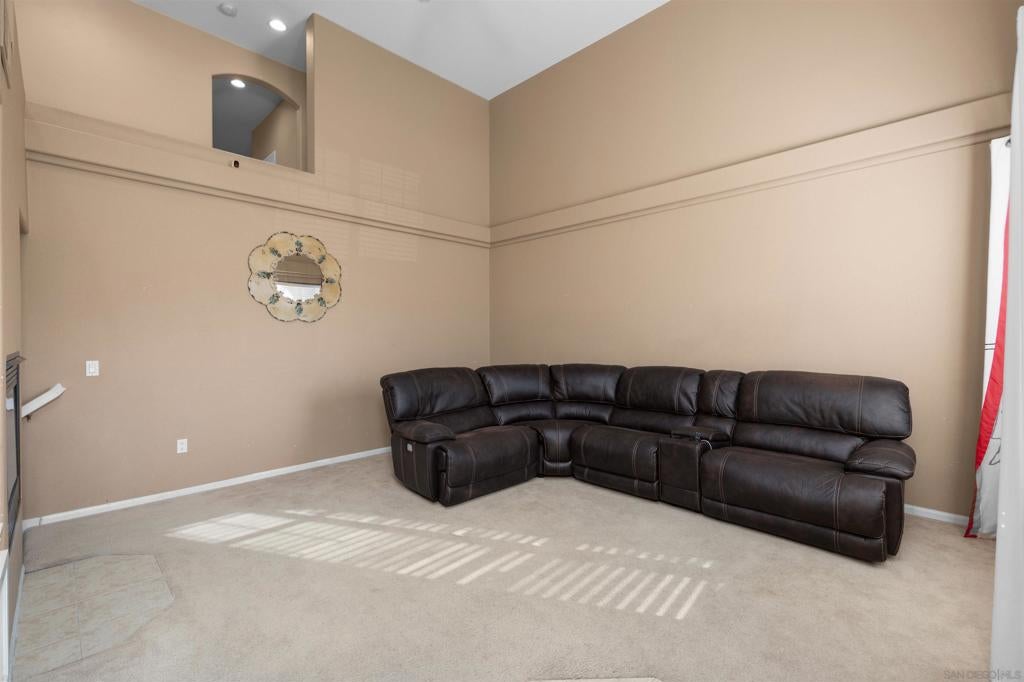
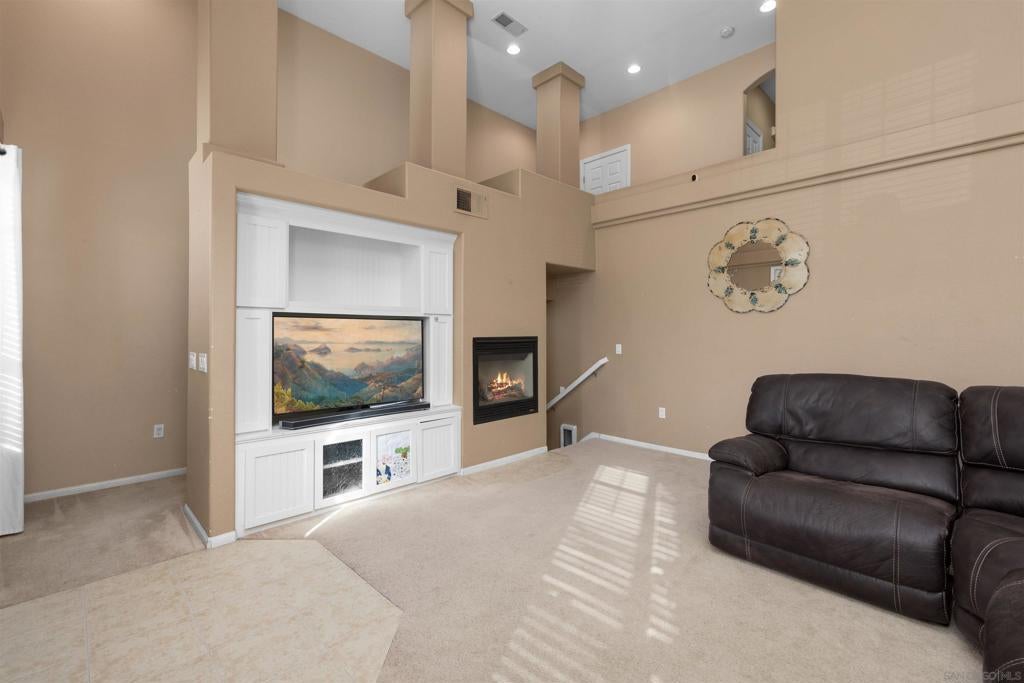
Enter an interest rate to see your estimated monthly payment.Enjoy your coffee on the private front porch while overlooking the large grassy area, with a park-like experience. If you are looking to live in Park Avenue, this is the ONE! Ideally located in the heart of El Cajon, this home offers quick access to Highway 67, Interstate 8, MTS transit, and the Trolley, while placing you just minutes from downtown shopping, dining, entertainment, and everyday conveniences. A unique feature of Park Avenue Homes is that these residences are classified as row homes, classified as single family homes with zero shared walls, each are separated by a construction gap, although the homes appear attached. Behind the gates of Park Avenue Homes, discover a distinctive three-story row home with the space and versatility to make every day feel effortless. Soaring vaulted ceilings, expansive windows, and a cozy fireplace create a striking first impression in the light-filled living room, framed by custom woodwork. One level up, the spacious kitchen features granite countertops, stainless steel appliances, abundant cabinetry, a built-in workstation, pantry storage, and an eat-at island, opening seamlessly to a welcoming family room and an updated powder room. All three bedrooms are located upstairs, including a generous primary suite with an ensuite bath and walk-in closet, alongside a second bedroom with its own walk-in closet, ceiling fans, third-floor laundry, and pull-down attic access. Designed for maximum organization, this home boasts exceptional storage options—including pantry storage, attic storage, and a finished attached two-car garage featuring built-in shelving, cabinet storage, and a utility sink. This is a home whose thoughtful spaces and prime location deserve to be experienced in person.
| 2 days ago | Listing updated with changes from the MLS | |
| a week ago | Listing first seen on site |

This information is for your personal, non-commercial use and may not be used for any purpose other than to identify prospective properties you may be interested in purchasing. The display of MLS data is usually deemed reliable but is NOT guaranteed accurate by the MLS. Buyers are responsible for verifying the accuracy of all information and should investigate the data themselves or retain appropriate professionals. Information from sources other than the Listing Agent may have been included in the MLS data. Unless otherwise specified in writing, the Broker/Agent has not and will not verify any information obtained from other sources. The Broker/Agent providing the information contained herein may or may not have been the Listing and/or Selling Agent.

Did you know? You can invite friends and family to your search. They can join your search, rate and discuss listings with you.