

142 Yale DrRancho Mirage, CA 92270
Mortgage Calculator
Monthly Payment (Est.)
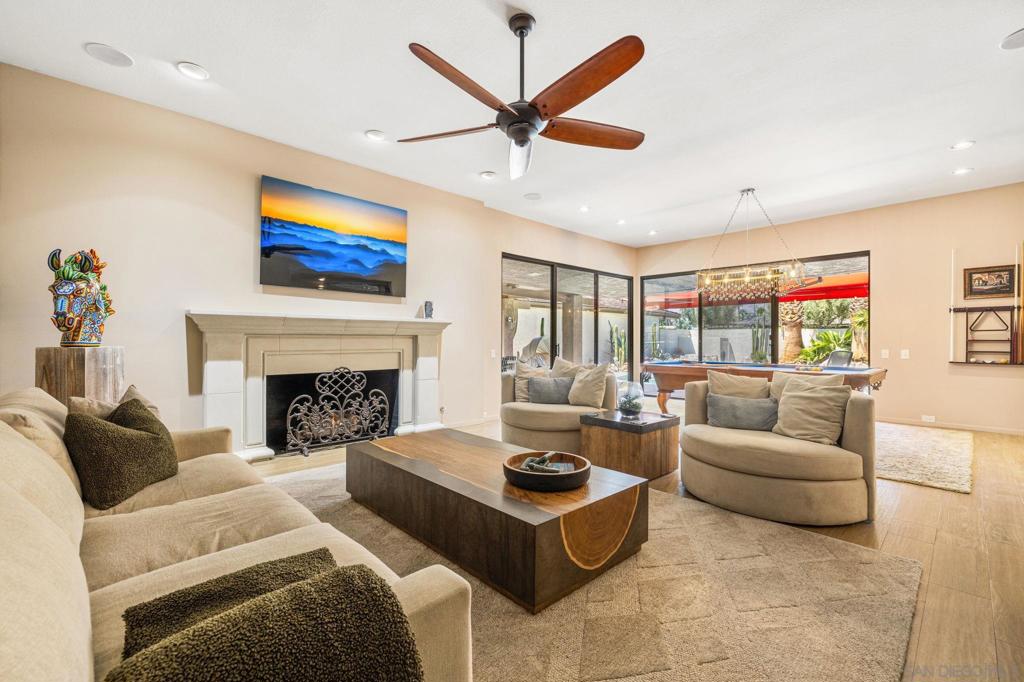
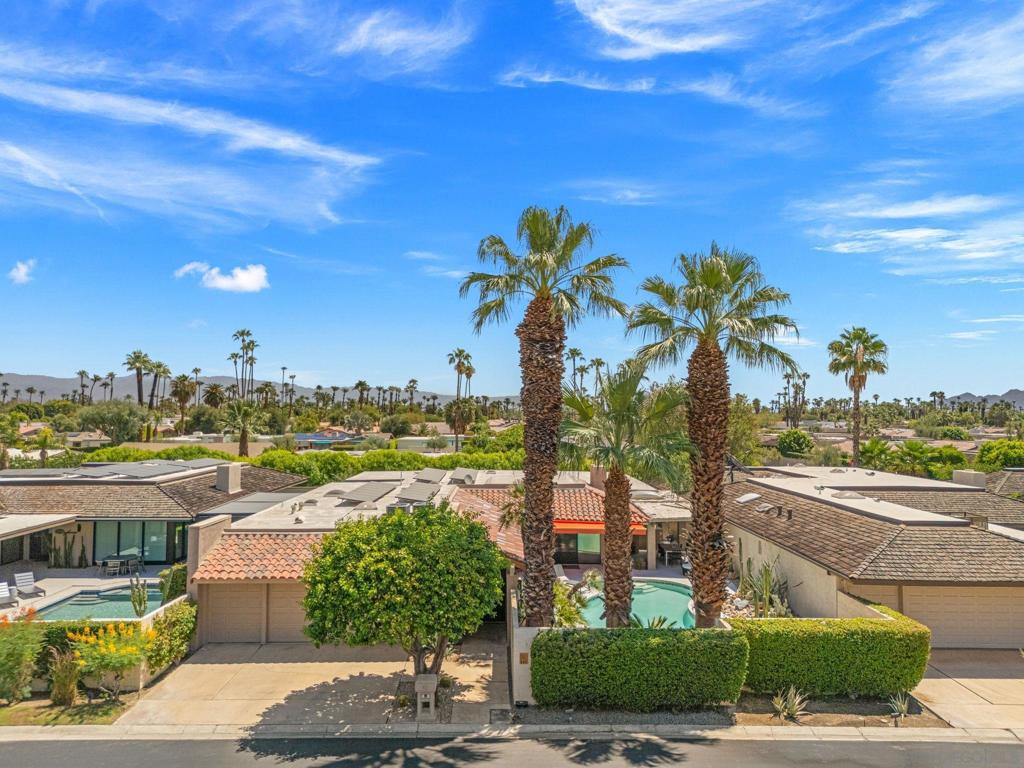
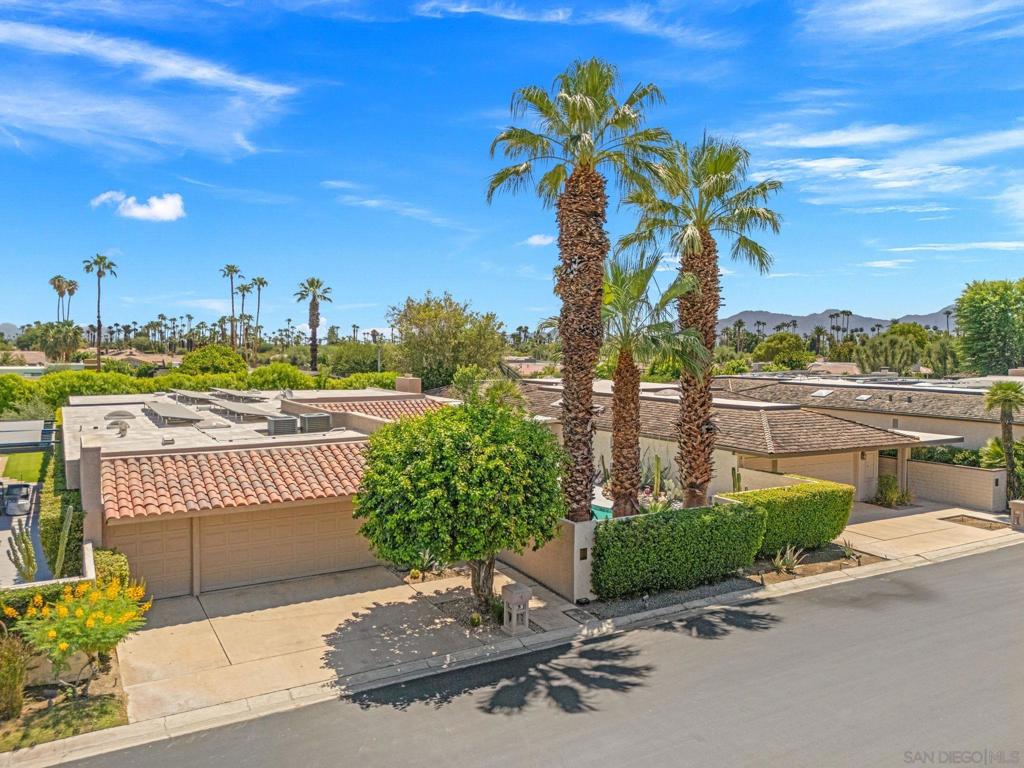
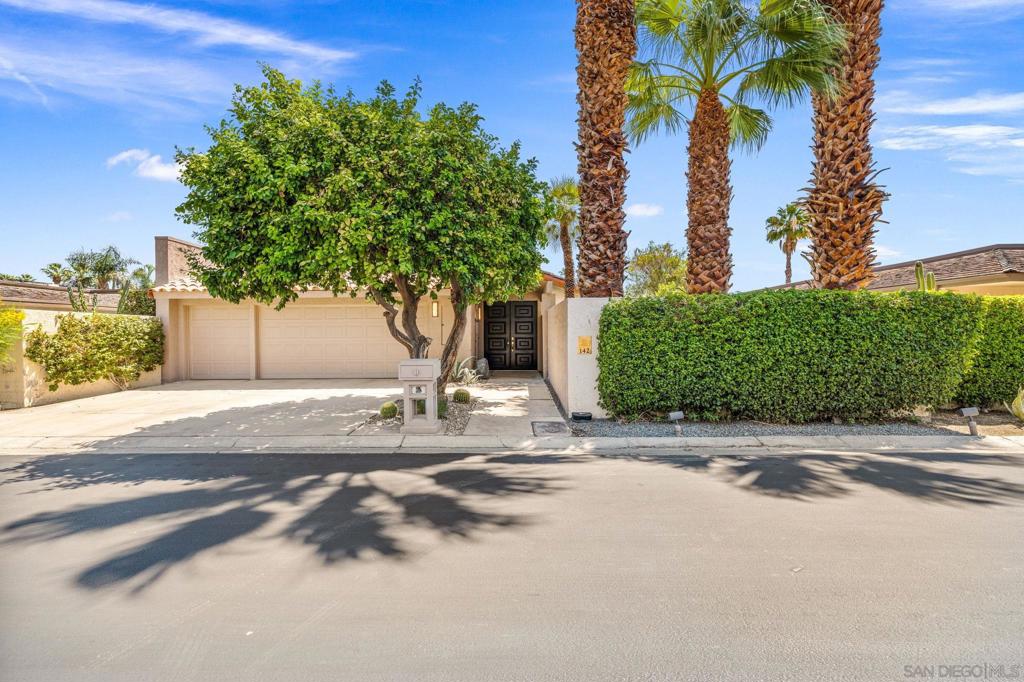
Enter an interest rate to see your estimated monthly payment.RARE OPPORTUNITY IN THE SPRINGS! Experience elevated desert living in this stunning, extensively renovated, FREESTANDING residence situated on a premium lot with breathtaking mountain views! Located within the prestigious Springs Country Club in Rancho Mirage, this exceptional 3-bedroom, 3-bath home offers 3,153 square feet of beautifully curated living space and the highly desirable St. Andrews floor plan, featuring a private en-suite bathroom for EVERY bedroom! From the moment you approach the private walkway, a tranquil water feature and meticulously maintained desert landscaping set the tone for something truly special. Inside, discover sophisticated finishes, beautifully remodeled bedrooms and bathrooms, custom designer wallpaper, and thoughtful upgrades throughout. Your private backyard oasis is designed for the ultimate indoor-outdoor lifestyle! Enjoy a sparkling pool with updated equipment and tile, Cool Tech concrete decking, a beautifully renovated outdoor kitchen, and retractable sunshades. Whether hosting unforgettable gatherings or relaxing beneath the desert sky, every detail invites you to unwind in style. Additional highlights include SOLAR, a spacious 3-car garage, and even a dedicated dog wash! A rare combination of privacy, luxury, and thoughtful design in one of Rancho Mirage’s most desirable country club communities. THIS IS DESERT LIVING AT ITS FINEST!
| a week ago | Listing updated with changes from the MLS | |
| a week ago | Listing first seen on site |

This information is for your personal, non-commercial use and may not be used for any purpose other than to identify prospective properties you may be interested in purchasing. The display of MLS data is usually deemed reliable but is NOT guaranteed accurate by the MLS. Buyers are responsible for verifying the accuracy of all information and should investigate the data themselves or retain appropriate professionals. Information from sources other than the Listing Agent may have been included in the MLS data. Unless otherwise specified in writing, the Broker/Agent has not and will not verify any information obtained from other sources. The Broker/Agent providing the information contained herein may or may not have been the Listing and/or Selling Agent.

Did you know? You can invite friends and family to your search. They can join your search, rate and discuss listings with you.