

Salinas, CA 93901
Mortgage Calculator
Monthly Payment (Est.)
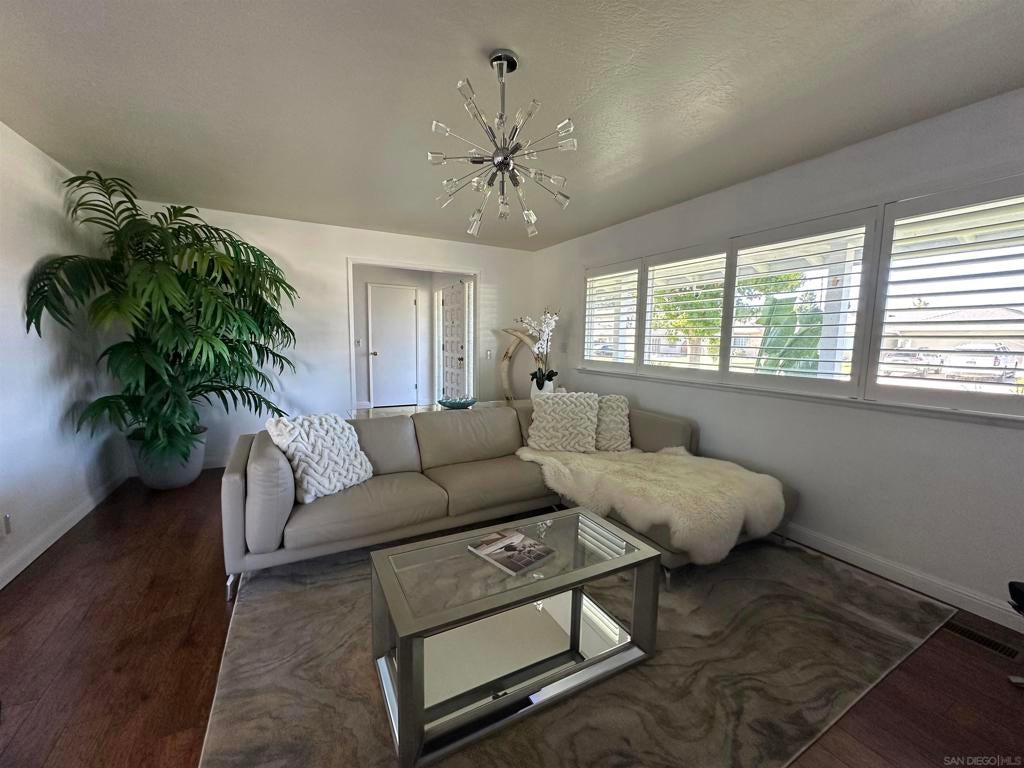
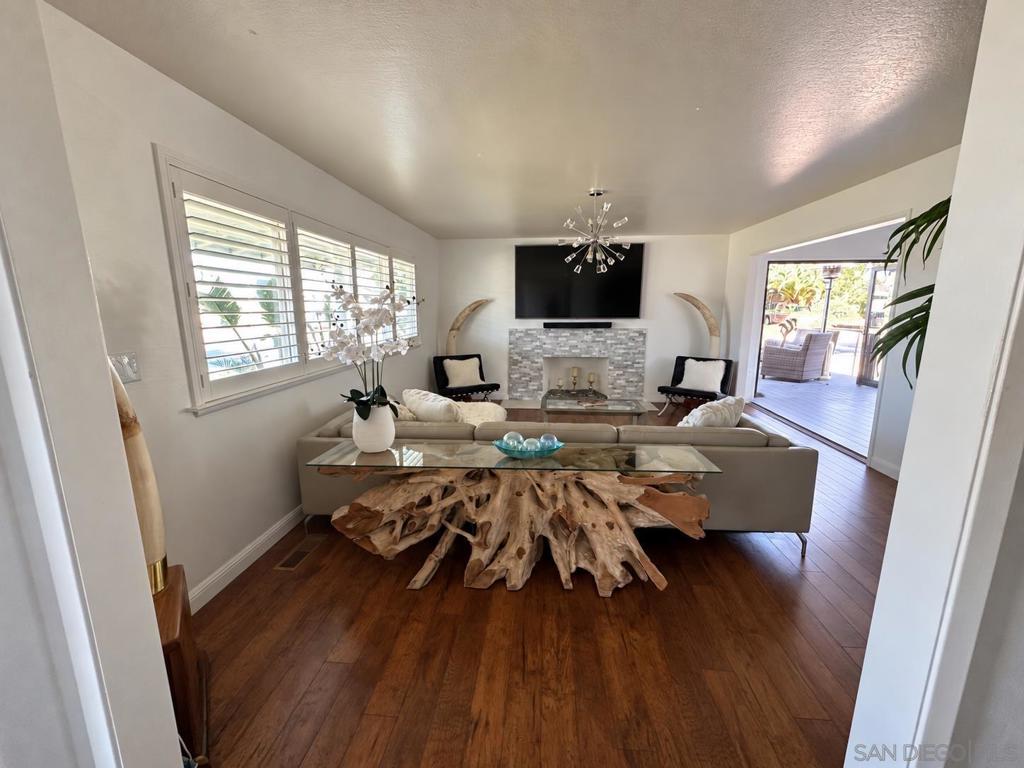
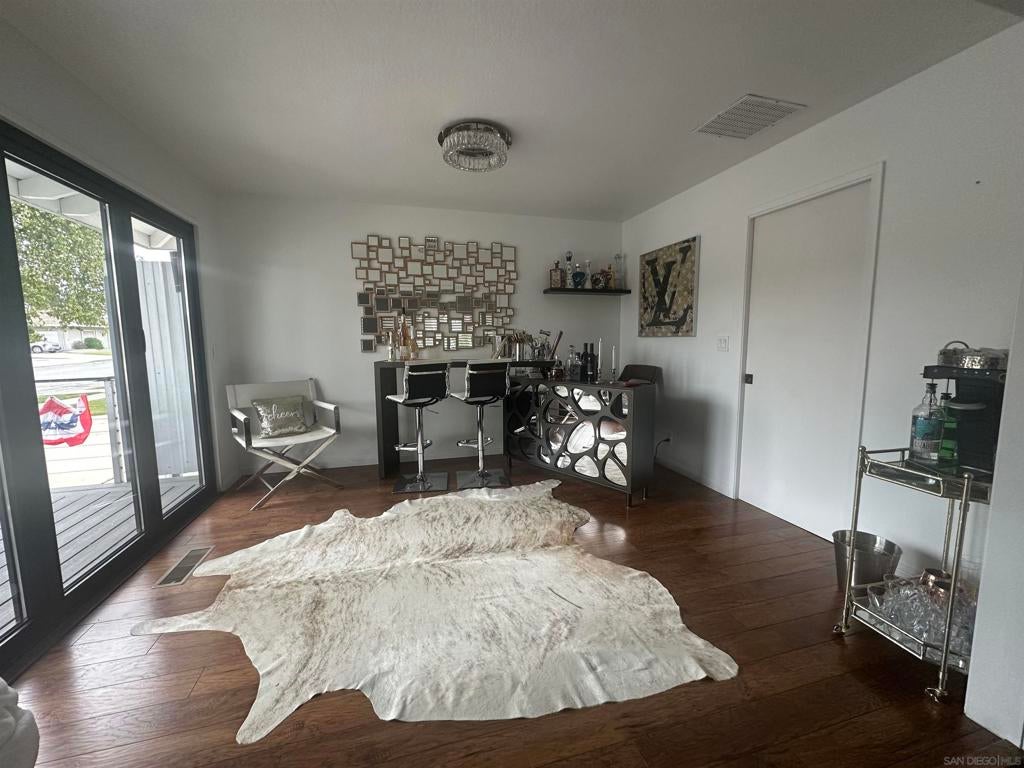
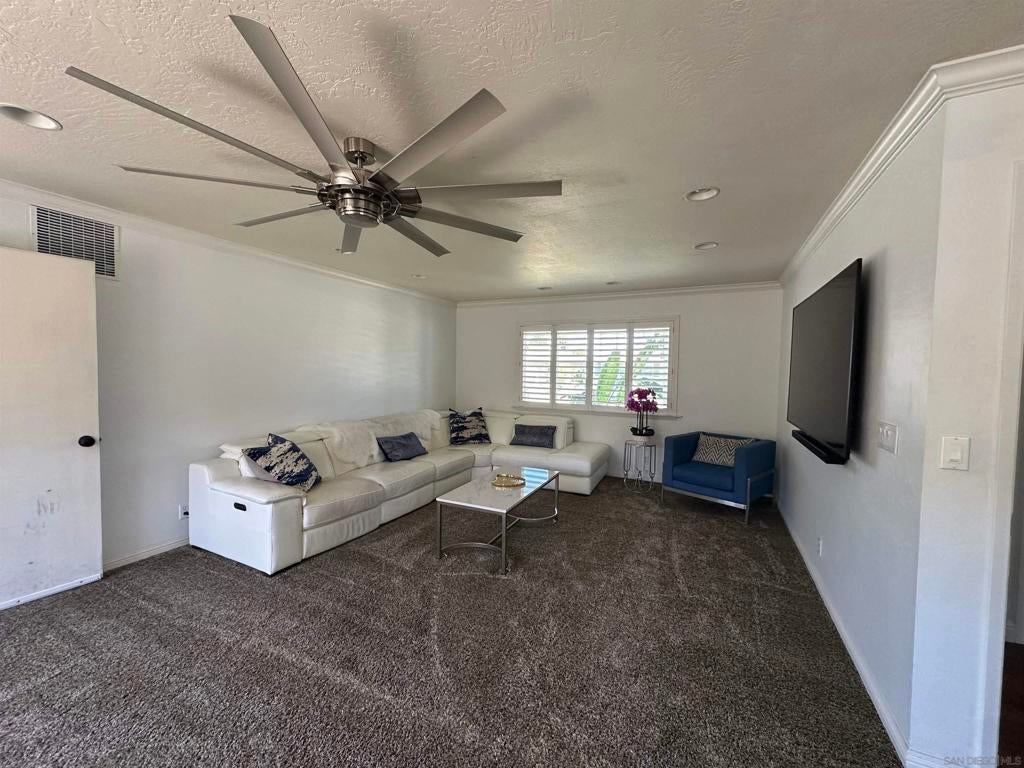
Enter an interest rate to see your estimated monthly payment.Welcome to a beautifully maintained and updated home situated on a desirable corner lot in South Salinas. Offering approximately 2,193 square feet, this spacious two-story residence features three bedrooms, two-and-a-half bathrooms, two fireplaces, and inviting living and entertaining spaces. Inside, enjoy an updated kitchen, hardwood flooring, plantation shutters, crown molding, and thoughtful lighting improvements. The open, comfortable floor plan includes separate living and family rooms, creating flexibility for everyday living and entertaining. The outdoor spaces are equally impressive, featuring a large custom entertaining deck, ambient lighting, mature landscaping, and multiple areas for relaxing or gathering with guests. A truly distinctive feature is the property's exceptional parking flexibility, with two driveways, two RV access gates, an attached two-car garage, and a separate workshop/storage building. Combining generous indoor living spaces, substantial outdoor improvements, and versatile parking and storage, this South Salinas property offers an opportunity to enjoy an established neighborhood with features that are increasingly difficult to find.
| just now | Listing first seen on site | |
| 3 days ago | Listing updated with changes from the MLS |

This information is for your personal, non-commercial use and may not be used for any purpose other than to identify prospective properties you may be interested in purchasing. The display of MLS data is usually deemed reliable but is NOT guaranteed accurate by the MLS. Buyers are responsible for verifying the accuracy of all information and should investigate the data themselves or retain appropriate professionals. Information from sources other than the Listing Agent may have been included in the MLS data. Unless otherwise specified in writing, the Broker/Agent has not and will not verify any information obtained from other sources. The Broker/Agent providing the information contained herein may or may not have been the Listing and/or Selling Agent.

Did you know? You can invite friends and family to your search. They can join your search, rate and discuss listings with you.